Let’s Find Your New Property 

Choosing the right real estate partner is the first step toward finding your dream home. The Ed Huck Team is here to guide you through every step of the journey. Start by creating a saved search so we can help match you with the best properties. 

Let’s find your new home.

Save
Ask
Tour
Hide
Share
$499,900
8 Days On Site

36246 Fortunato Drive
North Ridgeville, OH 44039

For Sale|Single Family Residence|Active Under Contract
4
Beds
4
Total Baths
3
Full Baths
1
Partial Bath
3,442
SqFt
$145
/SqFt
2020
Built
Subdivision:
Hampton Place Sub #5
County:
Lorain
Call Now: 440-617-2500
Is this the listing for you? We can help make it yours.
440-617-2500
36246 Fortunato Drive36246 Fortunato Drive36246 Fortunato Drive36246 Fortunato Drive
Save
Ask
Tour
Hide
Share

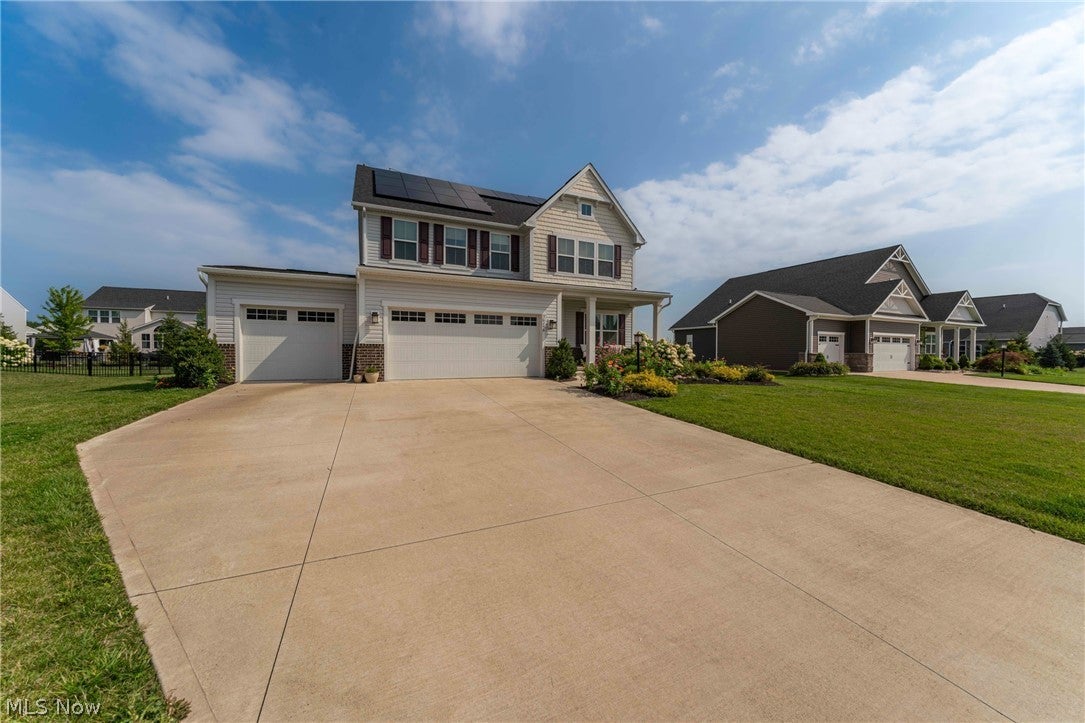
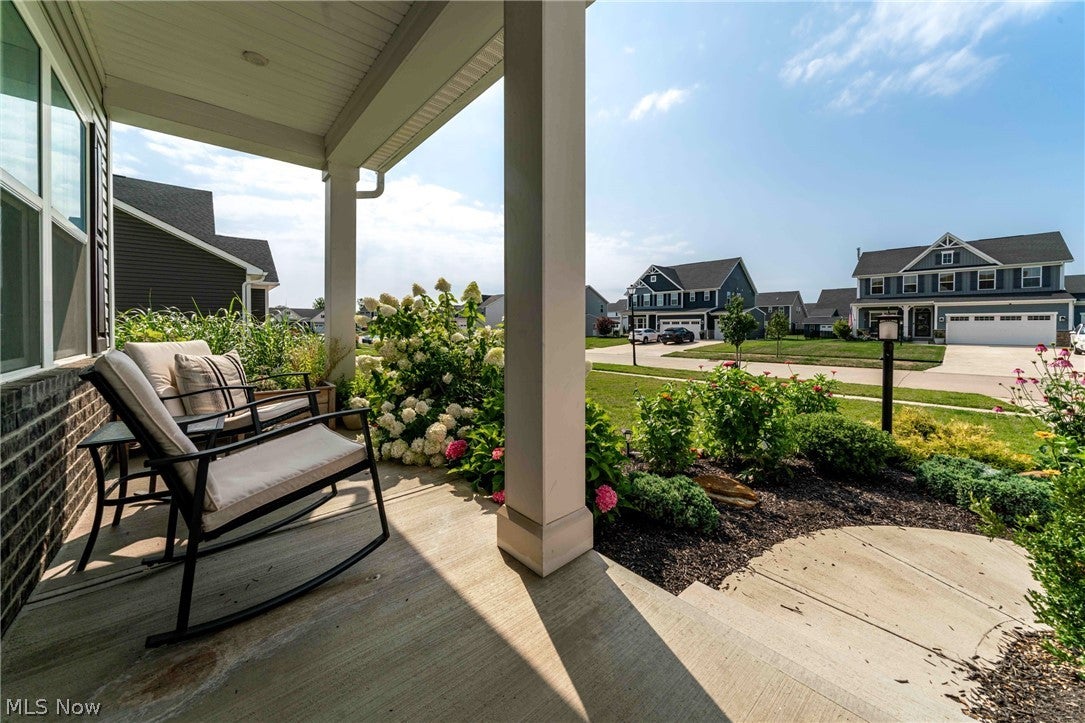
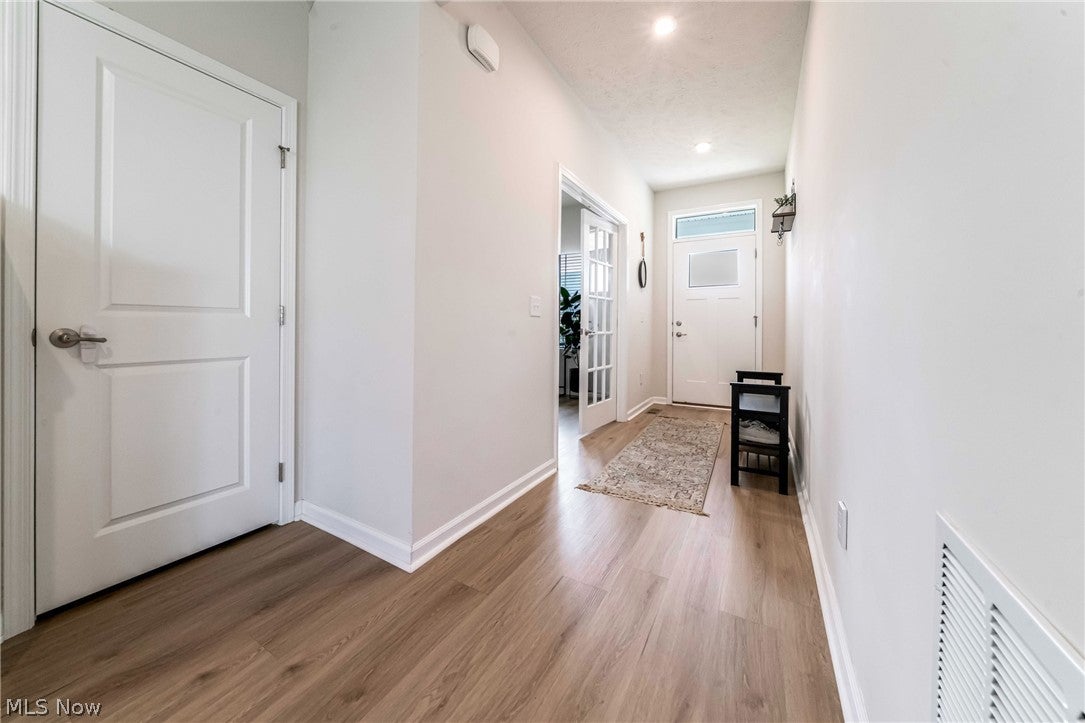
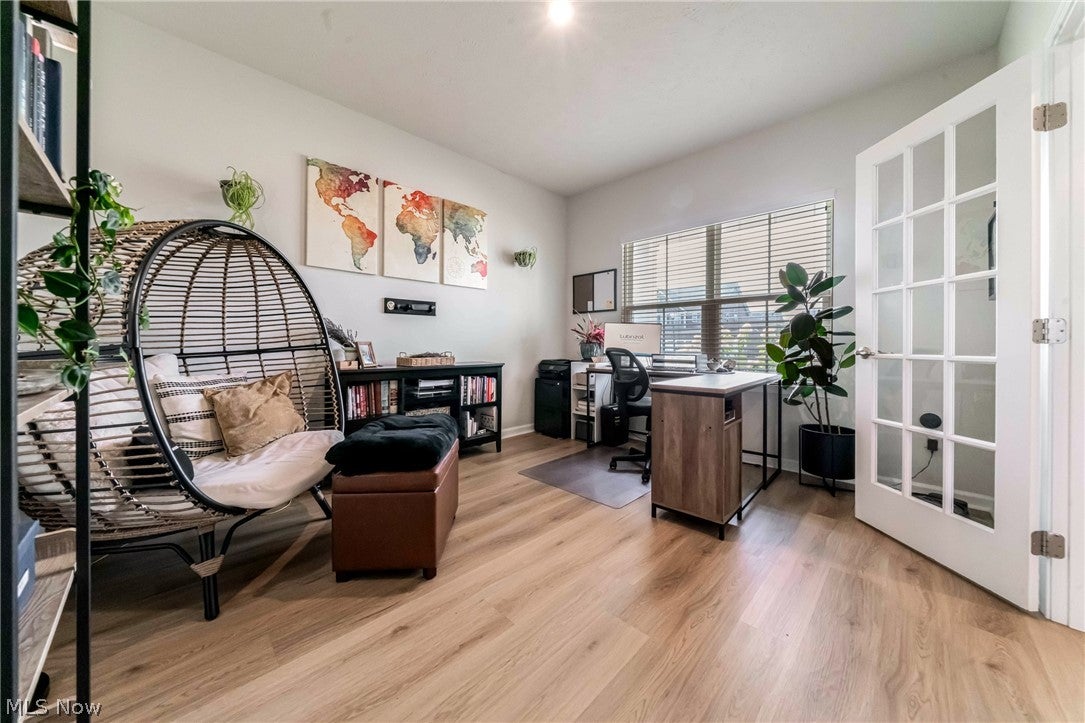
Welcome to 36246 Fortunato Drive, a beautifully finished 4-bedroom, 4-bath colonial in North Ridgeville’s desirable Hampton Place community. Built in 2021, this home combines newer construction, thoughtful upgrades, energy-efficient features, and plenty of finished living space. Step inside to an open main level featuring LVP flooring and a layout that seamlessly connects the kitchen, dining area, and family room, perfect for everyday living and entertaining. A dedicated first-floor office provides a private work-from-home space, while upgraded fixtures and LED lighting add a clean, modern feel throughout. Upstairs, the spacious primary suite features tall tray ceilings, a large walk-in closet, and a private bath with a ceramic-surround shower. Three additional bedrooms offer plenty of flexibility, and second-floor laundry makes everyday life easier. The finished lower level adds even more living space with a large recreation and entertainment area, an additional finished room, and a full bathroom. Whether used for movie nights, game days, guests, a home gym, or additional living space, this level adds tremendous versatility. One of the home's standout features is the attached 3-car garage, providing extra room for vehicles, storage, hobbies, and more. Additional features include assumable solar panels, a 220V garage outlet ideal for EV charging, and a Bluetooth-enabled garage door opener. Out back, the paver and gravel area with fire pit creates a ready-to-enjoy space for relaxing and entertaining while still leaving room to make the backyard your own. Hampton Place residents also enjoy a community pool and clubhouse, conveniently located near schools, shopping, dining, and everyday amenities. With newer construction, a finished lower level, 3-car garage, outdoor entertaining space, and energy-efficient features already in place, 36246 Fortunato Drive is ready to welcome you home. Schedule your private showing today!

Save
Ask
Tour
Hide
Share
Listing Snapshot
Price 
$499,900
Days On Site 
8 Days
Bedrooms 
4
Inside Area (SqFt) 
3,442 sqft
Total Baths 
4
Full Baths 
3
Partial Baths 
1
Lot Size 
0.2997 Acres
Year Built 
2020
MLS® Number 
5233969
Status 
Active Under Contract
Property Tax 
$6,780
HOA/Condo/Coop Fees 
$64.72 monthly
Sq Ft Source 
N/A
Friends & Family
Recent Activity
4 days agoStatus changed to Active Under Contract
4 days agoListing updated with changes from the MLS®
a week agoListing first seen on site
General Features
Acres 
0.2997
Attached Garage 
Yes
Energy Features 
Solar
Garage 
Yes
Garage Spaces 
3
Land Lease 
No
Levels 
Two
Number Of Stories 
2
Parking 
AttachedGarage
Property Condition 
New Construction
Property Sub Type 
Single Family Residence
Security 
Carbon Monoxide Detector(s)Smoke Detector(s)
Sewer 
Public Sewer
Special Circumstances 
Standard
SqFt Above 
2492
SqFt Below 
950
Style 
Colonial, Modern
Water Source 
Public
Interior Features
Appliances 
DryerDishwasherDisposalMicrowaveRangeRefrigeratorWasher
Basement 
Dimensions - ND x NDLevel - Basement
Cooling 
Ceiling Fan(s)Central Air
Fireplace Features 
None
Heating 
Forced Air
Interior 
Tray Ceiling(s)Ceiling Fan(s)Crown MoldingEat-in KitchenOpen Floorplan
Laundry Features 
Upper Level
Bathroom 
Dimensions - ND x NDLevel - Basement
Bedroom 
Dimensions - ND x NDLevel - Second
Bonus Room 
Dimensions - ND x NDLevel - Basement
Dining Room 
Dimensions - ND x NDLevel - First
Kitchen 
Dimensions - ND x NDLevel - First
Living Room 
Dimensions - ND x NDLevel - First
Office 
Dimensions - ND x NDLevel - First
PrimaryBathroom 
Dimensions - ND x NDLevel - Second
PrimaryBedroom 
Dimensions - ND x NDLevel - Second
Save
Ask
Tour
Hide
Share
Exterior Features
Construction Details 
Vinyl Siding
Exterior 
Fire Pit
Lot Features 
Close to Clubhouse
Patio And Porch 
Front PorchPatio
Pool Features 
AssociationCommunity
Roof 
AsphaltFiberglass
Community Features
Association Dues 
776.67
Community Features 
Pool
Financing Terms Available 
CashConventionalFHAVA Loan
HOA Fee Frequency 
Annually
School District 
North Ridgeville CSD - 4711
Township 
North Ridgeville
Schools
School District
North Ridgeville CSD - 4711
Elementary School
Unknown
Middle School
Unknown
High School
Unknown
Listing courtesy of Cameron Green of The Gable Group LLC


The data relating to real estate for sale on this website comes in part from the Internet Data Exchange program of MLS NOW. Real estate listings held by brokerage firms other than are marked with the Internet Data Exchange logo and detailed information about them includes the name of the listing broker(s). The photos may be altered, edited, enhanced or virtually staged. Information Deemed Reliable But Not Guaranteed. Copyright 2026 - Multiple Listing Service, Inc. – All Rights Reserved.

Neighborhood & Commute
Source: Walkscore
Disclosure: Community information and market data powered by Constellation Data Labs. Information is deemed reliable but not guaranteed.
Save
Ask
Tour
Hide
Share