Let’s Find Your New Property 

Choosing the right real estate partner is the first step toward finding your dream home. The Ed Huck Team is here to guide you through every step of the journey. Start by creating a saved search so we can help match you with the best properties. 

Let’s find your new home.

Save
Ask
Tour
Hide
Share
$550,000
62 Days On Site

14474 Mill Hollow Lane
Strongsville, OH 44136

Single Family Residence|Pending
5
Beds
4
Total Baths
3
Full Baths
1
Partial Bath
3,607
SqFt
$152
/SqFt
1956
Built
Subdivision:
Strongsville
County:
Cuyahoga
Call Now: 440-617-2500
Is this the listing for you? We can help make it yours.
440-617-2500
14474 Mill Hollow Lane14474 Mill Hollow Lane14474 Mill Hollow Lane14474 Mill Hollow Lane
Save
Ask
Tour
Hide
Share

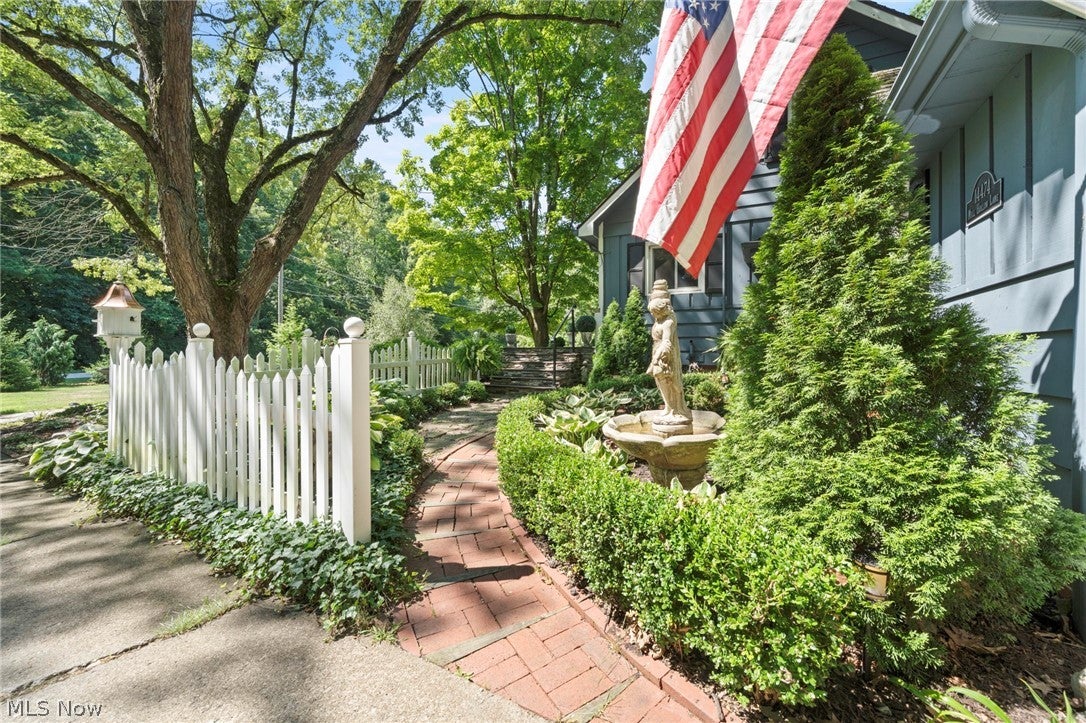
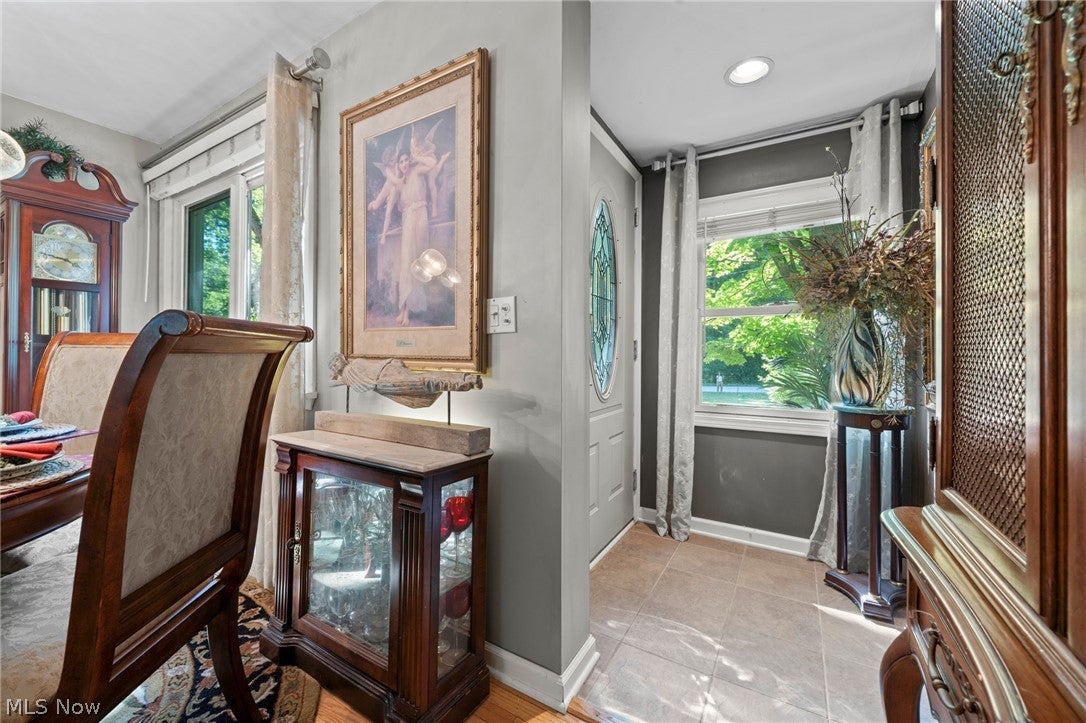
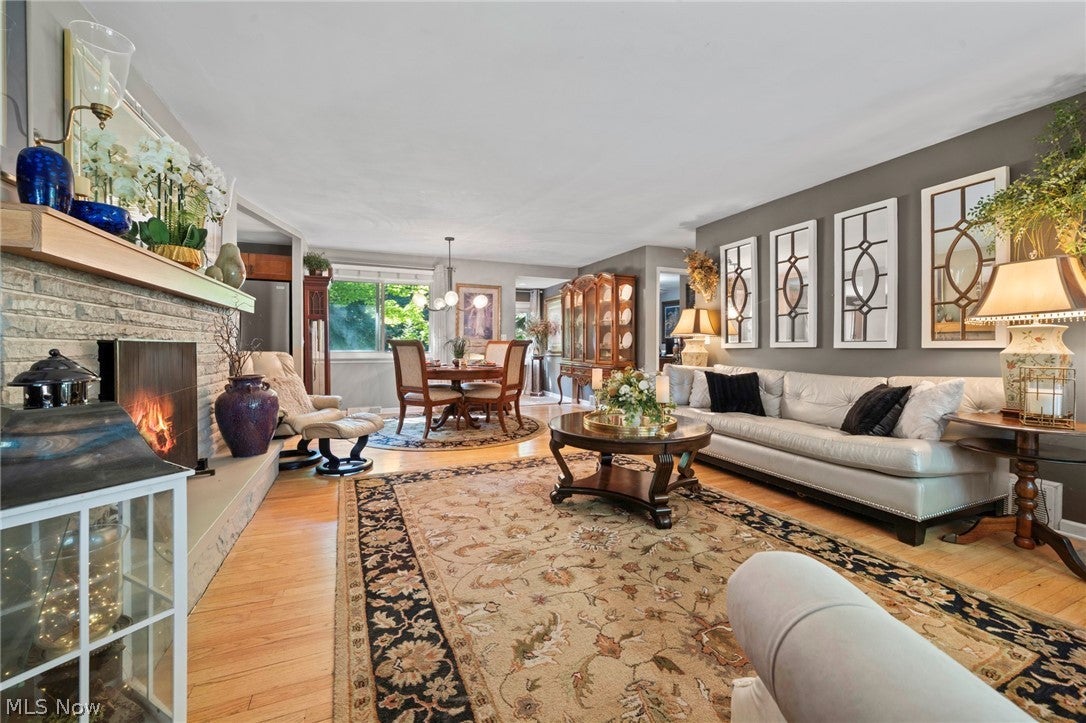
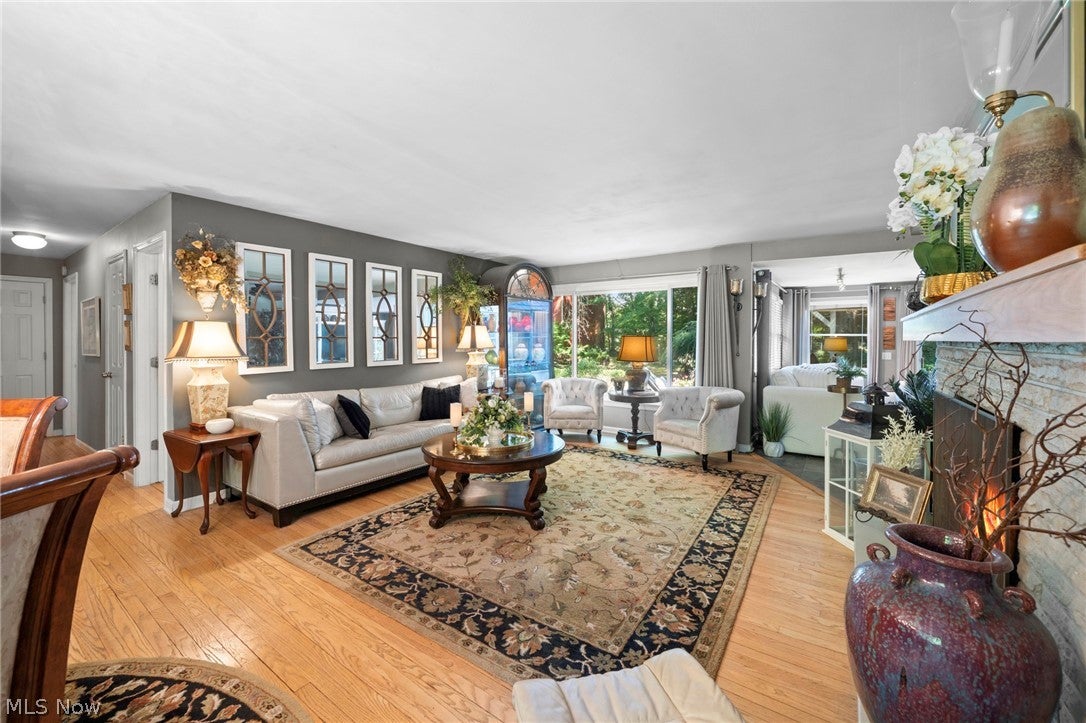
Exceptional Cape Cod nestled on a picturesque lot overlooking the Metroparks, offering the perfect blend of space, flexibility, and privacy. With a potential for 7 bedrooms, 3.5 baths, an attached 2-car garage, and multiple living areas, this one-of-a-kind home is ideal for multi-generational living or anyone seeking room to spread out. Established landscaping, a new stone walkway, and a charming front porch welcome you inside to a spacious living and dining area featuring hardwood floors, a gas fireplace with brick surround, & a large picture window showcasing peaceful backyard views. The kitchen offers granite countertops, abundant Shaker cabinetry, and newer stainless steel appliances. A wall of windows fills the family room with natural light while providing direct access to the tiered deck and patio. The main level features a primary bedroom and a private half bath, two additional bedrooms, and an updated full bath. The upstairs boasts another inviting living area with a family room, a full bath, and 2 bedrooms with plenty of storage space. The fully equipped lower-level in-law suite offers complete privacy with its own exterior entrance and includes a comfortable living room with a gas fireplace, a full eat-in kitchen, two generously sized bedrooms, a full bath, and a dedicated laundry room. A second laundry area is also available in the basement for the main home. Step outside to your own backyard oasis. Mature trees provide exceptional privacy while the tiered outdoor living space is designed for relaxing & entertaining. Enjoy meals on the upper deck, then step down to the spacious patio featuring a fire pit—perfect for gathering with family and friends. Wander up the stone steps to a peaceful hilltop, or explore the property's scenic creek that adds to the tranquil, park-like setting. This remarkable property offers the feeling of a private retreat while remaining just minutes from shopping, dining, parks, and all that Strongsville has to offer.

Save
Ask
Tour
Hide
Share
Listing Snapshot
Price 
$550,000
Days On Site 
62 Days
Bedrooms 
5
Inside Area (SqFt) 
3,607 sqft
Total Baths 
4
Full Baths 
3
Partial Baths 
1
Lot Size 
0.85 Acres
Year Built 
1956
MLS® Number 
5234036
Status 
Pending
Property Tax 
$5,893
HOA/Condo/Coop Fees 
N/A
Sq Ft Source 
N/A
Friends & Family
Recent Activity
2 months agoStatus changed to Pending
2 months agoListing updated with changes from the MLS®
2 months agoListing first seen on site
General Features
Acres 
0.85
Attached Garage 
Yes
Direction Faces 
East
Garage 
Yes
Garage Spaces 
2
Land Lease 
No
Levels 
Two
Parking 
AttachedGarage Faces FrontGaragePaved
Property Sub Type 
Single Family Residence
Sewer 
Public Sewer
SqFt Above 
2164
SqFt Below 
1443
Style 
Cape Cod
Water Source 
Public
Interior Features
Appliances 
DryerDishwasherMicrowaveRangeRefrigeratorWasher
Basement 
Finished
Cooling 
Ceiling Fan(s)Central Air
Fireplace 
Yes
Fireplace Features 
BasementGasLiving Room
Fireplaces 
2
Heating 
Natural GasBaseboardElectricForced AirWood
Interior 
Ceiling Fan(s)Entrance FoyerGranite CountersIn-Law FloorplanOpen FloorplanMaster Downstairs
Laundry Features 
Common AreaIn Basement
Main Level Bedrooms 
3
Bathroom 
Dimensions - 10 x 6Level - BasementDescription - Full bath
Bedroom 
Dimensions - 14 x 10Level - Basement
Dining Room 
Dimensions - 15 x 8Level - First
Family Room 
Dimensions - 16.6 x 16.8Level - First
Kitchen 
Dimensions - 14 x 9Level - Basement
Laundry 
Dimensions - 7 x 7Level - Basement
Living Room 
Dimensions - 23 x 13Level - SecondDescription - Guest Suite
PrimaryBedroom 
Dimensions - 14 x 12Level - FirstDescription - Primary bedroom w/ Half Bath
Save
Ask
Tour
Hide
Share
Exterior Features
Construction Details 
Wood Siding
Exterior 
Fire Pit
Fencing 
OtherWood
Lot Features 
Back YardFront YardWooded
Patio And Porch 
DeckPatio
Roof 
AsphaltFiberglass
View 
Park/GreenbeltCreek/StreamTrees/Woods
Waterfront Features 
Stream
Waterview 
Park/GreenbeltCreek/StreamTrees/Woods
Community Features
Community Features 
Fitness CenterGolfPlaygroundPark
School District 
Strongsville CSD - 1830
Township 
Strongsville
Financing Terms Available 
CashConventionalFHAVA Loan
Schools
School District
Strongsville CSD - 1830
Elementary School
Unknown
Middle School
Unknown
High School
Unknown
Listing courtesy of Jenny Duncan of Keller Williams Elevate


The data relating to real estate for sale on this website comes in part from the Internet Data Exchange program of MLS NOW. Real estate listings held by brokerage firms other than are marked with the Internet Data Exchange logo and detailed information about them includes the name of the listing broker(s). The photos may be altered, edited, enhanced or virtually staged. Information Deemed Reliable But Not Guaranteed. Copyright 2026 - Multiple Listing Service, Inc. – All Rights Reserved.

Neighborhood & Commute
Source: Walkscore
Disclosure: Community information and market data powered by Constellation Data Labs. Information is deemed reliable but not guaranteed.
Save
Ask
Tour
Hide
Share