Let’s Find Your New Property 

Choosing the right real estate partner is the first step toward finding your dream home. The Ed Huck Team is here to guide you through every step of the journey. Start by creating a saved search so we can help match you with the best properties. 

Let’s find your new home.

Save
Ask
Tour
Hide
Share
$575,000
21 Days On Site

6774 Middlebrook Boulevard
Middleburg Heights, OH 44130

For Sale|Single Family Residence|Active
3
Beds
3
Total Baths
2
Full Baths
1
Partial Bath
2,200
SqFt
$261
/SqFt
2026
Built
Subdivision:
Landed Investment Co Midd
County:
Cuyahoga
Call Now: 440-617-2500
Is this the listing for you? We can help make it yours.
440-617-2500
6774 Middlebrook Boulevard6774 Middlebrook Boulevard6774 Middlebrook Boulevard6774 Middlebrook Boulevard
Save
Ask
Tour
Hide
Share

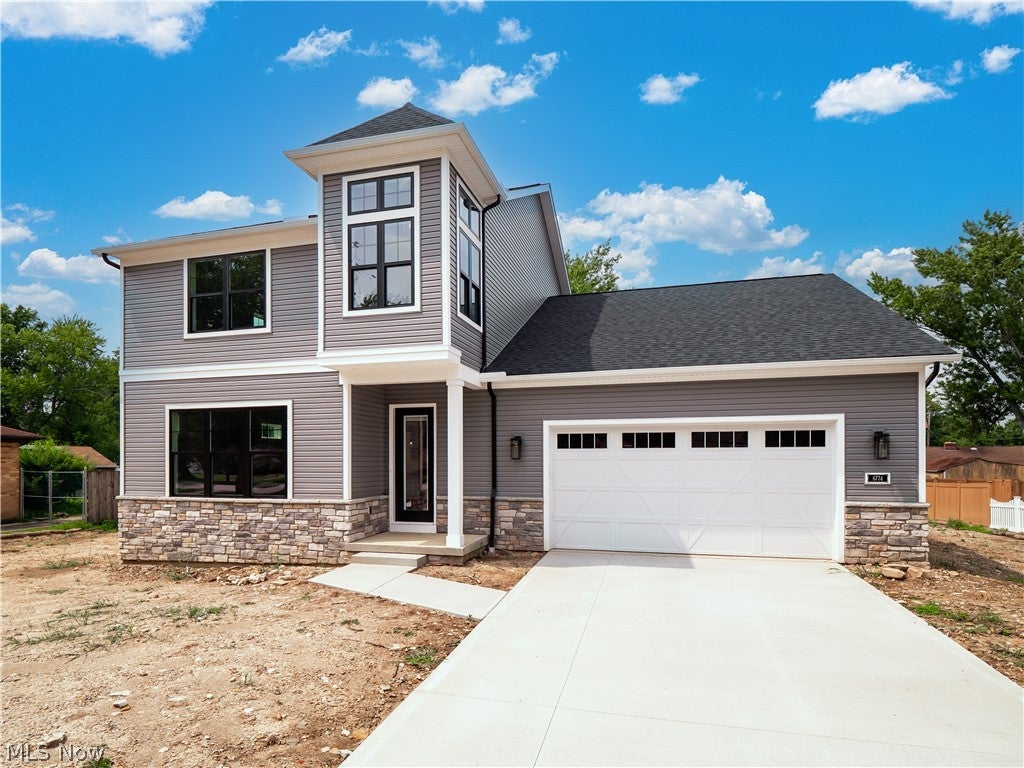
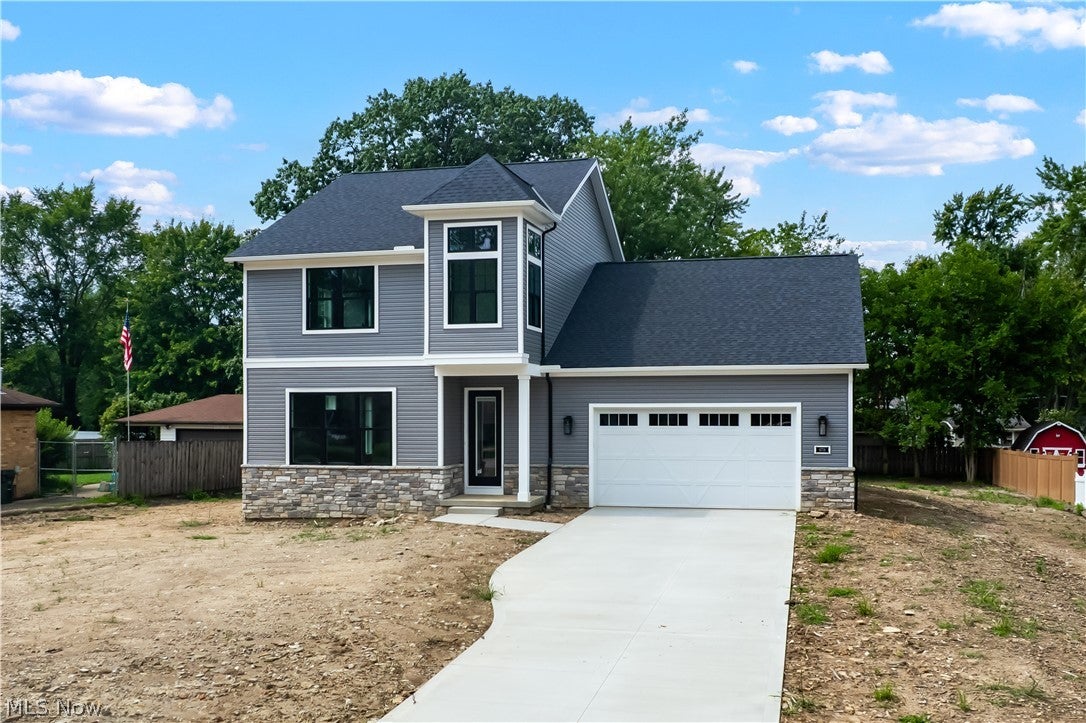
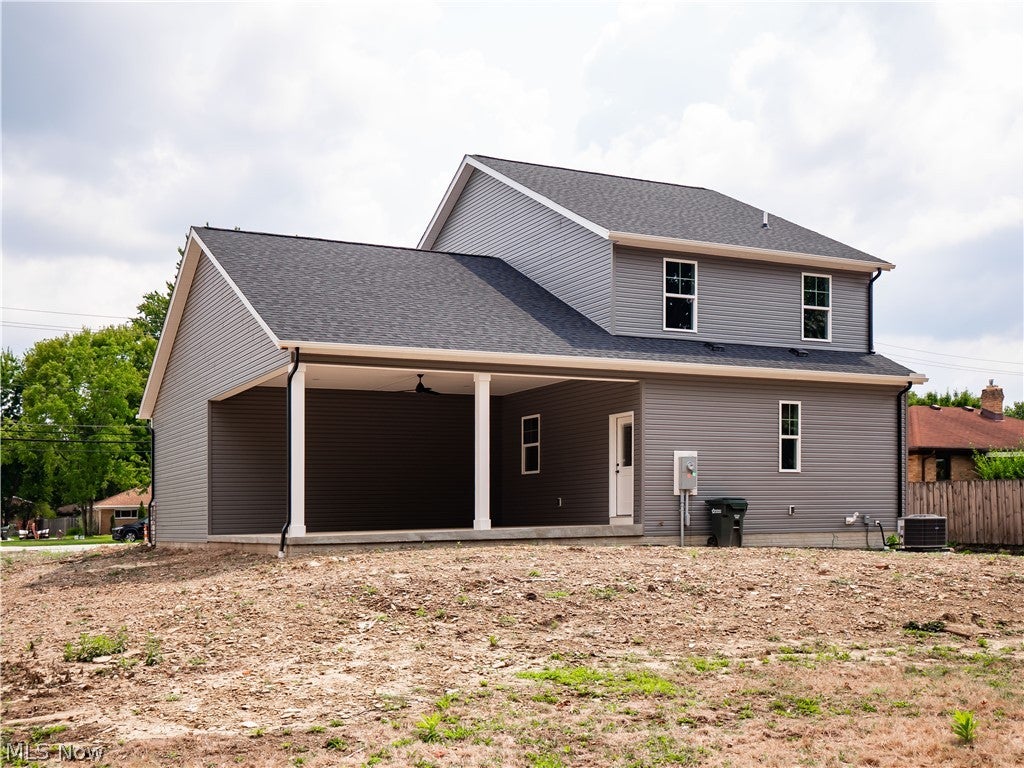
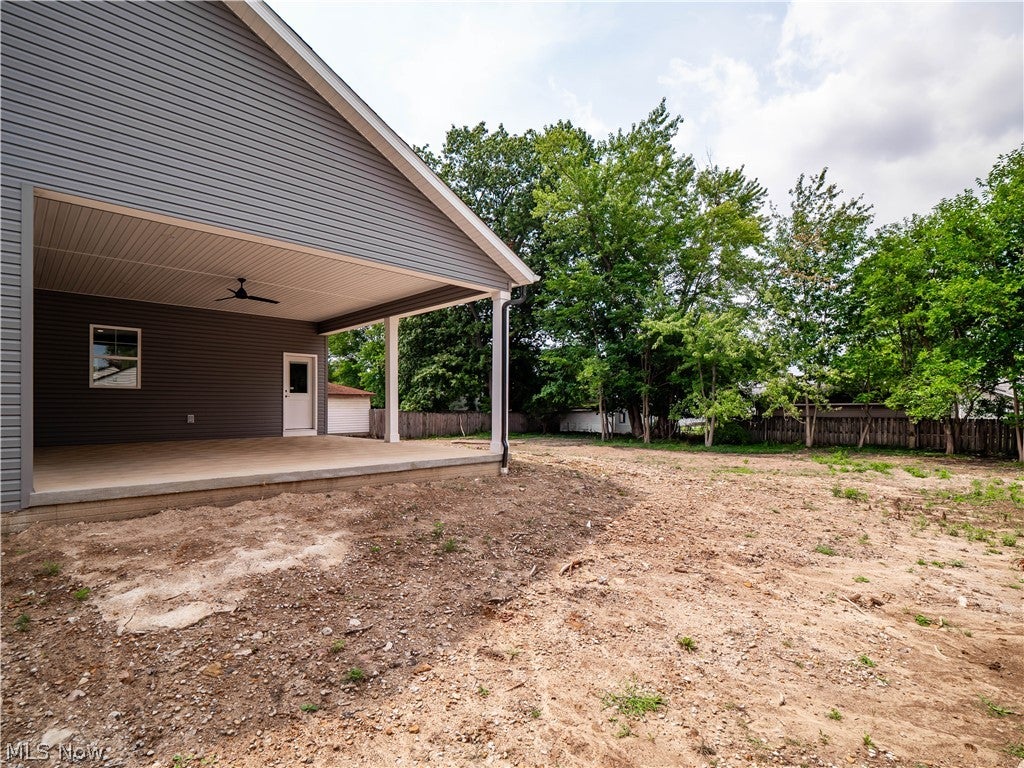
Modern Elegance in Middleburg Heights.  Welcome home to this impeccably designed 3-bedroom colonial in the heart of Middleburg Heights. An open-concept layout, high-end details, and outdoor living space combine to create a home that offers it all.  Step inside to soaring 10-foot ceilings that immediately set a bright, open, and airy tone throughout. The center of the home is open, airy, and filled with natural light. The seamlessly connected great room, dining area, and chef-inspired kitchen create an effortless flow for both everyday living and elevated entertaining. The kitchen boasts a massive center island, abundant cabinetry, and a custom coffee/cocktail bar complete with floating shelves. Unwind in the luxurious primary suite, offering a private sitting area and a spa-worthy bath featuring dual vanities and an oversized 5-foot shower.   Extend your living space with an impressive 24 x 21 outdoor oasis. This covered patio is designed for year-round entertaining. An outdoor sanctuary perfect for hosting or relaxing.

Save
Ask
Tour
Hide
Share
Listing Snapshot
Price 
$575,000
Days On Site 
21 Days
Bedrooms 
3
Inside Area (SqFt) 
2,200 sqft
Total Baths 
3
Full Baths 
2
Partial Baths 
1
Lot Size 
0.4775 Acres
Year Built 
2026
MLS® Number 
5234136
Status 
Active
Property Tax 
N/A
HOA/Condo/Coop Fees 
N/A
Sq Ft Source 
N/A
Friends & Family
Recent Activity
3 weeks agoListing first seen on site
3 weeks agoListing updated with changes from the MLS®
General Features
Acres 
0.4775
Attached Garage 
Yes
Disclosures 
Owner Is Listing Agent
Garage 
Yes
Garage Spaces 
2
Green Energy Efficient 
AppliancesConstructionHVACLightingThermostatWater HeaterWindows
Home Warranty 
Yes
Land Lease 
No
Levels 
Two
Parking 
AttachedGarage
Property Condition 
New Construction
Property Sub Type 
Single Family Residence
Sewer 
Public Sewer
Special Circumstances 
Standard
SqFt Above 
2200
Style 
Colonial
Water Source 
Public
Interior Features
Basement 
Full
Cooling 
Central Air
Heating 
Natural GasForced Air
Bedroom 
Dimensions - 12 x 11Level - Second
Dining Room 
Dimensions - 18 x 9Level - First
EatInKitchen 
Dimensions - 23 x 10Level - First
Great Room 
Dimensions - 15 x 16Level - First
Laundry 
Dimensions - 9 x 9Level - First
PrimaryBathroom 
Dimensions - 16 x 17Level - SecondFeatures - Vaulted Ceiling(s)
Save
Ask
Tour
Hide
Share
Exterior Features
Construction Details 
Batts InsulationBlown-In InsulationStoneVinyl Siding
Other Structures 
Covered Arena
Roof 
Asphalt
Community Features
School District 
Berea CSD - 1804
Township 
Middleburg Heights
Schools
School District
Berea CSD - 1804
Elementary School
Unknown
Middle School
Unknown
High School
Unknown
Listing courtesy of Gino Caroscio of Fireside Realty, Inc.


The data relating to real estate for sale on this website comes in part from the Internet Data Exchange program of MLS NOW. Real estate listings held by brokerage firms other than are marked with the Internet Data Exchange logo and detailed information about them includes the name of the listing broker(s). The photos may be altered, edited, enhanced or virtually staged. Information Deemed Reliable But Not Guaranteed. Copyright 2026 - Multiple Listing Service, Inc. – All Rights Reserved.

Neighborhood & Commute
Source: Walkscore
Disclosure: Community information and market data powered by Constellation Data Labs. Information is deemed reliable but not guaranteed.
Save
Ask
Tour
Hide
Share