Let’s Find Your New Property 

Choosing the right real estate partner is the first step toward finding your dream home. The Ed Huck Team is here to guide you through every step of the journey. Start by creating a saved search so we can help match you with the best properties. 

Let’s find your new home.

Save
Ask
Tour
Hide
Share
$399,900
34 Days On Site

19525 Telbir Avenue
Rocky River, OH 44116

Single Family Residence|Pending
2
Beds
2
Total Baths
1
Full Bath
1
Partial Bath
1929
Built
County:
Cuyahoga
Call Now: 440-617-2500
Is this the listing for you? We can help make it yours.
440-617-2500
19525 Telbir Avenue19525 Telbir Avenue19525 Telbir Avenue19525 Telbir Avenue
Save
Ask
Tour
Hide
Share

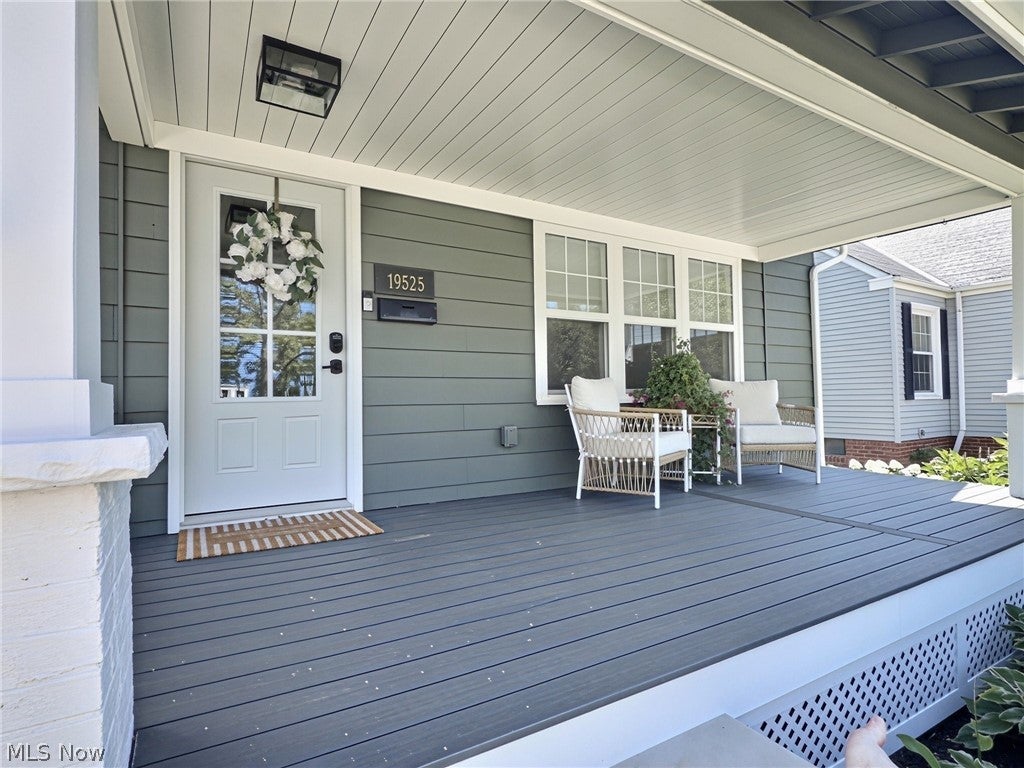
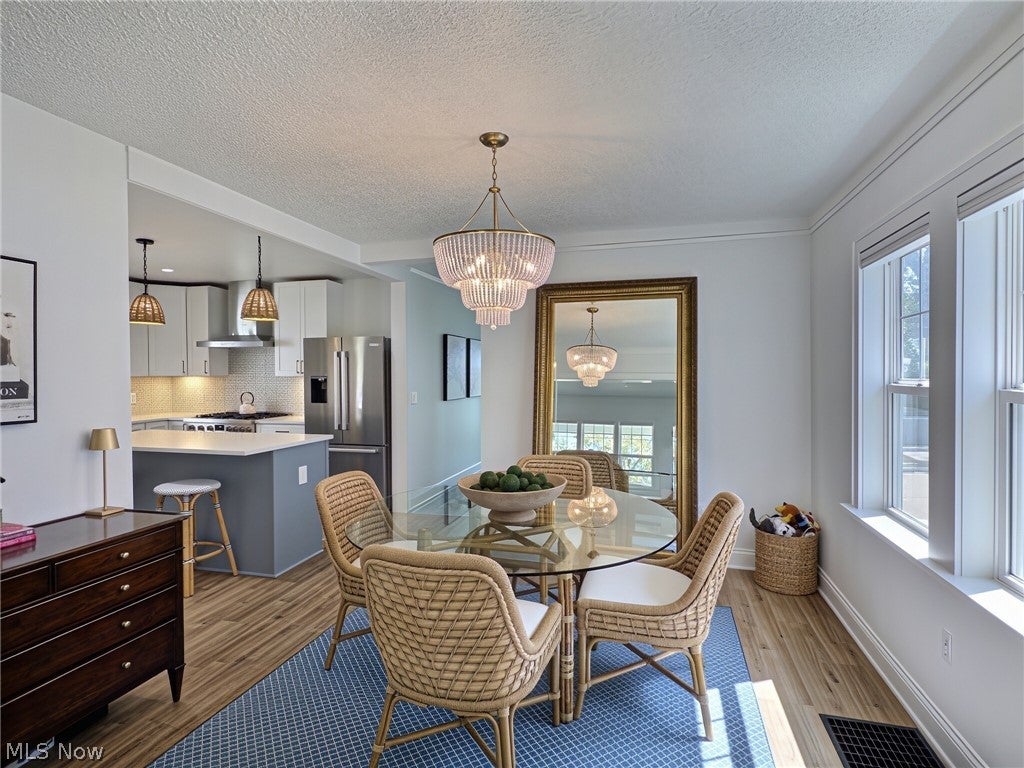
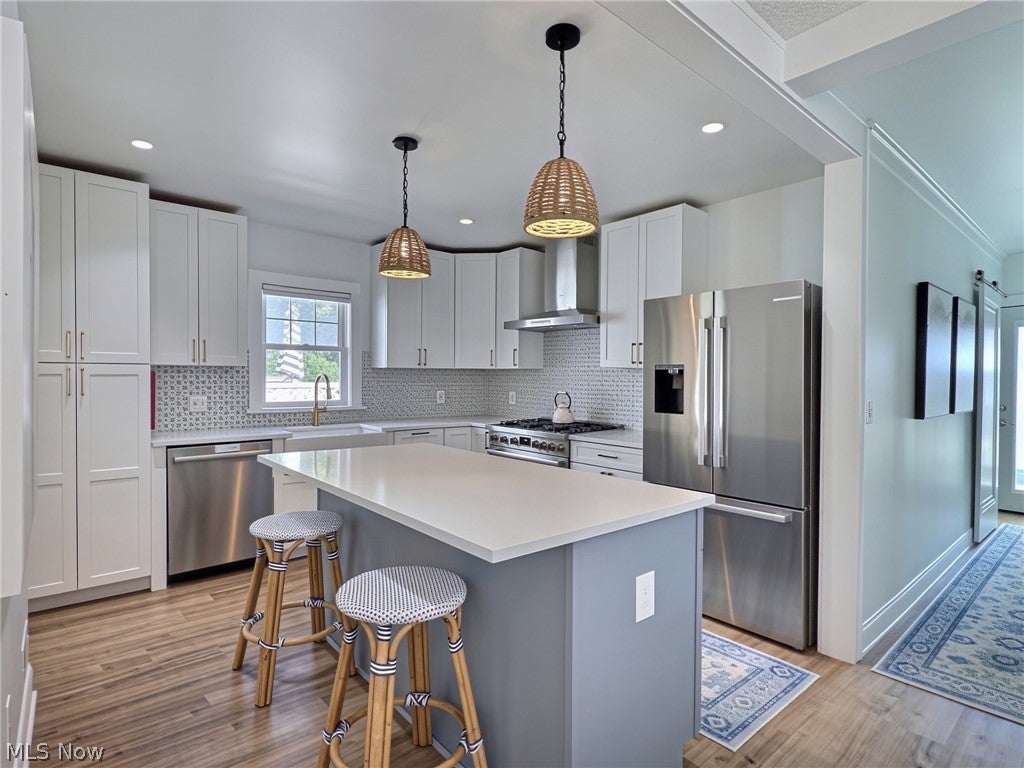
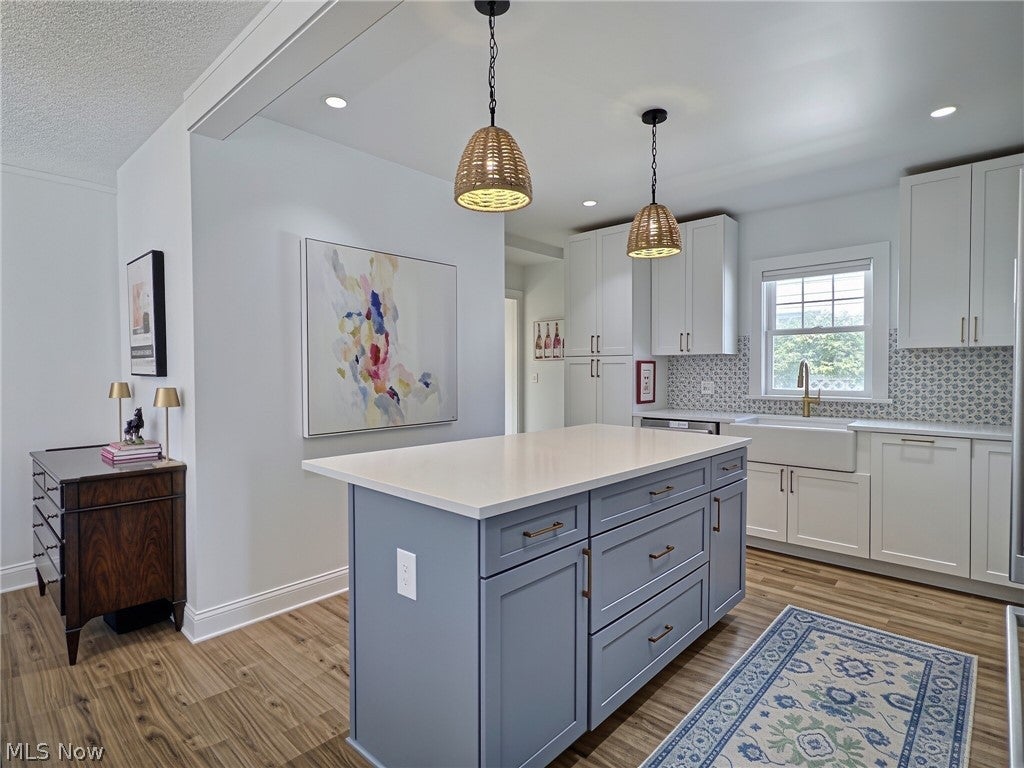
An absolute gem, this truly special Rocky River home has been beautifully updated inside and out with a designer’s touch and is completely move-in ready. Currently offering 2 bedrooms and 1.5 baths, the bright, fresh interior features clean lines, a perfectly planned layout, and the ease of one-floor living. The inviting living room is centered around a charming brick fireplace, while the dining room opens to the gorgeous kitchen featuring a center island with seating, quartz countertops, a farmhouse sink, and high-end Bosch appliances. Even the powder room has been thoughtfully finished. The first floor also includes a bedroom, a walk-in closet with built-ins, and a luxurious full bath with a walk-in shower and freestanding soaking tub. Upstairs is a large finished space currently used as a guest suite and office that could easily be converted back into a third bedroom. Outside, enjoy the welcoming front porch, private patio, white privacy fence, and one-car garage. Extensive improvements include new windows, flooring, interior paint, roof, and a tankless hot water heater, along with a freshly painted wood exterior. Rocky River residents enjoy nine parks, an indoor aquatic center, an outdoor pool complex, sports courts, fitness and wellness facilities, and an exceptional top-rated school district. Conveniently located near schools, parks, boutiques, bakeries, restaurants, and shopping, with downtown Cleveland approximately 17 minutes away and Lake Erie’s lakefront parks just a five-minute drive from home.

Save
Ask
Tour
Hide
Share
Listing Snapshot
Price 
$399,900
Days On Site 
34 Days
Bedrooms 
2
Inside Area (SqFt) 
N/A
Total Baths 
2
Full Baths 
1
Partial Baths 
1
Lot Size 
0.1102 Acres
Year Built 
1929
MLS® Number 
5234137
Status 
Pending
Property Tax 
$3,999
HOA/Condo/Coop Fees 
N/A
Sq Ft Source 
N/A
Friends & Family
Recent Activity
4 weeks agoStatus changed to Pending
4 weeks agoListing updated with changes from the MLS®
a month agoListing first seen on site
General Features
Acres 
0.1102
Garage 
Yes
Garage Spaces 
1
Green Energy Efficient 
AppliancesHVACWater Heater
Land Lease 
No
Levels 
Two
Parking 
DrivewayDetachedGarage
Property Sub Type 
Single Family Residence
Sewer 
Public Sewer
Special Circumstances 
Standard
Style 
Bungalow
Water Source 
Public
Interior Features
Appliances 
DryerDishwasherDisposalRangeRefrigeratorWasher
Basement 
FullBath/StubbedUnfinished
Cooling 
Ceiling Fan(s)Central Air
Fireplace 
Yes
Fireplace Features 
Living Room
Fireplaces 
1
Heating 
Forced Air
Interior 
Built-in FeaturesCeiling Fan(s)Eat-in KitchenKitchen IslandWalk-In Closet(s)
Laundry Features 
In Basement
Main Level Bedrooms 
1
Bedroom 
Dimensions - 11 x 11Level - First
Dining Room 
Dimensions - 12 x 11Level - First
EatInKitchen 
Dimensions - 12 x 12Level - First
Living Room 
Dimensions - 20 x 13Level - First
Other 
Dimensions - 41 x 16Level - Second
Save
Ask
Tour
Hide
Share
Exterior Features
Construction Details 
Wood Siding
Fencing 
PrivacyVinyl
Patio And Porch 
Front PorchPatio
Pool Features 
Community
Roof 
AsphaltFiberglass
Community Features
Community Features 
PoolCurbsFitness CenterLakePlaygroundParkRestaurantStreet LightsSidewalks
School District 
Rocky River CSD - 1826
Township 
Rocky River
Schools
School District
Rocky River CSD - 1826
Elementary School
Unknown
Middle School
Unknown
High School
Unknown
Listing courtesy of Brian H Cantrall of Chestnut Hill Realty, Inc.


The data relating to real estate for sale on this website comes in part from the Internet Data Exchange program of MLS NOW. Real estate listings held by brokerage firms other than are marked with the Internet Data Exchange logo and detailed information about them includes the name of the listing broker(s). The photos may be altered, edited, enhanced or virtually staged. Information Deemed Reliable But Not Guaranteed. Copyright 2026 - Multiple Listing Service, Inc. – All Rights Reserved.

Neighborhood & Commute
Source: Walkscore
Disclosure: Community information and market data powered by Constellation Data Labs. Information is deemed reliable but not guaranteed.
Save
Ask
Tour
Hide
Share