Let’s Find Your New Property 

Choosing the right real estate partner is the first step toward finding your dream home. The Ed Huck Team is here to guide you through every step of the journey. Start by creating a saved search so we can help match you with the best properties. 

Let’s find your new home.

Save
Ask
Tour
Hide
Share
$325,000
21 Days On Site

1490 Fatima Drive
Parma, OH 44134

Single Family Residence|Pending
3
Beds
3
Total Baths
2
Full Baths
1
Partial Bath
3,760
SqFt
$86
/SqFt
1989
Built
Subdivision:
Hymans Builders Inc Sub
County:
Cuyahoga
Call Now: 440-617-2500
Is this the listing for you? We can help make it yours.
440-617-2500
1490 Fatima Drive1490 Fatima Drive1490 Fatima Drive1490 Fatima Drive
Save
Ask
Tour
Hide
Share

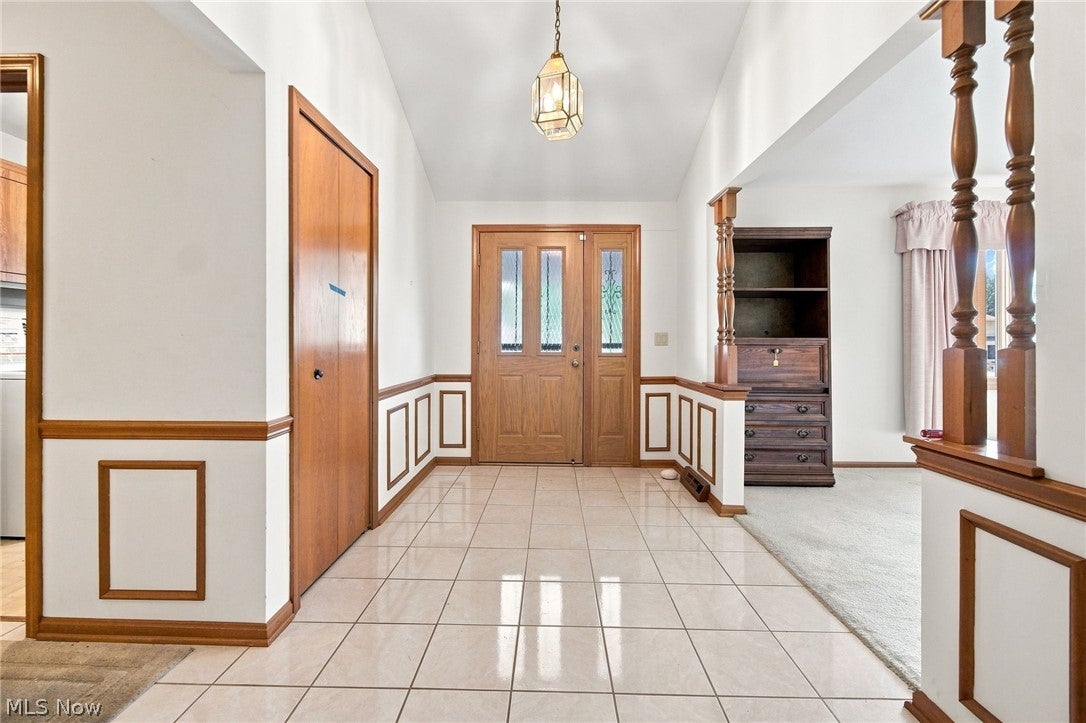
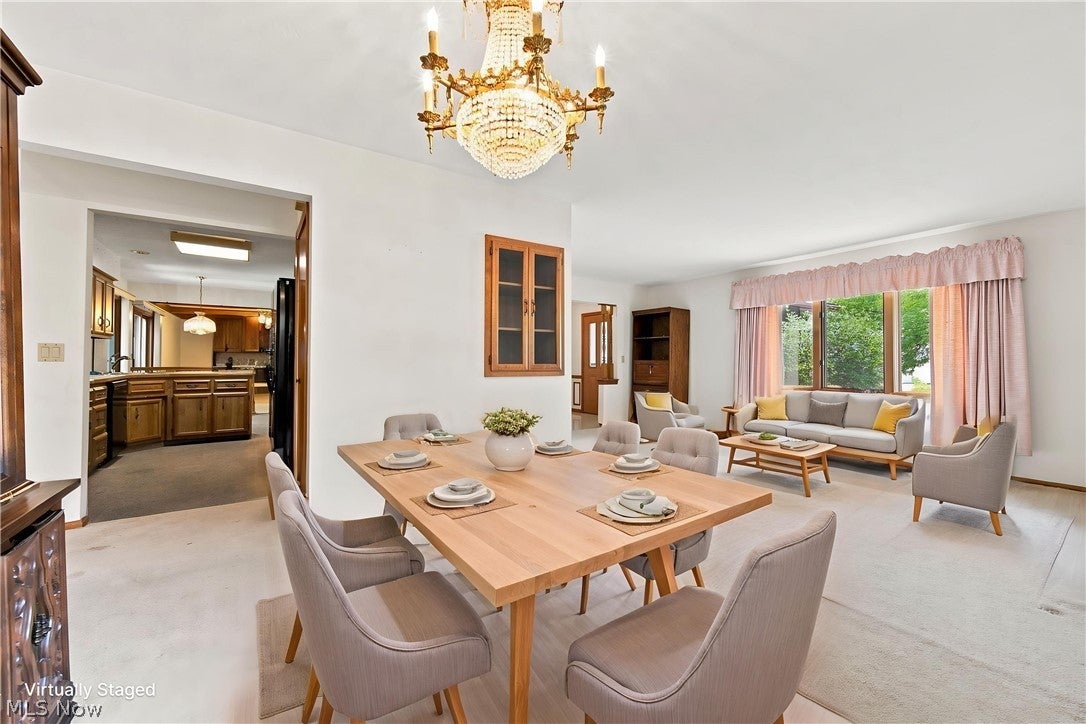
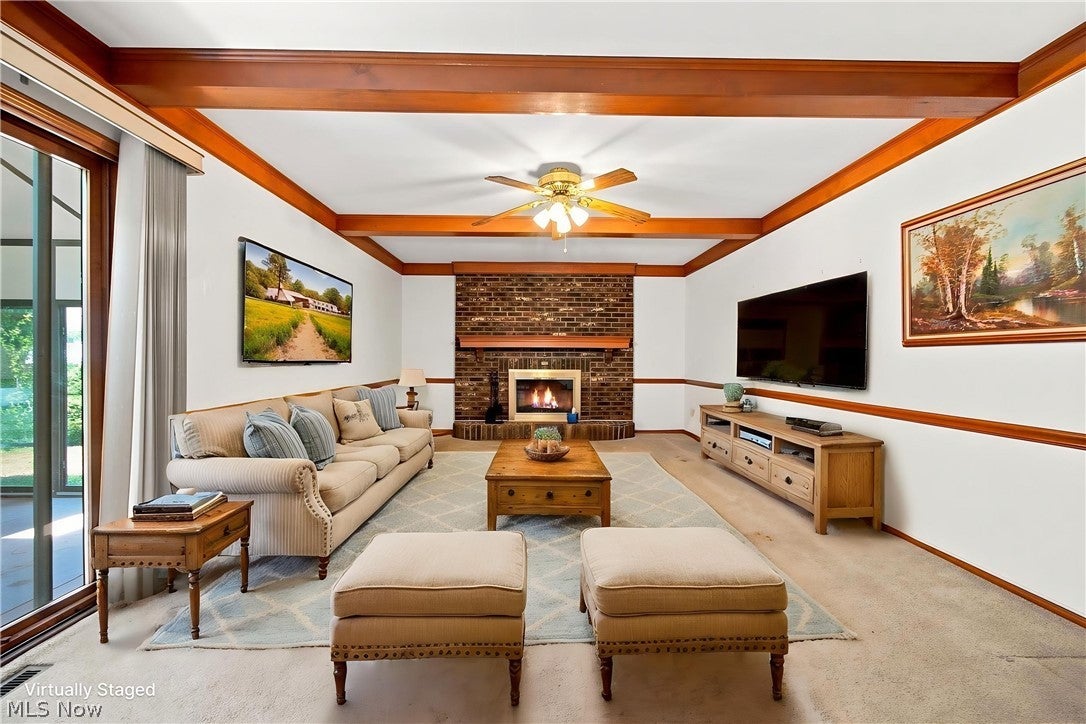
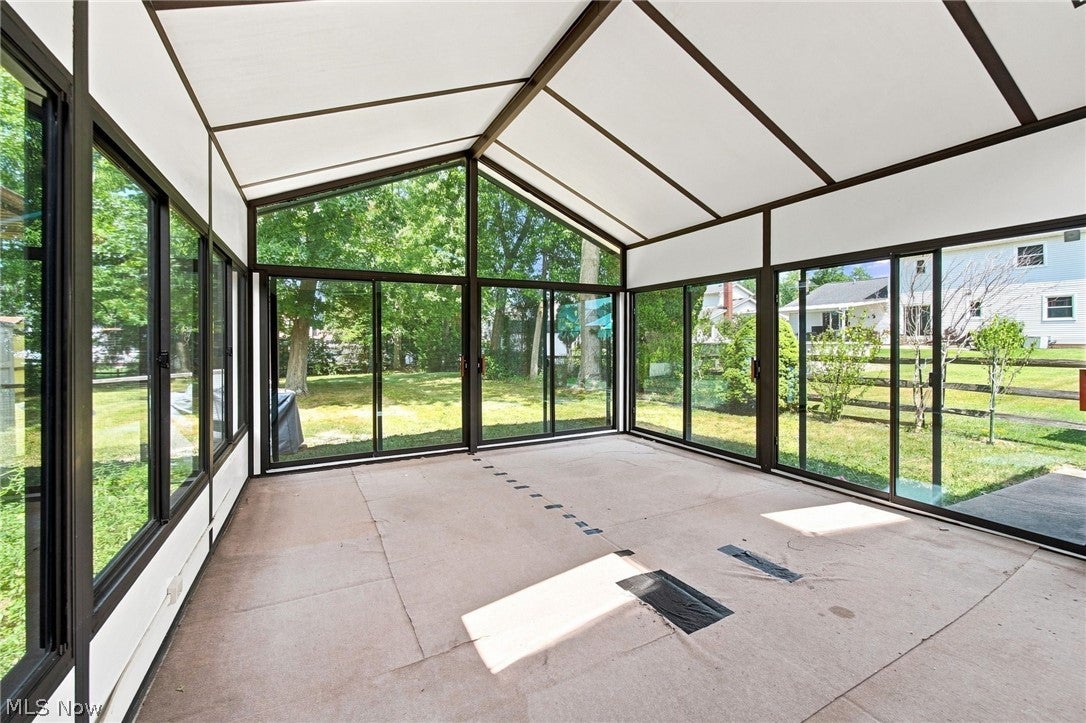
Welcome home to this beautifully maintained 3-bedroom, 2.5-bath ranch offering comfortable one-floor living and plenty of space to gather, entertain, and make lasting memories. A welcoming foyer opens to a bright living room that flows seamlessly into the formal dining room, creating an inviting setting for everyday living and special occasions. The spacious eat-in kitchen offers abundant cabinetry, generous prep space, and room for casual dining. Just beyond, the cozy family room showcases beautiful natural wood beams, a raised-hearth fireplace with a classic mantel, and sliding glass doors that open to the glass-enclosed patio. Skylights fill the space with natural light, creating the perfect place to relax and enjoy the outdoors in comfort throughout the seasons. Main-floor laundry adds everyday convenience, and all appliances convey, including the dishwasher, refrigerator, range, microwave, washer, and dryer. The finished lower level offers exceptional versatility with a large recreation room, a second kitchen featuring a range, refrigerator, sink, and ample cabinetry, plus a bonus room with its own fireplace that could serve as a home office, fitness room, hobby space, guest room, or whatever best suits your needs. A utility room and separate storage room provide even more functional space. Outside, enjoy the fully fenced backyard with mature trees, a storage shed, and plenty of room for children, pets, gardening, or summer cookouts. The extra-wide driveway and attached garage provide added convenience. Lovingly cared for and move-in ready, this home offers the perfect blend of comfort, flexibility, and charm. Whether you’re entertaining in the spacious lower level, relaxing by the fireplace, or enjoying time with family and friends in the backyard, this home is ready to welcome its next owners. Call your realtor today to schedule a private showing!

Save
Ask
Tour
Hide
Share
Listing Snapshot
Price 
$325,000
Days On Site 
21 Days
Bedrooms 
3
Inside Area (SqFt) 
3,760 sqft
Total Baths 
3
Full Baths 
2
Partial Baths 
1
Lot Size 
0.34 Acres
Year Built 
1989
MLS® Number 
5234154
Status 
Pending
Property Tax 
$5,496.12
HOA/Condo/Coop Fees 
N/A
Sq Ft Source 
N/A
Friends & Family
Recent Activity
2 weeks agoStatus changed to Pending
2 weeks agoListing updated with changes from the MLS®
3 weeks agoListing first seen on site
General Features
Acres 
0.34
Attached Garage 
Yes
Garage 
Yes
Garage Spaces 
2
Land Lease 
No
Levels 
One
Parking 
AttachedDrivewayGaragePaved
Property Sub Type 
Single Family Residence
Sewer 
Public Sewer
Special Circumstances 
Standard
SqFt Above 
1880
SqFt Below 
1880
Style 
Ranch
Water Source 
Public
Interior Features
Appliances 
DryerDishwasherMicrowaveRangeRefrigeratorWasher
Basement 
Dimensions - 18.1 x 15.4Level - BasementFeatures - Bookcases
Cooling 
Ceiling Fan(s)Central Air
Fireplace 
Yes
Fireplace Features 
BasementFamily RoomRaised Hearth
Fireplaces 
2
Heating 
Forced Air
Interior 
BookcasesBuilt-in FeaturesCeiling Fan(s)ChandelierEntrance FoyerEat-in KitchenStorageNatural WoodworkMaster Downstairs
Laundry Features 
Main LevelSink
Main Level Bedrooms 
3
Bathroom 
Dimensions - 7 x 8.3Level - First
Bedroom 
Dimensions - 11.6 x 11.7Level - First
Bonus Room 
Dimensions - 19.11 x 13.5Level - Basement
Dining Room 
Dimensions - 14.11 x 11Level - FirstFeatures - Built-in Features, Chandelier
EatInKitchen 
Dimensions - 8.2 x 9.8Level - First
EntryFoyer 
Dimensions - 7.6 x 15.4Level - First
Family Room 
Dimensions - 20 x 13.5Level - FirstFeatures - Natural Woodwork
Kitchen 
Dimensions - 12.4 x 9.8Level - First
Laundry 
Dimensions - 7.9 x 6.9Level - First
Living Room 
Dimensions - 19.7 x 11.6Level - First
Other 
Dimensions - 20.9 x 5.4Level - BasementDescription - Hall
PrimaryBathroom 
Dimensions - 4.8 x 8.3Level - First
PrimaryBedroom 
Dimensions - 12 x 14.4Level - First
Recreation 
Dimensions - 27 x 48.3Level - Basement
Utility Room 
Dimensions - 12 x 12Level - Basement
Save
Ask
Tour
Hide
Share
Exterior Features
Construction Details 
BrickFrame
Fencing 
FencedBack YardFull
Lot Features 
Back YardFew Trees
Other Structures 
Shed(s)
Patio And Porch 
EnclosedFront PorchGlass EnclosedPatioPorch
Pool Features 
None
Roof 
AsphaltShingle
Community Features
School District 
Parma CSD - 1824
Township 
Parma
Schools
School District
Parma CSD - 1824
Elementary School
Unknown
Middle School
Unknown
High School
Unknown
Listing courtesy of Joy Larson of Keller Williams Elevate


The data relating to real estate for sale on this website comes in part from the Internet Data Exchange program of MLS NOW. Real estate listings held by brokerage firms other than are marked with the Internet Data Exchange logo and detailed information about them includes the name of the listing broker(s). The photos may be altered, edited, enhanced or virtually staged. Information Deemed Reliable But Not Guaranteed. Copyright 2026 - Multiple Listing Service, Inc. – All Rights Reserved.

Neighborhood & Commute
Source: Walkscore
Disclosure: Community information and market data powered by Constellation Data Labs. Information is deemed reliable but not guaranteed.
Save
Ask
Tour
Hide
Share