Let’s Find Your New Property 

Choosing the right real estate partner is the first step toward finding your dream home. The Ed Huck Team is here to guide you through every step of the journey. Start by creating a saved search so we can help match you with the best properties. 

Let’s find your new home.

Save
Ask
Tour
Hide
Share
$199,900
1 Day On Site

4111 Torrington Avenue
Parma, OH 44134

For Sale|Single Family Residence|Active
4
Beds
2
Total Baths
2
Full Baths
2,196
SqFt
$91
/SqFt
1942
Built
Subdivision:
Elworthy-Helwick Cos Resub
County:
Cuyahoga
Call Now: 440-617-2500
Is this the listing for you? We can help make it yours.
440-617-2500
4111 Torrington Avenue4111 Torrington Avenue4111 Torrington Avenue4111 Torrington Avenue
Save
Ask
Tour
Hide
Share

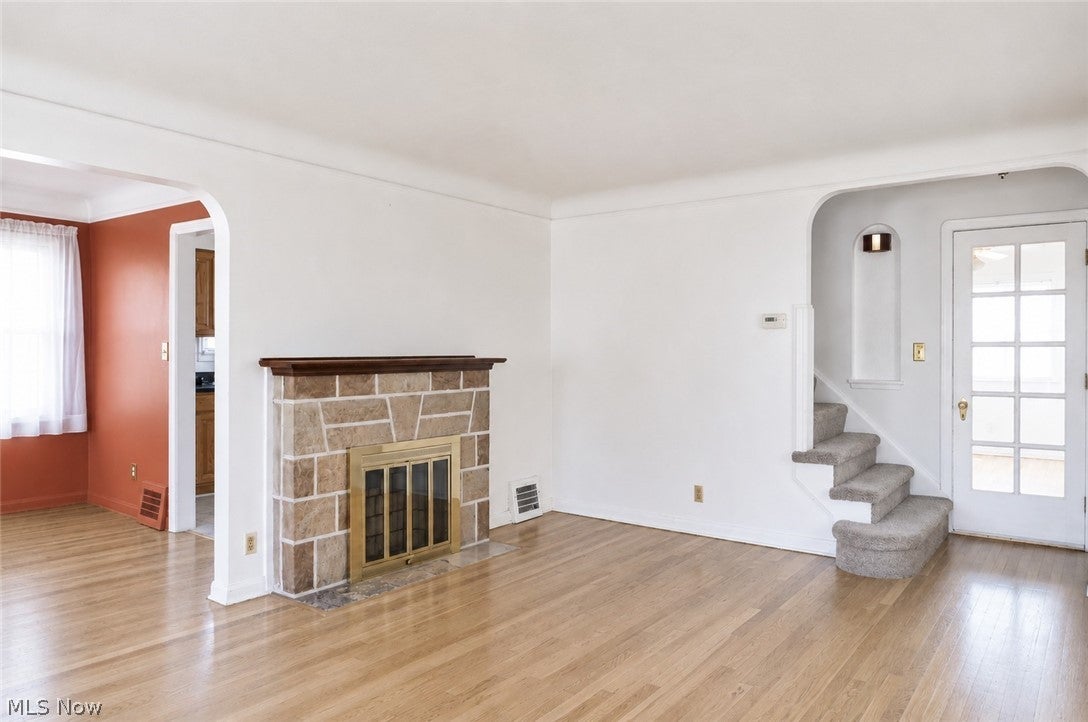
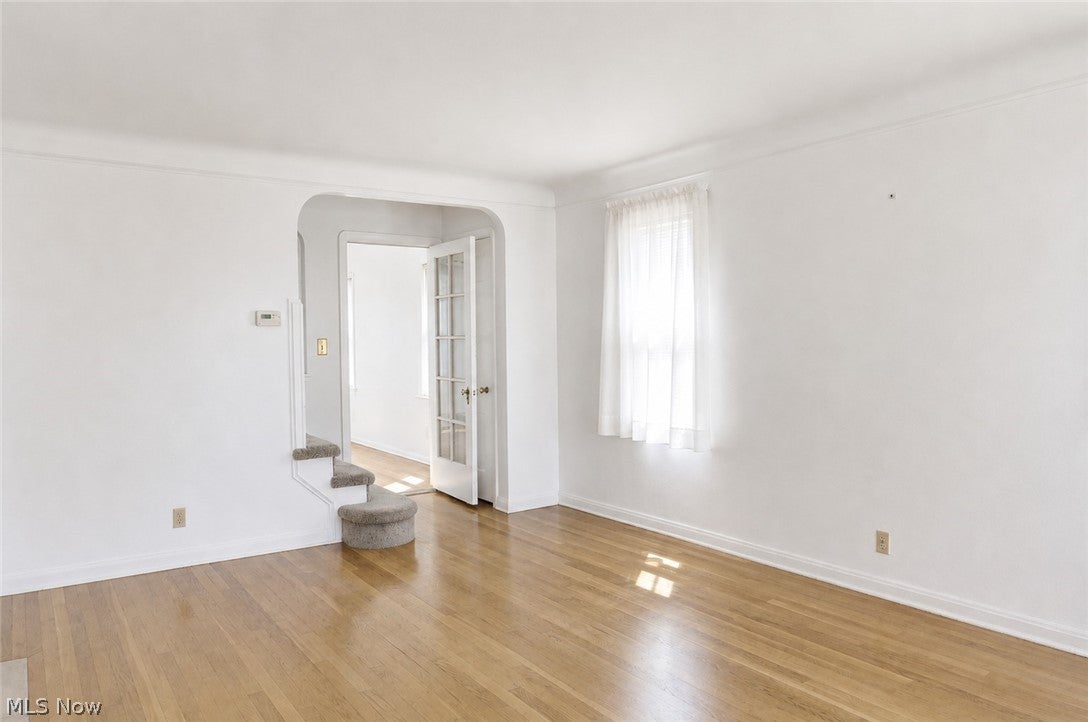
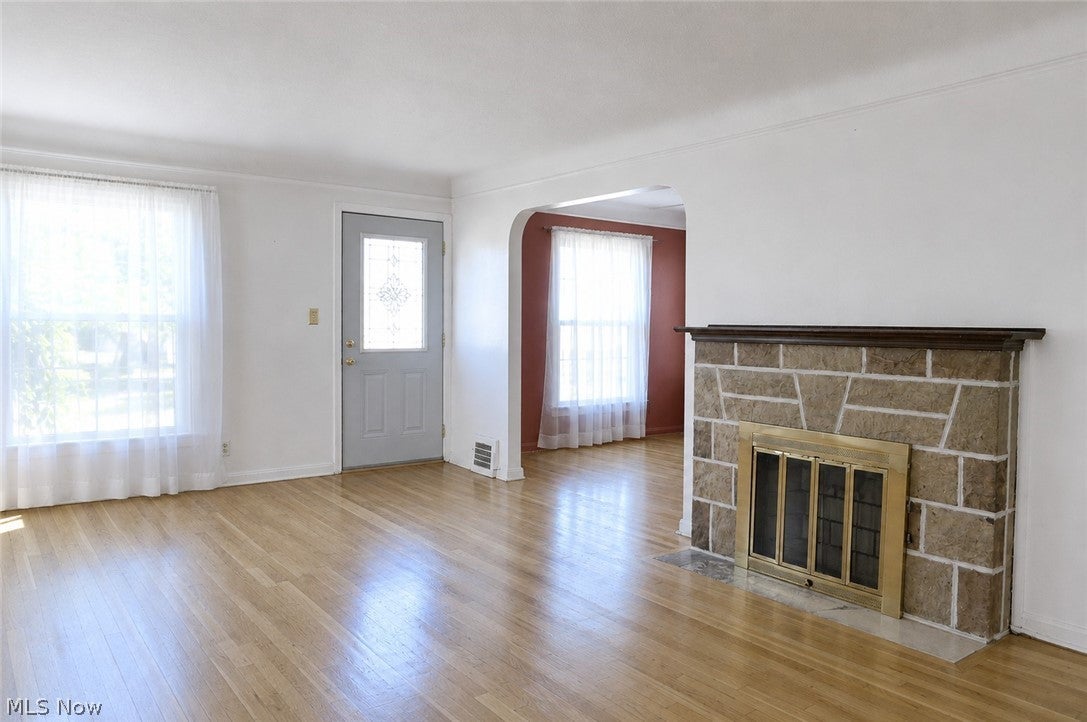
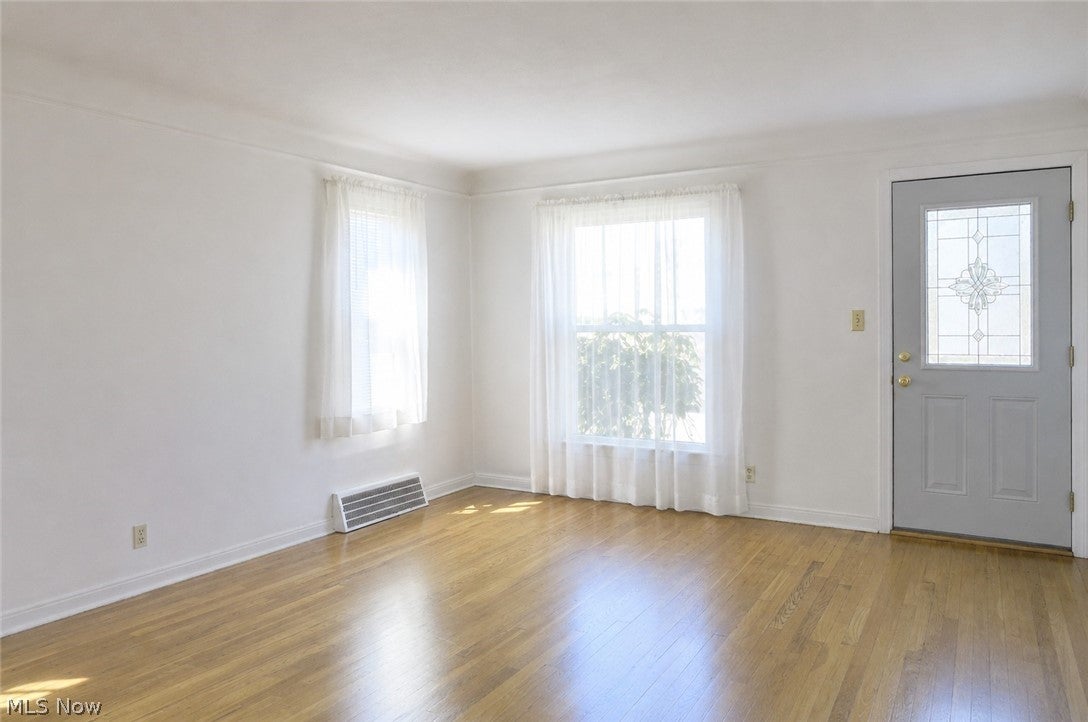
Clean, move-in ready 4-bedroom, 2-bath Colonial in the heart of Parma! Step inside to a bright living room featuring beautifully refinished hardwood floors and a decorative fireplace that adds warmth and character. The adjoining dining room offers matching hardwood flooring and an open layout that's perfect for everyday living and entertaining. The spacious kitchen provides newer oak cabinetry, generous countertop space and includes all appliances. A versatile first-floor addition offers flexible living space and can serve as a fourth bedroom, family room, home office or playroom to suit your needs. Upstairs you'll find three bedrooms and an updated full bath. The full basement expands your living space with a finished recreation room with an additional full bath, providing plenty of room for hobbies, entertaining, or relaxation. Fully fenced backyard with a firepit. One car detached garage with opener. The newer roof, windows, water heater and garage door —provide added peace of mind. This well-maintained home is ready for its next owner. Schedule your private showing today!

Save
Ask
Tour
Hide
Share
Listing Snapshot
Price 
$199,900
Days On Site 
1 Day
Bedrooms 
4
Inside Area (SqFt) 
2,196 sqft
Total Baths 
2
Full Baths 
2
Partial Baths 
N/A
Lot Size 
0.1205 Acres
Year Built 
1942
MLS® Number 
5234229
Status 
Active
Property Tax 
$2,971
HOA/Condo/Coop Fees 
N/A
Sq Ft Source 
N/A
Friends & Family
Recent Activity
yesterdayListing first seen on site
yesterdayListing updated with changes from the MLS®
General Features
Acres 
0.1205
Garage 
Yes
Garage Spaces 
1
Land Lease 
No
Levels 
Two
Number Of Stories 
2
Parking 
DrivewayDetachedGarage
Property Sub Type 
Single Family Residence
Security 
Smoke Detector(s)
Sewer 
Public Sewer
Special Circumstances 
Standard
SqFt Above 
1442
SqFt Below 
754
Style 
Colonial
Water Source 
Public
Interior Features
Appliances 
DryerDishwasherDisposalMicrowaveRangeRefrigeratorWasher
Basement 
FullPartially Finished
Cooling 
Central Air
Fireplace 
Yes
Fireplace Features 
DecorativeLiving Room
Fireplaces 
1
Heating 
Natural GasForced Air
Laundry Features 
In Basement
Main Level Bedrooms 
1
Bedroom 
Dimensions - ND x NDLevel - Second
Bonus Room 
Dimensions - ND x NDLevel - Basement
Dining Room 
Dimensions - ND x NDLevel - First
Kitchen 
Dimensions - ND x NDLevel - First
Living Room 
Dimensions - ND x NDLevel - First
PrimaryBedroom 
Dimensions - ND x NDLevel - Second
Recreation 
Dimensions - ND x NDLevel - Basement
Utility Room 
Dimensions - ND x NDLevel - Basement
Save
Ask
Tour
Hide
Share
Exterior Features
Construction Details 
Aluminum Siding
Fencing 
FencedBack YardFull
Roof 
AsphaltFiberglass
Community Features
Financing Terms Available 
CashConventionalFHAVA Loan
School District 
Parma CSD - 1824
Township 
Parma
Schools
School District
Parma CSD - 1824
Elementary School
Unknown
Middle School
Unknown
High School
Unknown
Listing courtesy of Patrick Stracensky of Key Realty


The data relating to real estate for sale on this website comes in part from the Internet Data Exchange program of MLS NOW. Real estate listings held by brokerage firms other than are marked with the Internet Data Exchange logo and detailed information about them includes the name of the listing broker(s). The photos may be altered, edited, enhanced or virtually staged. Information Deemed Reliable But Not Guaranteed. Copyright 2026 - Multiple Listing Service, Inc. – All Rights Reserved.

Neighborhood & Commute
Source: Walkscore
Disclosure: Community information and market data powered by Constellation Data Labs. Information is deemed reliable but not guaranteed.
Save
Ask
Tour
Hide
Share