

16680 Anne LaneAuburn, OH 44023
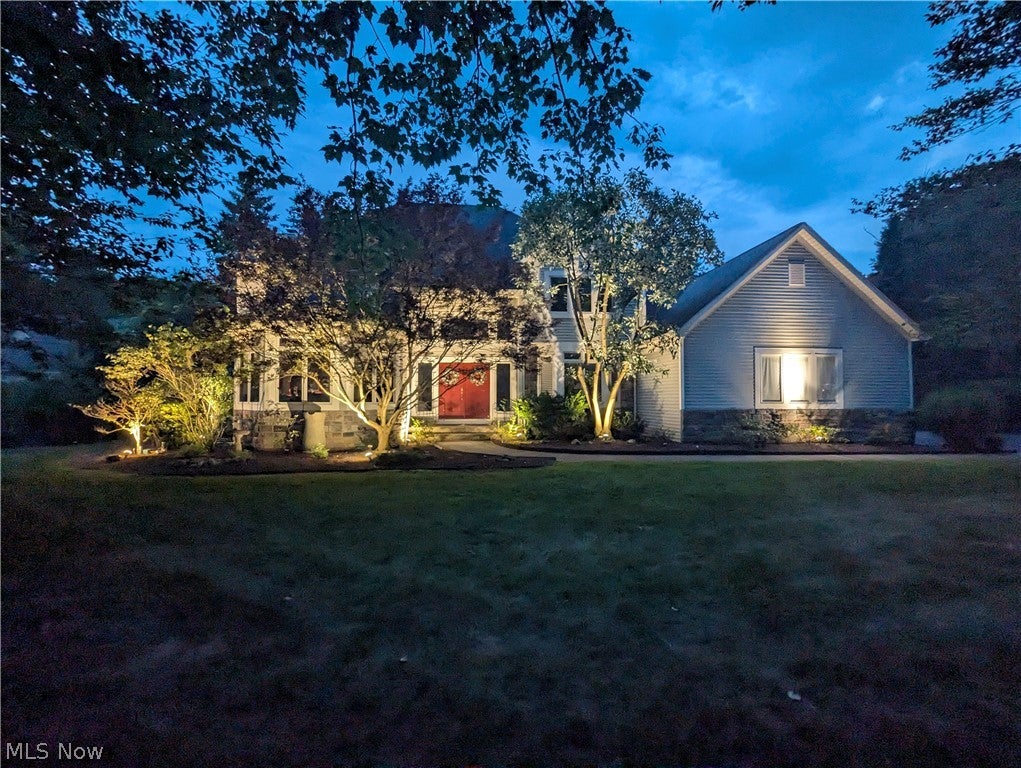
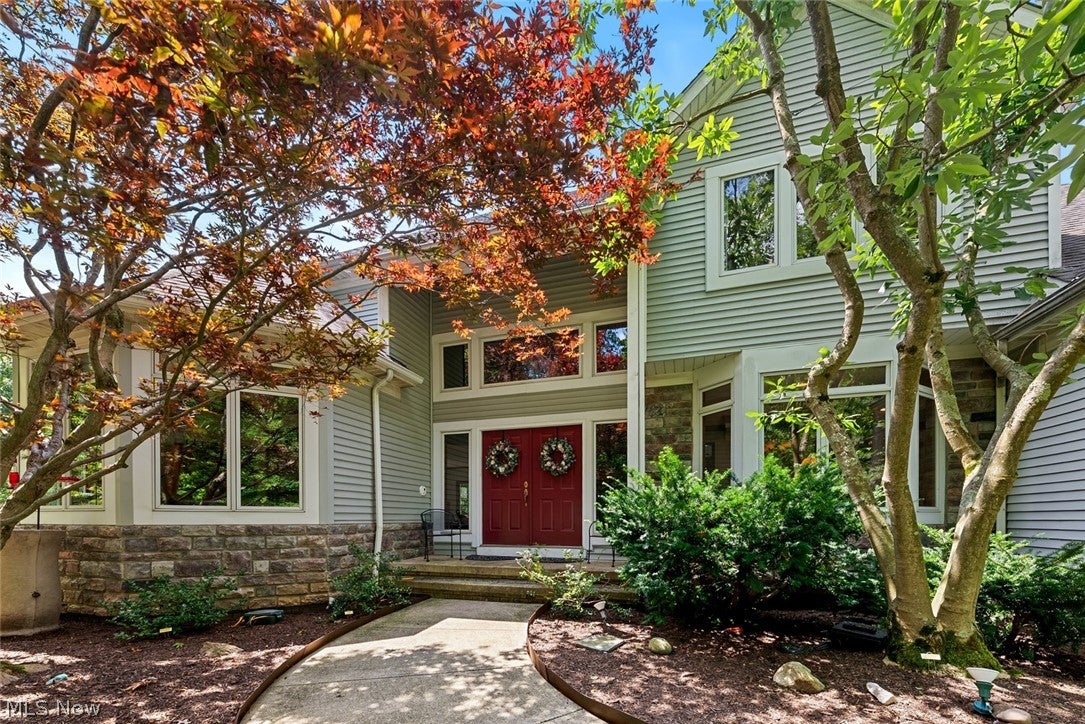
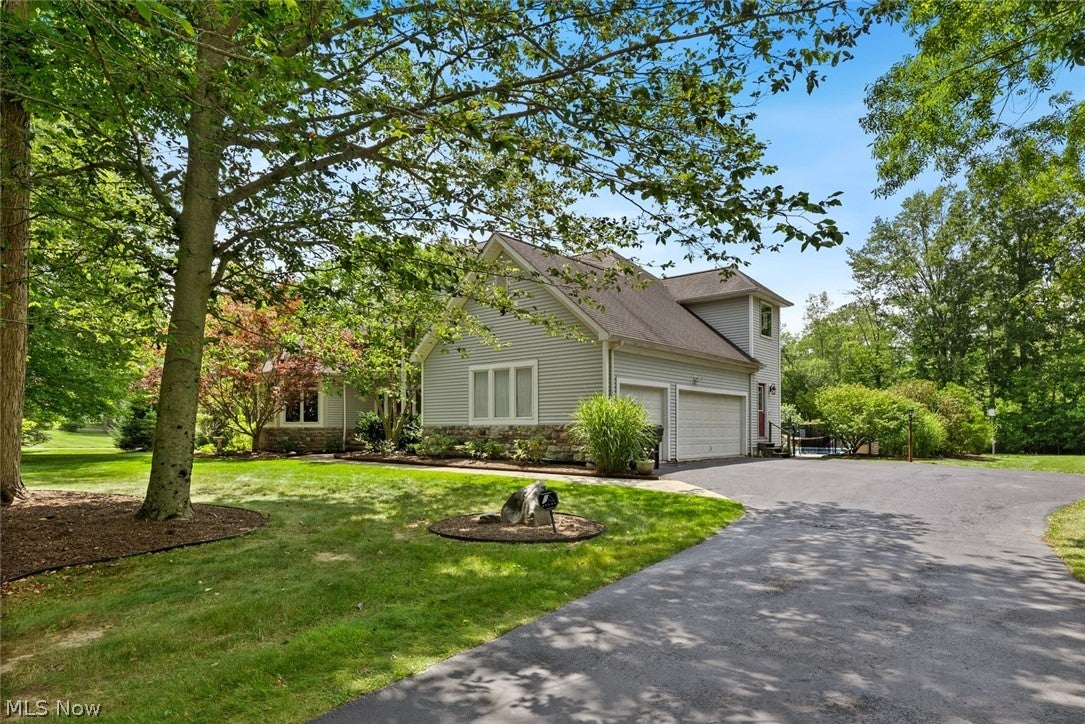
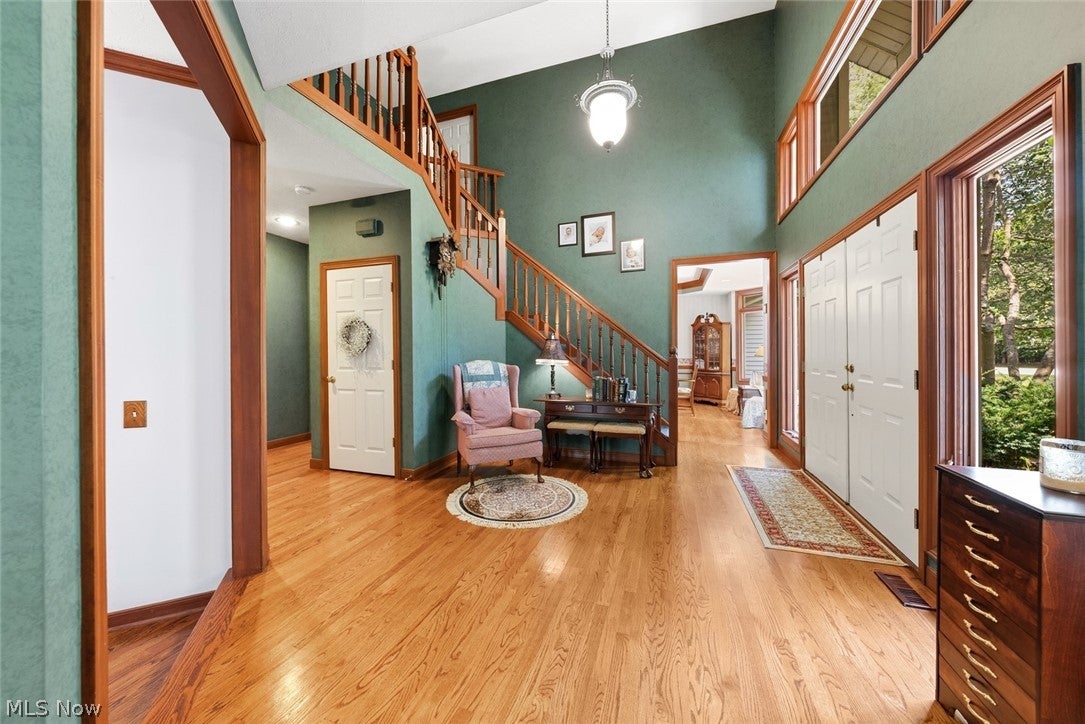
Welcome Home! Turn the Key & Move Right In! Over 6,100 of Total Square Footage Offers Amazing Space Both Inside & Out in Highly Desired Kenston School District! Nestled on a Little Over 2 Acres Lot Offers Serene Setting Surrounded by Peaceful View. Seamless Hardwood Floors Anchor the Main Level Complemented by Airy 9 Foot Ceilings. Warm Natural Light Floods the Oversized Living Rm & its Cozy Masonry Fireplace! The Gorgeous Kitchen Offers Premium Granite Countertops, Appliances, Massive Center Island, & Huge Eat-In Area! Custom Cabinetry Provides Ample Storage w/ Endless Storage Options! The Morning Room Off Kitchen is Bathed in Natural Light Offering View of Rear Deck & In-Ground Pool! Private Office on First Floor Provides a Quiet Space for Work or Study! Welcoming Foyer Leads to 2nd Level w/ 4 Bedrooms & 3 Full Baths! The Expansive Master Bedroom is a True Retreat, Complete w/ Walk-In Closet Providing Abundant Space, En-Suite Bathroom Providing Dual Vanities, Jetted Tub & Walk-In Shower. The Suite Also Boasts a 180 sq ft Bonus Room Attached to the Master Bedroom Overlooking Backyard! Two of the Secondary Bedrooms Share Convenient Jack & Jill Bathroom, Making it Perfect for Family Living! The Fourth Bedroom Has its Own Private Full Bathroom Perfect for Privacy & Comfort for Guests or Family Members! The Finished Basement Serves as a Fantastic Rec Room, Media/Gaming Area, Workout Room, Offering Endless Possibilities for Entertainment & Family Activities, w/ a Walk-In Wine Cellar! Property Also Features an In-Ground Pool w/ Newer Pool Liner (2020)! Rear Deck Allows you to Admire the In-Ground Pool and Park Like Setting of the Backyard, while Being Shaded by Vines Covering the Exterior and Top of Pergola! The 3 Car Garage Provides Ample Storage for Vehicles and Equipment! Original Owners w/ Great Attention to Detail & Pride in Ownership! No HOA Fees! Entire Home Generator installed in 2019! There is So Much to Love About this Home! Call to Schedule Your Showing Today!
| yesterday | Listing first seen on site | |
| yesterday | Listing updated with changes from the MLS® |

The data relating to real estate for sale on this website comes in part from the Internet Data Exchange program of MLS NOW. Real estate listings held by brokerage firms other than are marked with the Internet Data Exchange logo and detailed information about them includes the name of the listing broker(s). The photos may be altered, edited, enhanced or virtually staged. Information Deemed Reliable But Not Guaranteed. Copyright 2026 - Multiple Listing Service, Inc. – All Rights Reserved.