Let’s Find Your New Property 

Choosing the right real estate partner is the first step toward finding your dream home. The Ed Huck Team is here to guide you through every step of the journey. Start by creating a saved search so we can help match you with the best properties. 

Let’s find your new home.

Save
Ask
Tour
Hide
Share
$274,900
5 Days On Site

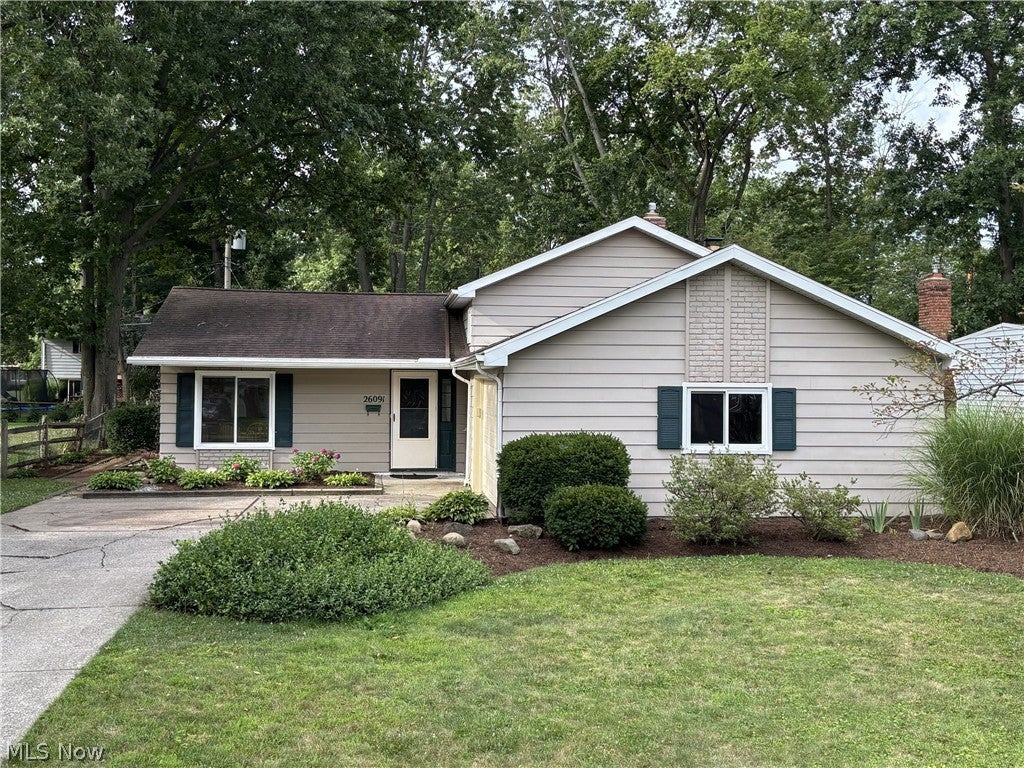
26091 Redwood Drive
Olmsted Falls, OH 44138

Single Family Residence|Pending
3
Beds
2
Total Baths
1
Full Bath
1
Partial Bath
1,480
SqFt
$186
/SqFt
1968
Built
Subdivision:
Westview 03
County:
Cuyahoga
Call Now: 440-617-2500
Is this the listing for you? We can help make it yours.
440-617-2500
26091 Redwood Drive26091 Redwood Drive26091 Redwood Drive26091 Redwood Drive
Save
Ask
Tour
Hide
Share

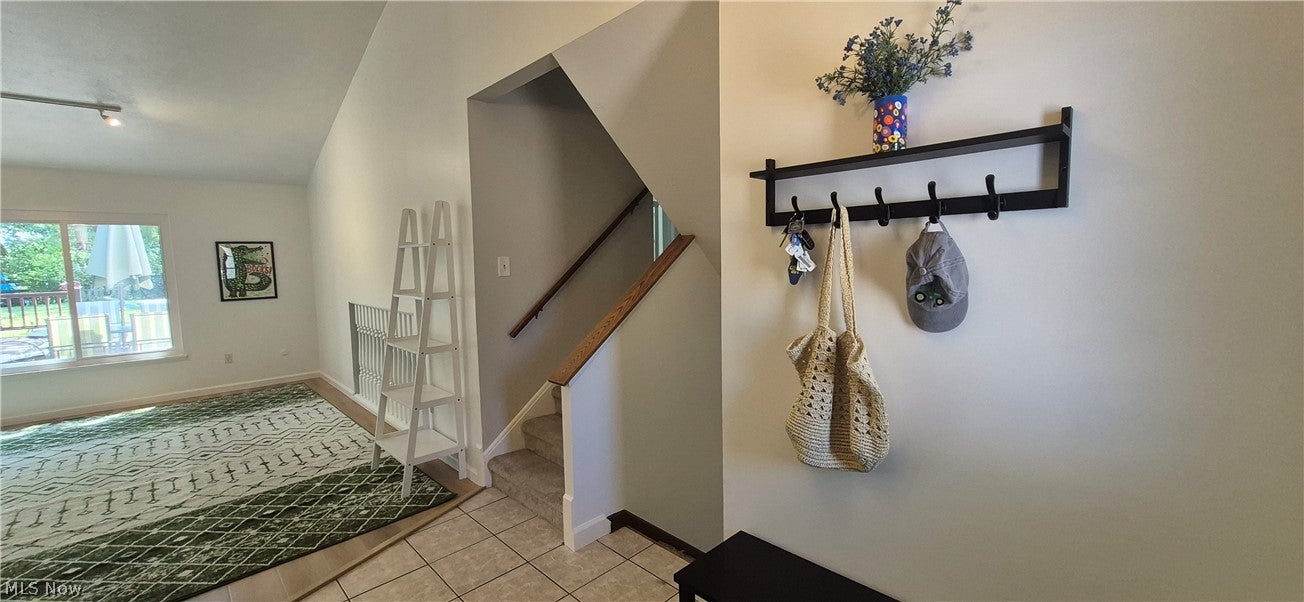
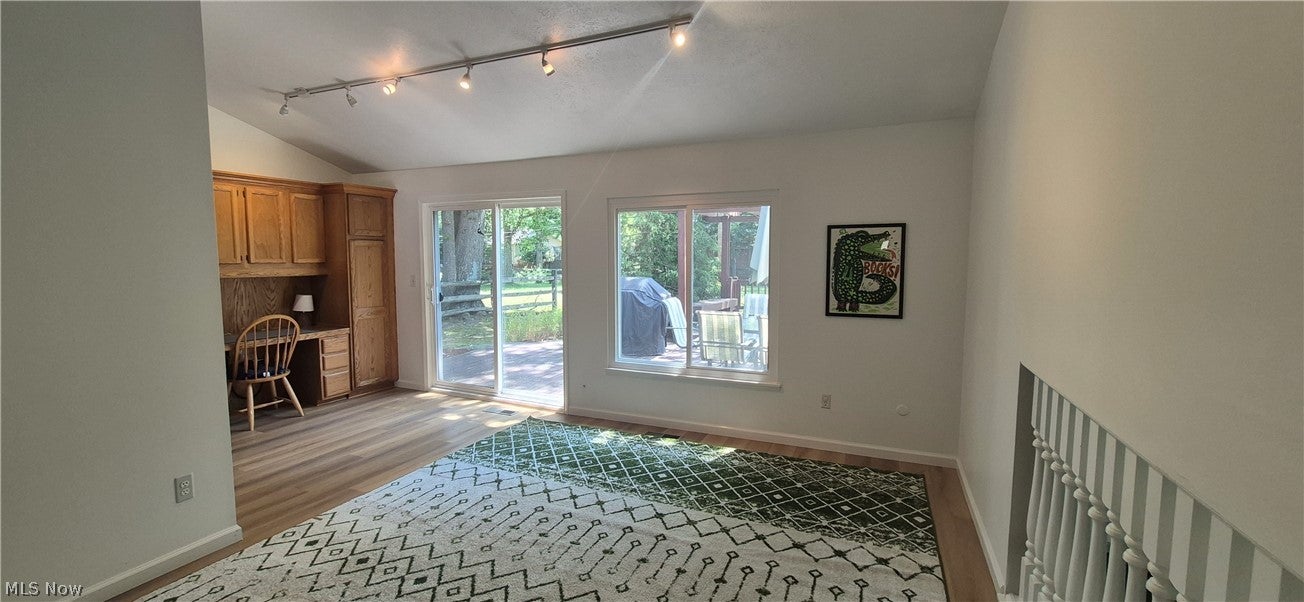
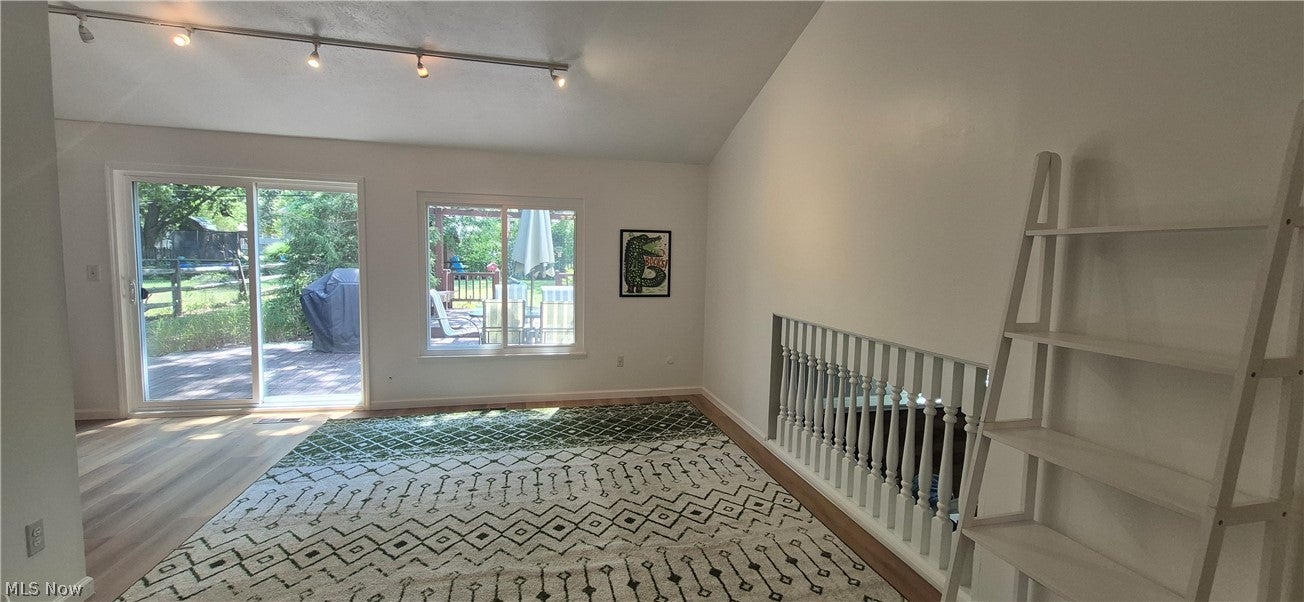
Charming 3 Bedroom, 1-1/2 Bath Split Level on a quiet cul-de-sac street * Move in ready with many updates * Inviting ceramic tiled Foyer with a coat closet * Open and spacious Living Room with vaulted/beamed ceilings, track lighting, large window and a slider to the backyard * Dining area with a built-in custom desk/cabinet area * Eat in Kitchen with a vaulted/beamed nook area, appliances that remain and lovely cabinetry * Lower level Family Room with custom plank walls, brick hearth, WBFP, 1/2 Bath and utility room * Second floor features 3 nice sized Bedrooms with hardwood floors and a Full Bathroom * Semi private backyard with mature trees, a two level deck with a pergola and a shed for extra storage * 2 Car attached garage with electric * Updates in this home within the last 3 years include: New windows, New HWT, New dishwasher, stove and microwave, New washer, updated Kitchen and Living Room floors, New Living Room trim, reinsulated attic and neutral paint throughout * Updated soffits and gutters (2021) * Furnace and AC (approx. 7 yrs. old) * Roof (approx. 11 yrs. old) * Ceiling fans in most rooms * All appliances remain * This home is clean, tastefully updated and move in ready !

Save
Ask
Tour
Hide
Share
Listing Snapshot
Price 
$274,900
Days On Site 
5 Days
Bedrooms 
3
Inside Area (SqFt) 
1,480 sqft
Total Baths 
2
Full Baths 
1
Partial Baths 
1
Lot Size 
0.2548 Acres
Year Built 
1968
MLS® Number 
5234475
Status 
Pending
Property Tax 
$4,907
HOA/Condo/Coop Fees 
$29.17 monthly
Sq Ft Source 
N/A
Friends & Family
Recent Activity
yesterdayStatus changed to Pending
yesterdayListing updated with changes from the MLS®
6 days agoListing first seen on site
General Features
Acres 
0.2548
Attached Garage 
Yes
Foundation 
Slab
Garage 
Yes
Garage Spaces 
2
Land Lease 
No
Levels 
One and One HalfMulti/Split
Parking 
AttachedDirect AccessGaragePaved
Property Sub Type 
Single Family Residence
Sewer 
Public Sewer
Special Circumstances 
Standard
SqFt Above 
1480
Style 
Split Level
Water Source 
Public
Interior Features
Appliances 
DryerDishwasherMicrowaveRangeRefrigeratorWasher
Basement 
Partial
Cooling 
Ceiling Fan(s)Central Air
Fireplace 
Yes
Fireplace Features 
Family RoomWood Burning
Fireplaces 
1
Heating 
Forced Air
Interior 
Vaulted Ceiling(s)Beamed CeilingsBookcasesBuilt-in FeaturesCeiling Fan(s)Entrance FoyerEat-in KitchenTrack Lighting
Laundry Features 
Lower Level
Bedroom 
Dimensions - ND x NDLevel - Second
EatInKitchen 
Dimensions - ND x NDLevel - FirstFeatures - Beamed Ceilings, Vaulted Ceiling(s)
EntryFoyer 
Dimensions - ND x NDLevel - First
Family Room 
Dimensions - ND x NDLevel - Lower
Living Room 
Dimensions - ND x NDLevel - FirstFeatures - Beamed Ceilings, Built-in Features, Track Lighting, Vaulted Ceiling(s)
PrimaryBedroom 
Dimensions - ND x NDLevel - Second
Save
Ask
Tour
Hide
Share
Exterior Features
Construction Details 
Aluminum SidingFrame
Fencing 
PartialWood
Lot Features 
Cul-De-Sac
Other Structures 
PergolaShed(s)
Patio And Porch 
Deck
Roof 
AsphaltFiberglass
Community Features
Association Dues 
350
Financing Terms Available 
CashConventional
HOA Fee Frequency 
Annually
School District 
Olmsted Falls CSD - 1822
Township 
Olmsted Falls
Schools
School District
Olmsted Falls CSD - 1822
Elementary School
Unknown
Middle School
Unknown
High School
Unknown
Listing courtesy of Julie A Dangerfield of Keller Williams Elevate


The data relating to real estate for sale on this website comes in part from the Internet Data Exchange program of MLS NOW. Real estate listings held by brokerage firms other than are marked with the Internet Data Exchange logo and detailed information about them includes the name of the listing broker(s). The photos may be altered, edited, enhanced or virtually staged. Information Deemed Reliable But Not Guaranteed. Copyright 2026 - Multiple Listing Service, Inc. – All Rights Reserved.

Neighborhood & Commute
Source: Walkscore
Disclosure: Community information and market data powered by Constellation Data Labs. Information is deemed reliable but not guaranteed.
Save
Ask
Tour
Hide
Share