

5168 Roxanne LaneBrunswick, OH 44212
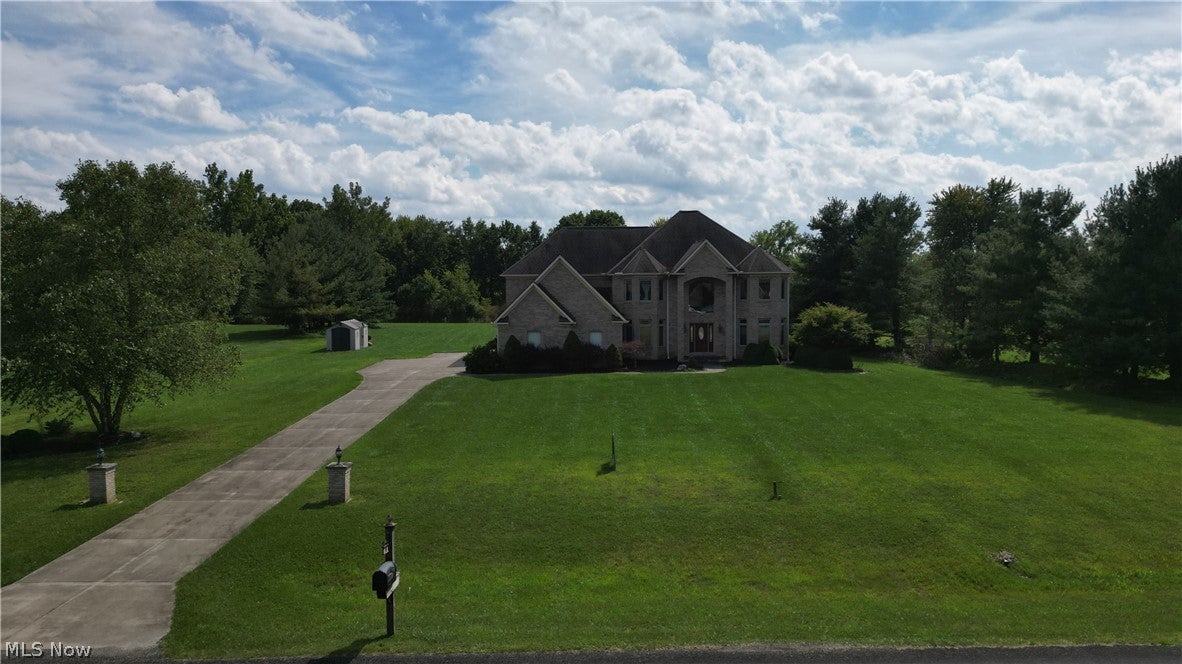
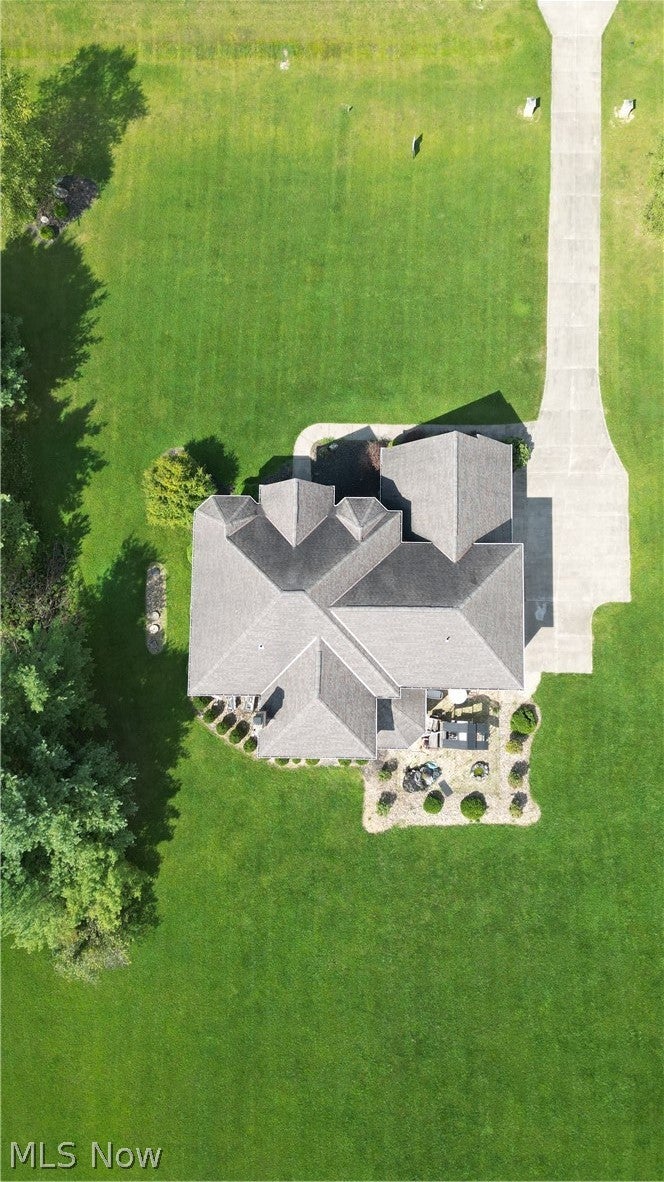
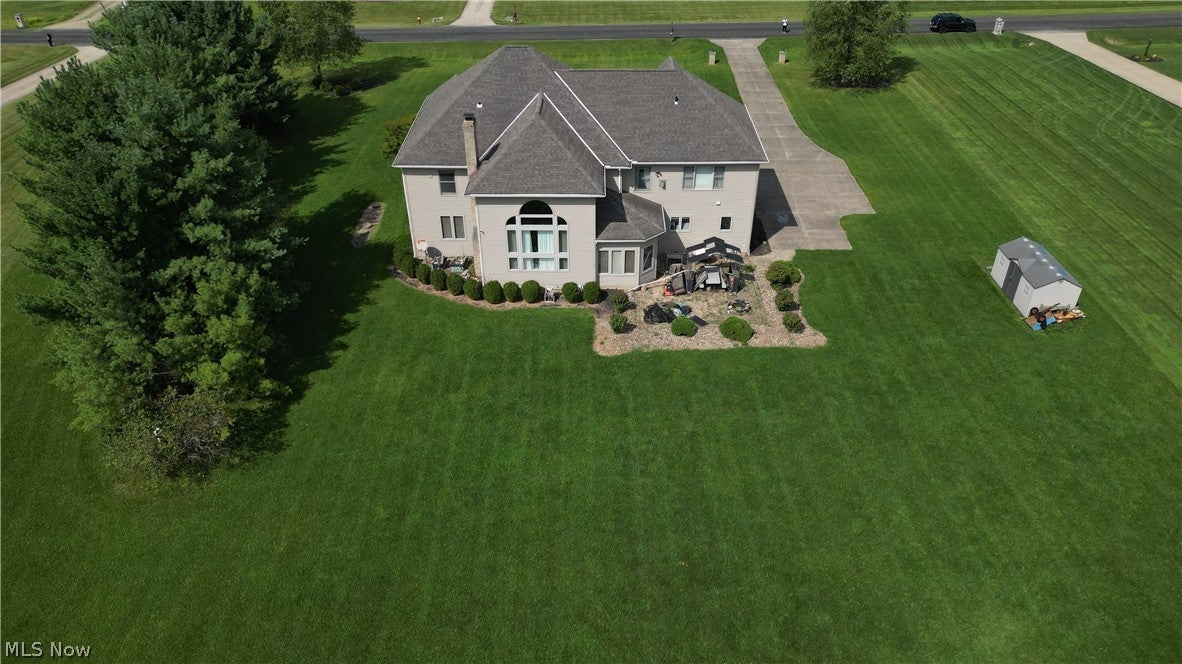
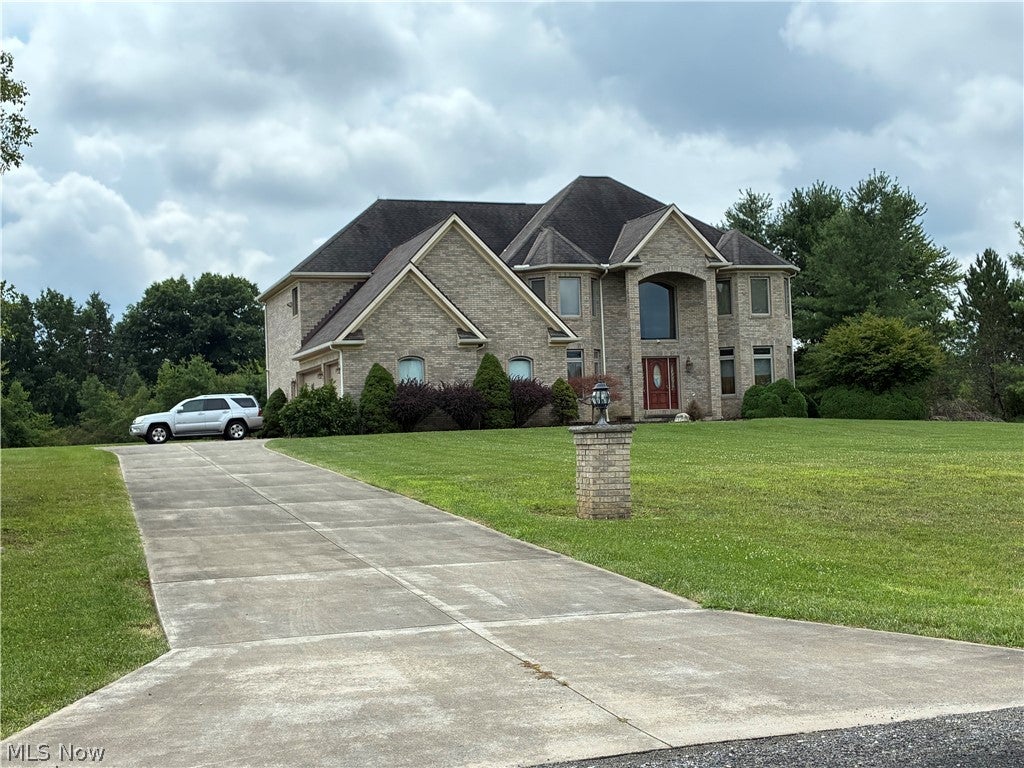
AUCTION! SUBMIT OFFERS NOW! Auction Start date 8-14-26, Auction end Date 10/17/2026 10:00 AM, Bids are reviewed daily, and offer may be accepted at any time, Submit Offers Now to Auctioneer Marco Marinucci because the Seller can Sell before the Auction end Date. BID minimum increments of $5000.00. Call Auctioneer for the Current High Bid. Auction may be extended if the Seller doesn't accept an offer by the Auction Date of 10-17-26. Welcome home to this beautiful all brick home located in the Boston Reserve development in Brunswick Hills Township, this home features 3 large bedroom and 1 master bedroom with a Walkin closet and 3 full bathrooms, measuring 3843 sqft of living space, all maple hardwood flooring through the first floor and carpeting on the second floor, with a full 13 coarse basement. As you walk in through the front door you are welcomed by the impressive spiral staircase made from black rod iron and maple wood, to the right you will find the formal family room, full bathroom and a first floors bedroom, and across you will find the large formal dining room with rod iron chandelier, which leads to the great room with vaulted ceilings and a beautiful white fireplace. Moving to the kitchen you will be find plenty of counter space, a large island all granite counter tops that connects to the Florida room, as you walk up the beautiful staircase you will find the second large bedroom w/ full bathroom, w/ double granite counter tops & ceramic flooring, as you walk across the second floor foyer you can see the first-floor great room, that leads to the third large bedrm, next large master bdrm w/ marble flooring, granite double counter tops, jacuzzi / full shower with fireplace. going from the kitchen you will find the staircase to the basement that measures approximately 1945 sqft. As you walk through the kitchen into the garage you will find the in-suite laundry room, that leads into the oversized 3 car garage, sitting on 2.07 acres. ALL FURNITURE TO BE SOLD!
| 2 months ago | Price changed to $599,900 | |
| 2 months ago | Listing updated with changes from the MLS | |
| 2 months ago | Status changed to Active | |
| 3 months ago | Listing first seen on site |

The data relating to real estate for sale on this website comes in part from the Internet Data Exchange program of MLS NOW. Real estate listings held by brokerage firms other than are marked with the Internet Data Exchange logo and detailed information about them includes the name of the listing broker(s). The photos may be altered, edited, enhanced or virtually staged. Information Deemed Reliable But Not Guaranteed. Copyright 2026 - Multiple Listing Service, Inc. – All Rights Reserved.