

5817 Calamie DriveParma Heights, OH 44130
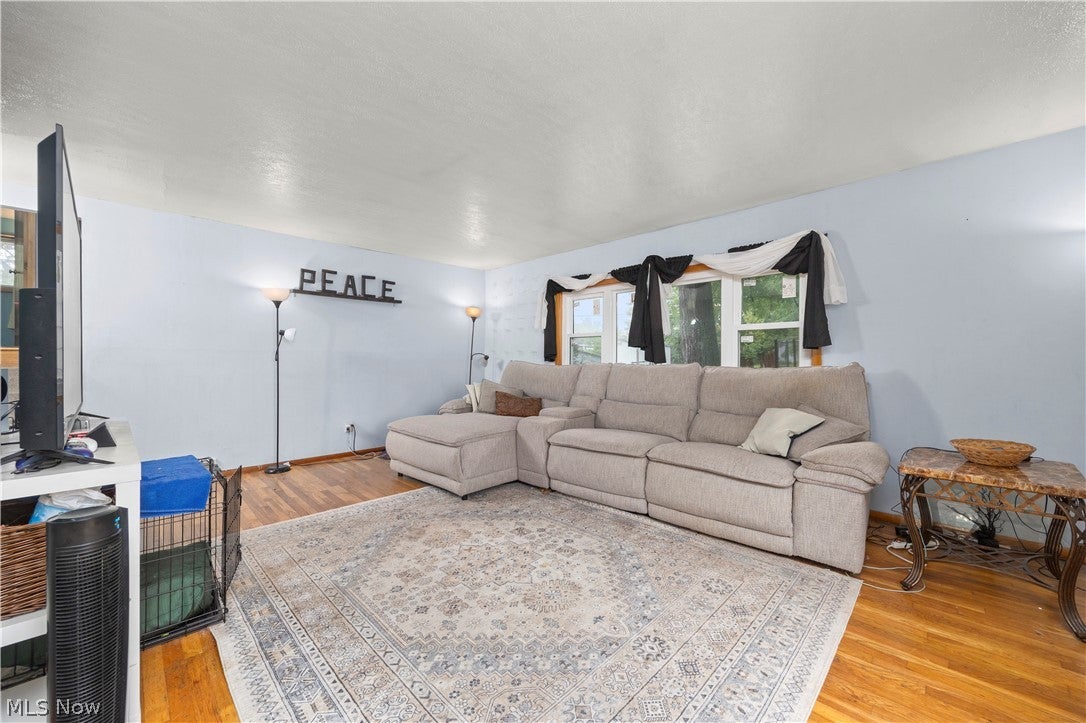
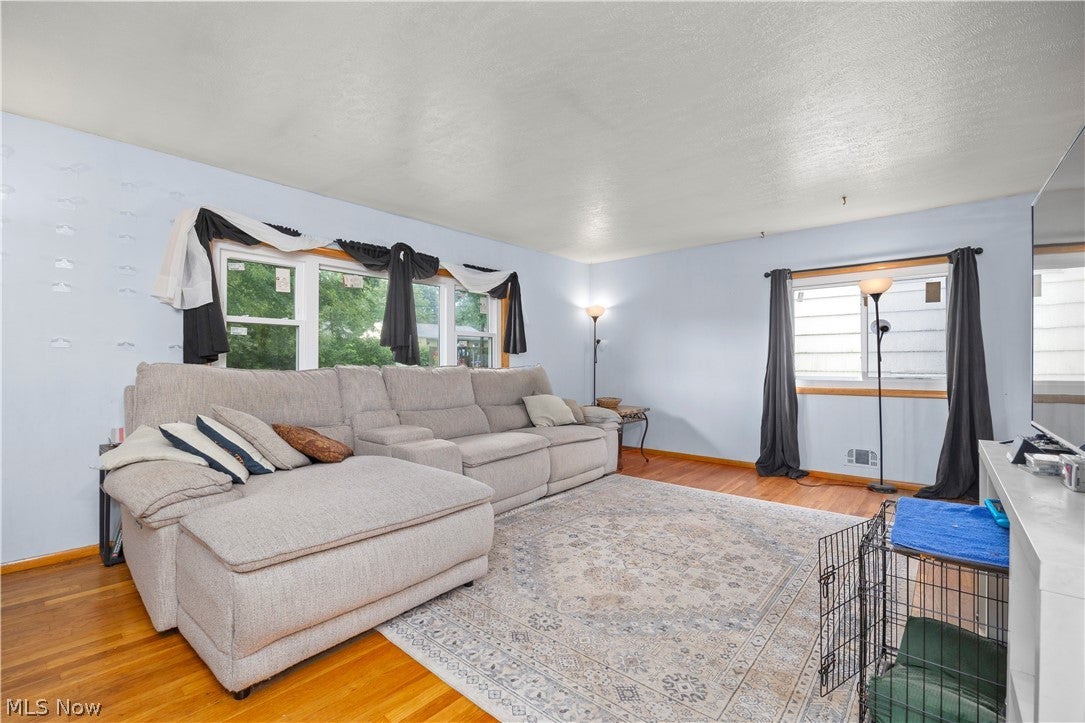
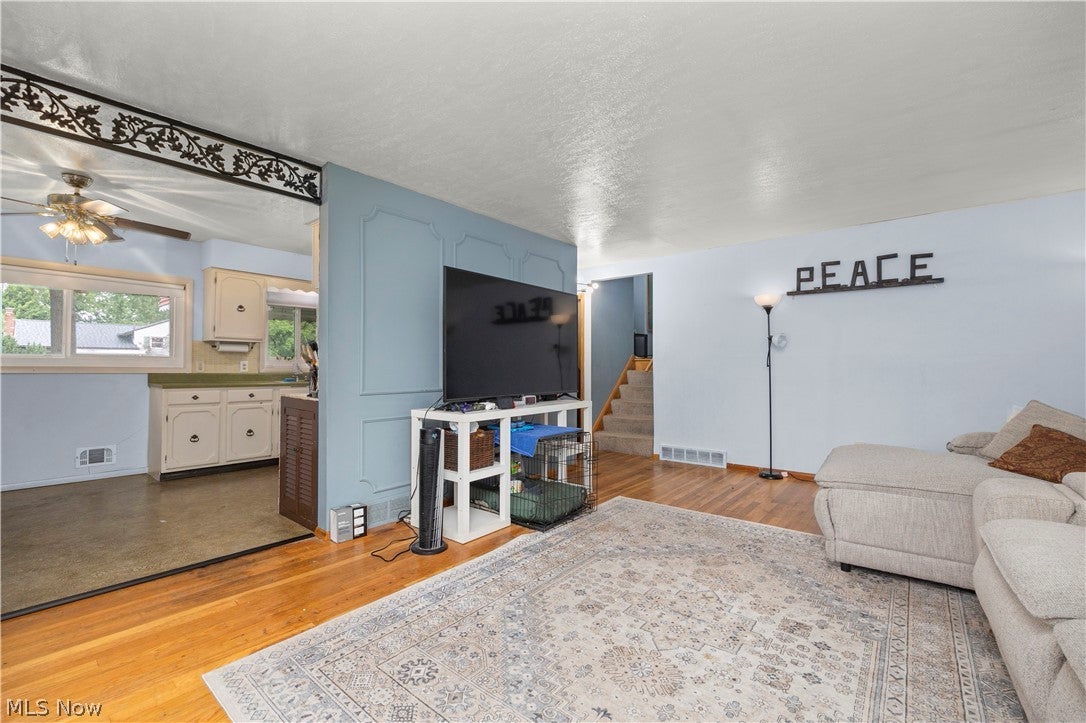
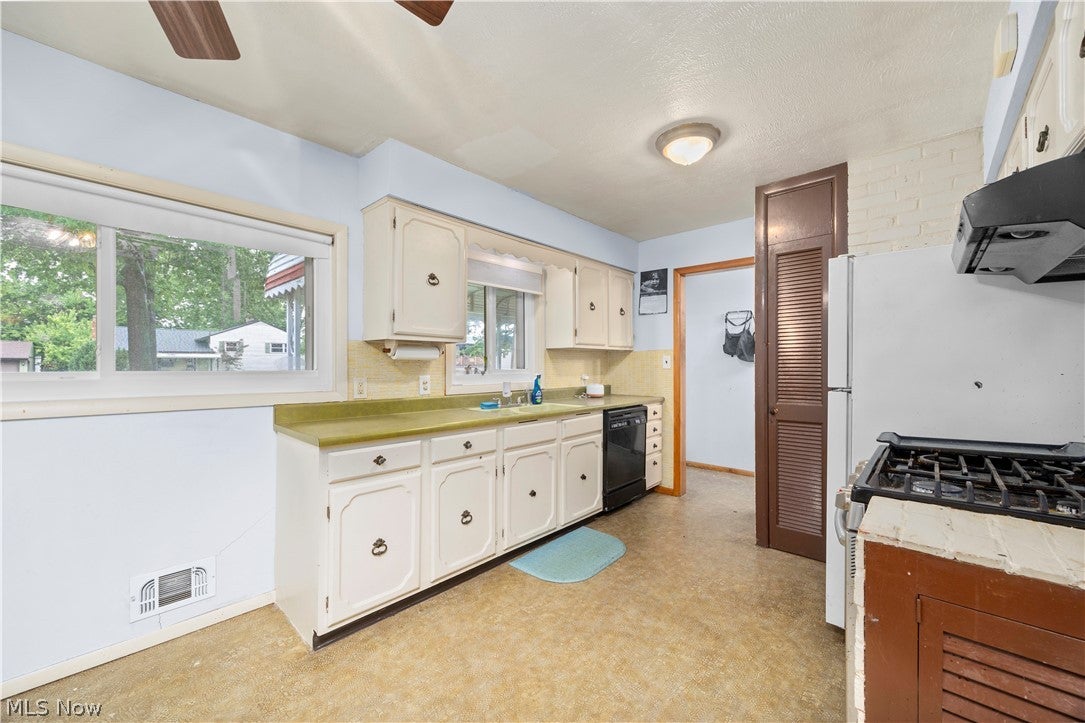
HOME SWEET HOME STARTS HERE! Now offered at $199,900, 5817 Calamie Drive brings some real possibilities to your home search. Set on a quiet, no-outlet street, this 3-bed, 2-bath split-level offers 1,404 square feet, hardwood flooring, an attached garage, and a little personality of its own. Come in, get comfy! The living room offers a place to unwind, while connected spaces keep the conversation going. The kitchen brings a touch of retro charm, ready for you to embrace its character or introduce your own. Three upstairs bedrooms offer a place to recharge. And downstairs? Put that lower-level bonus area to work for hobbies, projects, or everyday needs, with laundry and a second bath nearby. The bright morning room might just become your next favorite coffee spot. Enjoy the sunshine, turn a few pages, or take a break with a view. Take the tour outside, check out the yard, and decide what to keep in the handy storage shed. But wait, there’s MORE! Big-ticket improvements already taken care of: roof (2021), HVAC (2021), hot water tank (2022), and main-floor windows (2024). With these updates in place, you can focus on the personal touches that make a home feel like your own and let your decorating ideas take center stage! There’s more to explore than a quick scroll can show. Call your favorite agent, schedule your showing, and start imagining where your furniture goes!
| a week ago | Price changed to $199,900 | |
| a week ago | Listing updated with changes from the MLS® | |
| 2 months ago | Listing first seen on site |

The data relating to real estate for sale on this website comes in part from the Internet Data Exchange program of MLS NOW. Real estate listings held by brokerage firms other than are marked with the Internet Data Exchange logo and detailed information about them includes the name of the listing broker(s). The photos may be altered, edited, enhanced or virtually staged. Information Deemed Reliable But Not Guaranteed. Copyright 2026 - Multiple Listing Service, Inc. – All Rights Reserved.