Let’s Find Your New Property 

Choosing the right real estate partner is the first step toward finding your dream home. The Ed Huck Team is here to guide you through every step of the journey. Start by creating a saved search so we can help match you with the best properties. 

Let’s find your new home.

Save
Ask
Tour
Hide
Share
$849,000
39 Days On Site

6567 Queens Way
Brecksville, OH 44141

For Sale|Single Family Residence|Active
4
Beds
4
Total Baths
3
Full Baths
1
Partial Bath
3,543
SqFt
$240
/SqFt
1981
Built
Subdivision:
Highlands/Brecksville Ph 02
County:
Cuyahoga
Call Now: 440-617-2500
Is this the listing for you? We can help make it yours.
440-617-2500
Upcoming Open Houses
Sun, Sep 20, 12:00 PM - 2:00 PM
6567 Queens Way6567 Queens Way6567 Queens Way6567 Queens Way
Save
Ask
Tour
Hide
Share

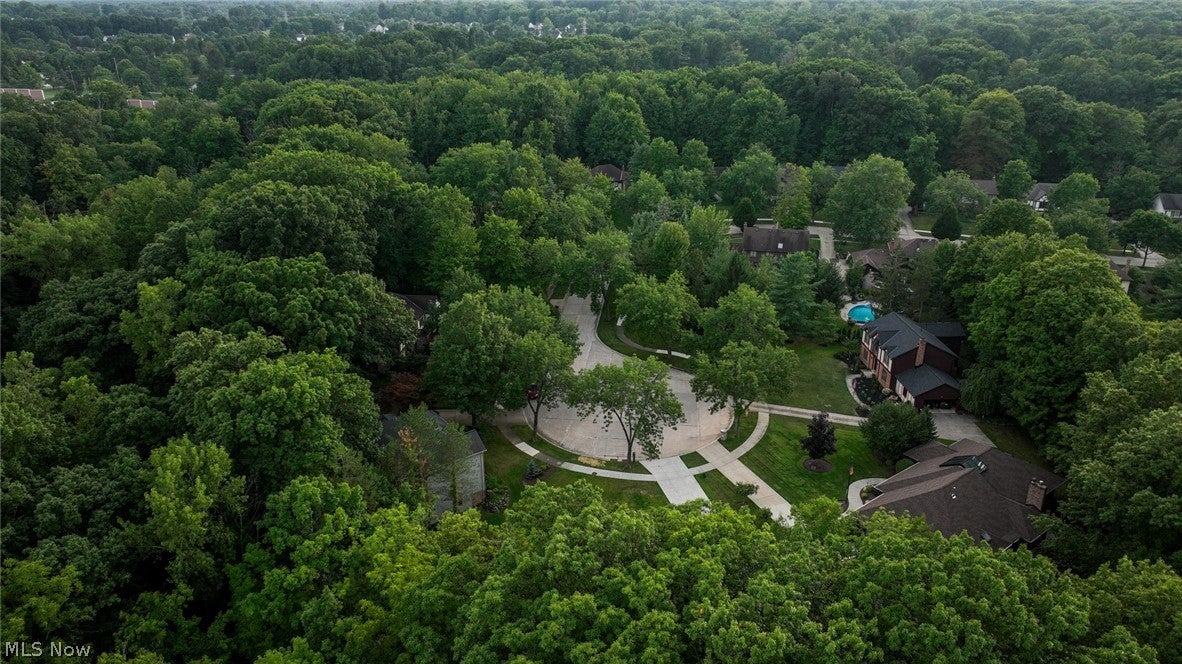
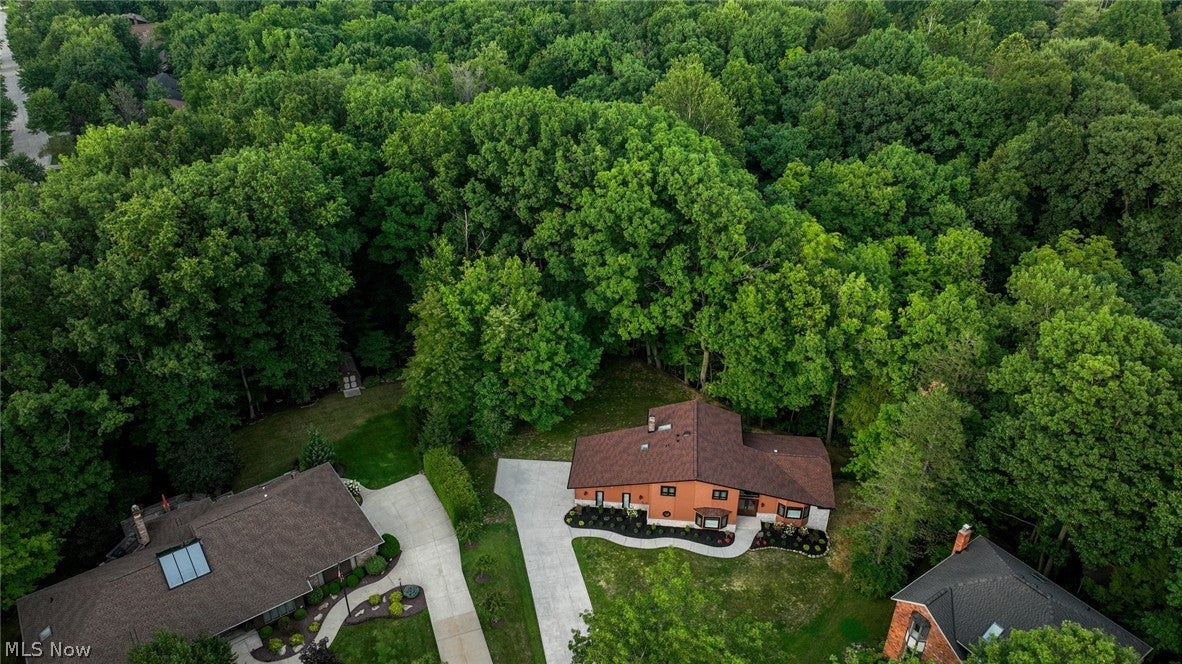
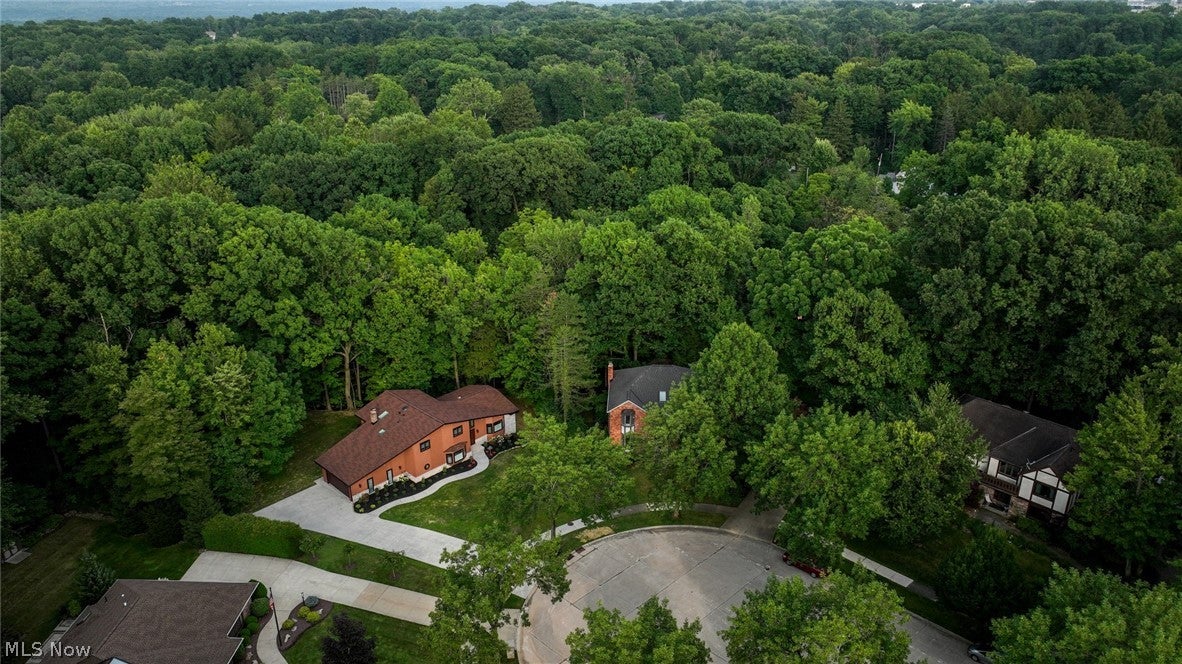
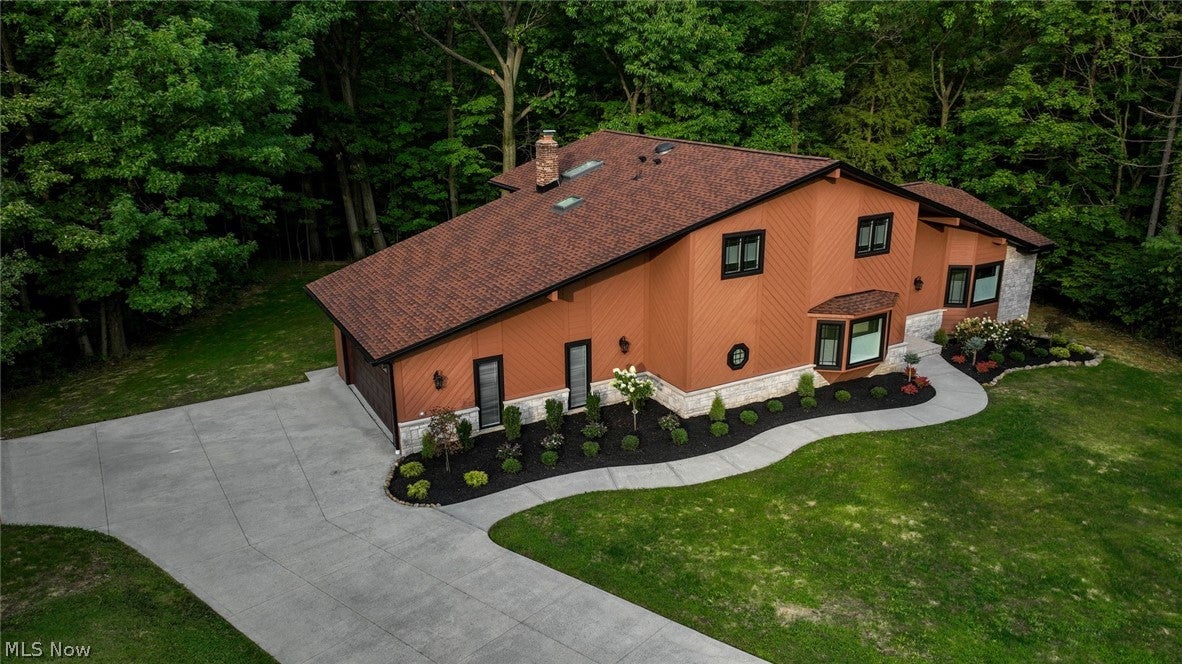
A rare opportunity to own a completely transformed luxury residence in one of Brecksville’s most desirable settings. Situated on a picturesque 0.81-acre lot overlooking a serene wooded ravine, this exceptional 4-bedroom, 3.5-bath home has been meticulously renovated from top to bottom, offering the sophistication and comfort of new construction with the privacy and character of an established property. No detail has been overlooked. The renovation includes a brand-new roof, all-new windows, new flooring throughout, completely renovated bathrooms, a stunning new kitchen, and all-new appliances, furnace, and A/C. The gourmet-inspired kitchen is a true centerpiece, featuring beautiful quartzite countertops, an elegant marble backsplash, new cabinetry, and premium finishes designed for both everyday living and effortless entertaining. The luxurious primary suite provides a private escape, complete with a balcony overlooking the expansive backyard and wooded ravine—a tranquil setting rarely found so close to everyday conveniences. Every bathroom has been thoughtfully redesigned with contemporary finishes and a refined aesthetic. Outdoor living is equally impressive. A brand-new, spacious deck extends the living space and creates the perfect setting for entertaining or enjoying the peaceful natural surroundings. Just beyond the basement’s sliding glass doors, a newly installed patio provides an additional destination for outdoor gatherings, relaxation, and enjoyment of the beautifully wooded property. From the moment you enter, the quality and extent of the renovation are unmistakable. This is more than a renovated home—it feels like a brand-new residence, where virtually everything has been thoughtfully replaced and redesigned. Simply unpack, settle in, and enjoy the exceptional lifestyle this remarkable Brecksville property has to offer.

Save
Ask
Tour
Hide
Share
Listing Snapshot
Price 
$849,000
Days On Site 
39 Days
Bedrooms 
4
Inside Area (SqFt) 
3,543 sqft
Total Baths 
4
Full Baths 
3
Partial Baths 
1
Lot Size 
0.816 Acres
Year Built 
1981
MLS® Number 
5235078
Status 
Active
Property Tax 
$8,084
HOA/Condo/Coop Fees 
N/A
Sq Ft Source 
N/A
Friends & Family
Recent Activity
a week agoPrice changed to $849,000
a week agoListing updated with changes from the MLS®
a month agoListing first seen on site
General Features
Acres 
0.816
Garage 
Yes
Garage Spaces 
2
Land Lease 
No
Levels 
Two
Parking 
GarageGarage Door Opener
Property Sub Type 
Single Family Residence
Security 
Smoke Detector(s)
Sewer 
Public Sewer
Special Circumstances 
Standard
SqFt Above 
2993
SqFt Below 
550
Style 
Colonial
Water Source 
Public
Interior Features
Appliances 
DryerDishwasherMicrowaveRangeRefrigeratorWasher
Basement 
Dimensions - ND x NDLevel - Basement
Cooling 
Central Air
Fireplace 
Yes
Fireplaces 
1
Heating 
Forced Air
Interior 
Bookcases
Laundry Features 
In HallMain Level
Main Level Bedrooms 
1
Window Features 
BlindsSkylight(s)
Bathroom 
Dimensions - ND x NDLevel - First
Bedroom 
Dimensions - ND x NDLevel - Second
Dining Room 
Dimensions - ND x NDLevel - First
EatInKitchen 
Dimensions - ND x NDLevel - First
Family Room 
Dimensions - ND x NDLevel - First
Laundry 
Dimensions - ND x NDLevel - First
Living Room 
Dimensions - ND x NDLevel - First
PrimaryBathroom 
Dimensions - ND x NDLevel - Second
PrimaryBedroom 
Dimensions - ND x NDLevel - Second
Save
Ask
Tour
Hide
Share
Exterior Features
Construction Details 
Wood Siding
Patio And Porch 
Deck
Roof 
AsphaltFiberglass
Windows/Doors 
BlindsSkylight(s)
Community Features
School District 
Brecksville-Broadview - 1806
Township 
Brecksville
Schools
School District
Brecksville-Broadview - 1806
Elementary School
Unknown
Middle School
Unknown
High School
Unknown
Listing courtesy of Mariya C Falberg of Local-n-Global Realty


The data relating to real estate for sale on this website comes in part from the Internet Data Exchange program of MLS NOW. Real estate listings held by brokerage firms other than are marked with the Internet Data Exchange logo and detailed information about them includes the name of the listing broker(s). The photos may be altered, edited, enhanced or virtually staged. Information Deemed Reliable But Not Guaranteed. Copyright 2026 - Multiple Listing Service, Inc. – All Rights Reserved.

Neighborhood & Commute
Source: Walkscore
Disclosure: Community information and market data powered by Constellation Data Labs. Information is deemed reliable but not guaranteed.
Save
Ask
Tour
Hide
Share