Let’s Find Your New Property 

Choosing the right real estate partner is the first step toward finding your dream home. The Ed Huck Team is here to guide you through every step of the journey. Start by creating a saved search so we can help match you with the best properties. 

Let’s find your new home.

Save
Ask
Tour
Hide
Share
$495,000
13 Days On Site

634 Wellesley Circle
Avon Lake, OH 44012

Single Family Residence|Pending
3
Beds
3
Total Baths
2
Full Baths
1
Partial Bath
2,876
SqFt
$172
/SqFt
1989
Built
Subdivision:
James Realty Sub
County:
Lorain
Call Now: 440-617-2500
Is this the listing for you? We can help make it yours.
440-617-2500
634 Wellesley Circle634 Wellesley Circle634 Wellesley Circle634 Wellesley Circle
Save
Ask
Tour
Hide
Share

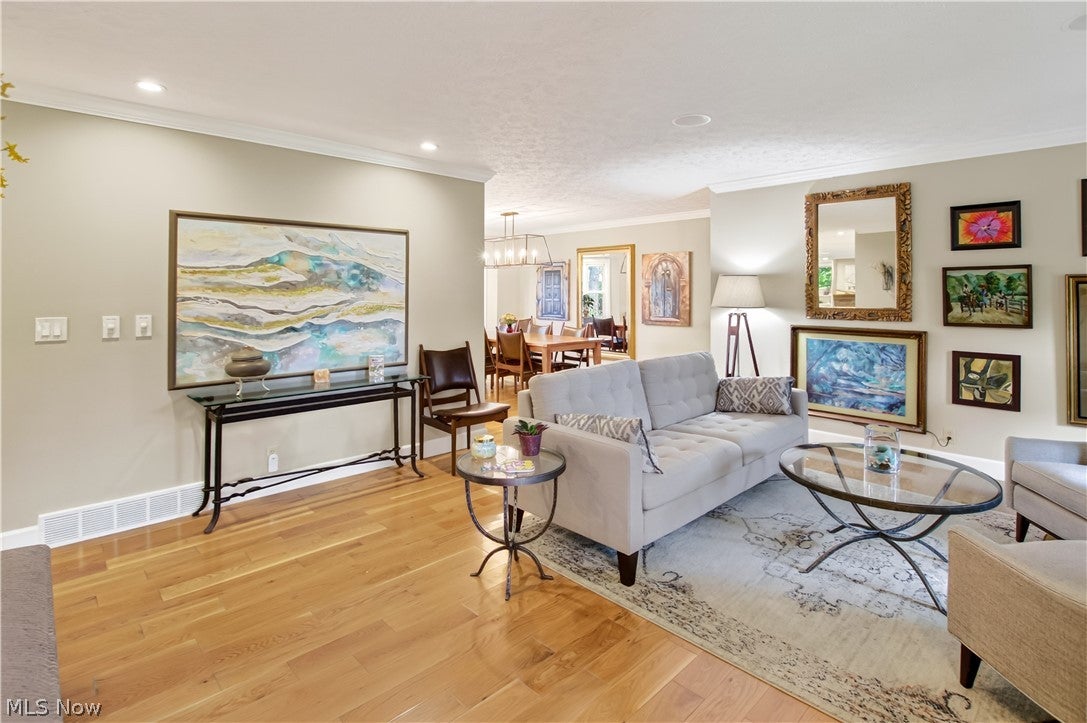
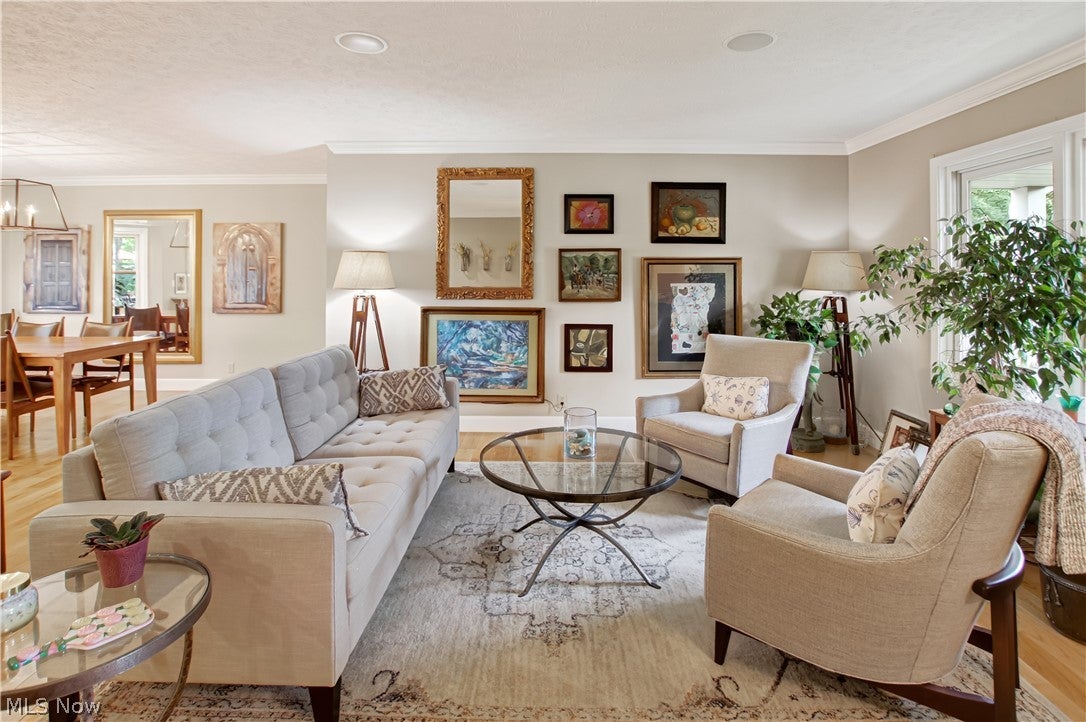
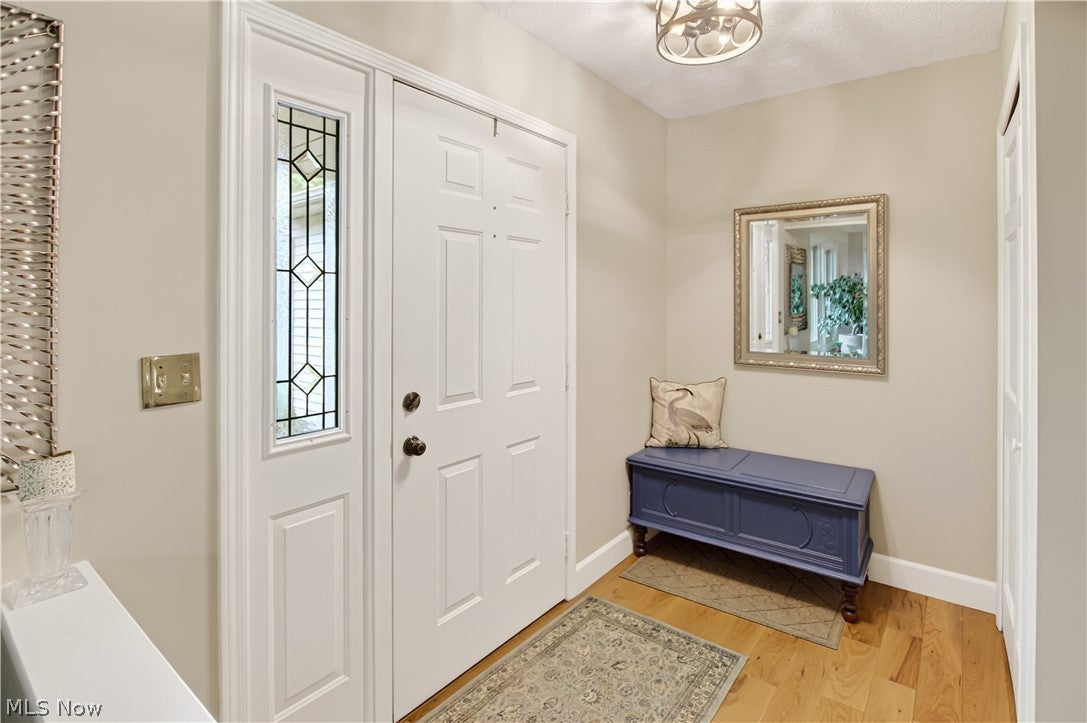
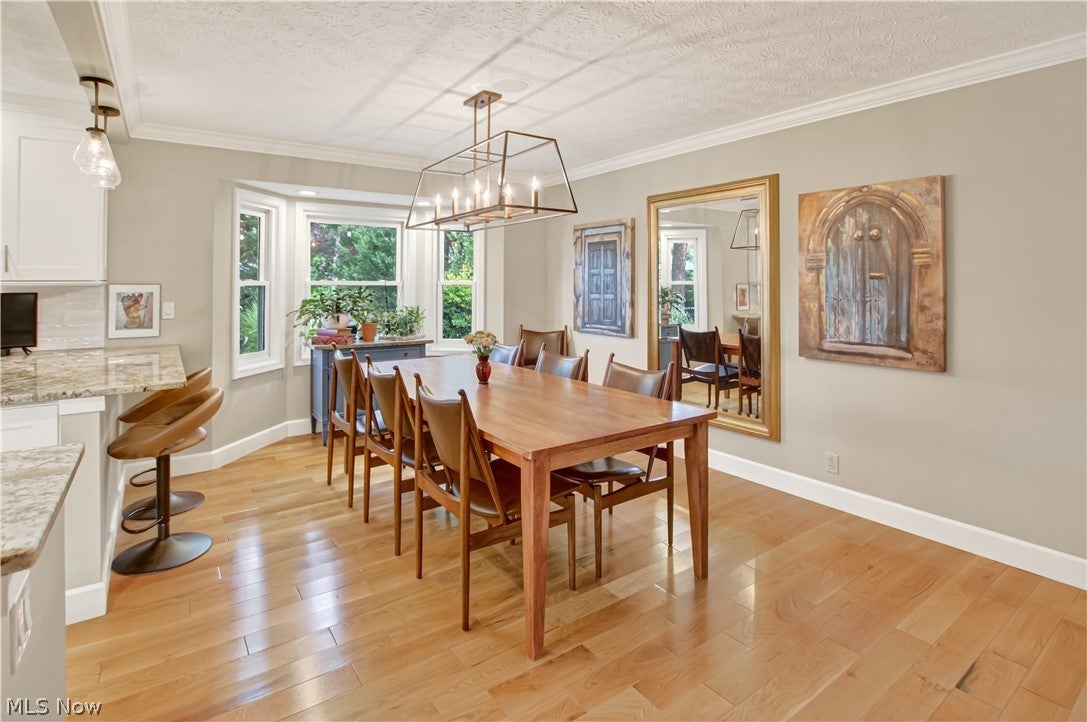
Before entering through the front door of this elegant Avon Lake ranch home, you’ll have to pause and enjoy the professional landscaping and quaint front porch adorned with stone! Just imagine sitting out there on your rocking chair and enjoying your morning coffee as the sun comes up. Entering through the front door, you’ll have the opportunity to take in the professionally designed and perfected updates. From the light hardwood floors which gracefully carry you from room to room to the subtle accents of illumination provided by the many new recessed lights throughout the home, no detail has been over-looked. The large dining room will cause your mind to race with reasons to gather your loved ones, but then you see the kitchen. An extraordinarily planned workspace, with abundant granite counters, a large gas range and powerful vent hood meets the luxuriously designed showplace in the home. You’ll want to linger there to fully take in all the fine details. The cozy family room is complete with custom built-ins on either side of the stone facade fireplace - which is a great place to curl up on those chilly winter evenings. During the warmer months, the entire party can move outside as the paver patio is complete with an outdoor kitchen and your choice of gathering places. One evening choose the firepit. The next evening choose to enjoy the large three season room. The massive ranch home includes 3 generous bedrooms and 2.5 baths. One of those bathrooms forms an en-suite with the master bedroom. There is still enough room for a gigantic walk-in closed in the master. The half bath and full bath and the master bath shower have been recently renovated. Living room / Kitchen / Dining remodel - 2017. New hot water heater - 2025. Built-in sound system - 2022.

Save
Ask
Tour
Hide
Share
Listing Snapshot
Price 
$495,000
Days On Site 
13 Days
Bedrooms 
3
Inside Area (SqFt) 
2,876 sqft
Total Baths 
3
Full Baths 
2
Partial Baths 
1
Lot Size 
0.5 Acres
Year Built 
1989
MLS® Number 
5235096
Status 
Pending
Property Tax 
$6,335
HOA/Condo/Coop Fees 
N/A
Sq Ft Source 
N/A
Friends & Family
Recent Activity
2 weeks agoStatus changed to Pending
2 weeks agoListing updated with changes from the MLS®
2 weeks agoListing first seen on site
General Features
Acres 
0.5
Attached Garage 
Yes
Garage 
Yes
Garage Spaces 
2.5
Land Lease 
No
Levels 
One
Parking 
AttachedGarage
Property Condition 
Updated/Remodeled
Property Sub Type 
Single Family Residence
Security 
Smoke Detector(s)
Sewer 
Public Sewer
Special Circumstances 
Standard
SqFt Above 
2200
SqFt Below 
676
Style 
Ranch
Water Source 
Public
Interior Features
Appliances 
DryerDishwasherDisposalMicrowaveRangeRefrigeratorWasher
Basement 
Partially FinishedSump Pump
Cooling 
Ceiling Fan(s)Central Air
Fireplace 
Yes
Fireplace Features 
ElectricFamily RoomGas StarterOther
Fireplaces 
2
Heating 
Natural Gas
Interior 
Breakfast BarBookcasesBuilt-in FeaturesCeiling Fan(s)Crown MoldingEntrance FoyerEat-in KitchenGranite CountersOpen FloorplanRecessed LightingSound SystemStorageWalk-In Closet(s)Wired for Sound
Laundry Features 
Main Level
Main Level Bedrooms 
3
Save
Ask
Tour
Hide
Share
Exterior Features
Construction Details 
Vinyl SidingWood Siding
Exterior 
Built-in BarbecueBarbecueFire PitGardenGas GrillOutdoor GrillOutdoor KitchenPrivate Yard
Lot Features 
City Lot
Other Structures 
OutbuildingStorage
Patio And Porch 
CoveredEnclosedFront PorchPatioPorchScreened
Roof 
Asphalt
Community Features
Accessibility Features 
Therapeutic Whirlpool
School District 
Avon Lake CSD - 4702
Township 
Avon Lake
Schools
School District
Avon Lake CSD - 4702
Elementary School
Unknown
Middle School
Unknown
High School
Unknown
Listing courtesy of David M Gresko of EXP Realty, LLC.


The data relating to real estate for sale on this website comes in part from the Internet Data Exchange program of MLS NOW. Real estate listings held by brokerage firms other than are marked with the Internet Data Exchange logo and detailed information about them includes the name of the listing broker(s). The photos may be altered, edited, enhanced or virtually staged. Information Deemed Reliable But Not Guaranteed. Copyright 2026 - Multiple Listing Service, Inc. – All Rights Reserved.

Neighborhood & Commute
Source: Walkscore
Disclosure: Community information and market data powered by Constellation Data Labs. Information is deemed reliable but not guaranteed.
Save
Ask
Tour
Hide
Share