Let’s Find Your New Property 

Choosing the right real estate partner is the first step toward finding your dream home. The Ed Huck Team is here to guide you through every step of the journey. Start by creating a saved search so we can help match you with the best properties. 

Let’s find your new home.

Save
Ask
Tour
Hide
Share
$399,000
19 Days On Site

37373 Butternut Ridge Road
North Ridgeville, OH 44039

For Sale|Single Family Residence|Active
3
Beds
3
Total Baths
2
Full Baths
1
Partial Bath
2,148
SqFt
$186
/SqFt
1973
Built
Subdivision:
Eaton
County:
Lorain
Call Now: 440-617-2500
Is this the listing for you? We can help make it yours.
440-617-2500
37373 Butternut Ridge Road37373 Butternut Ridge Road37373 Butternut Ridge Road37373 Butternut Ridge Road
Save
Ask
Tour
Hide
Share

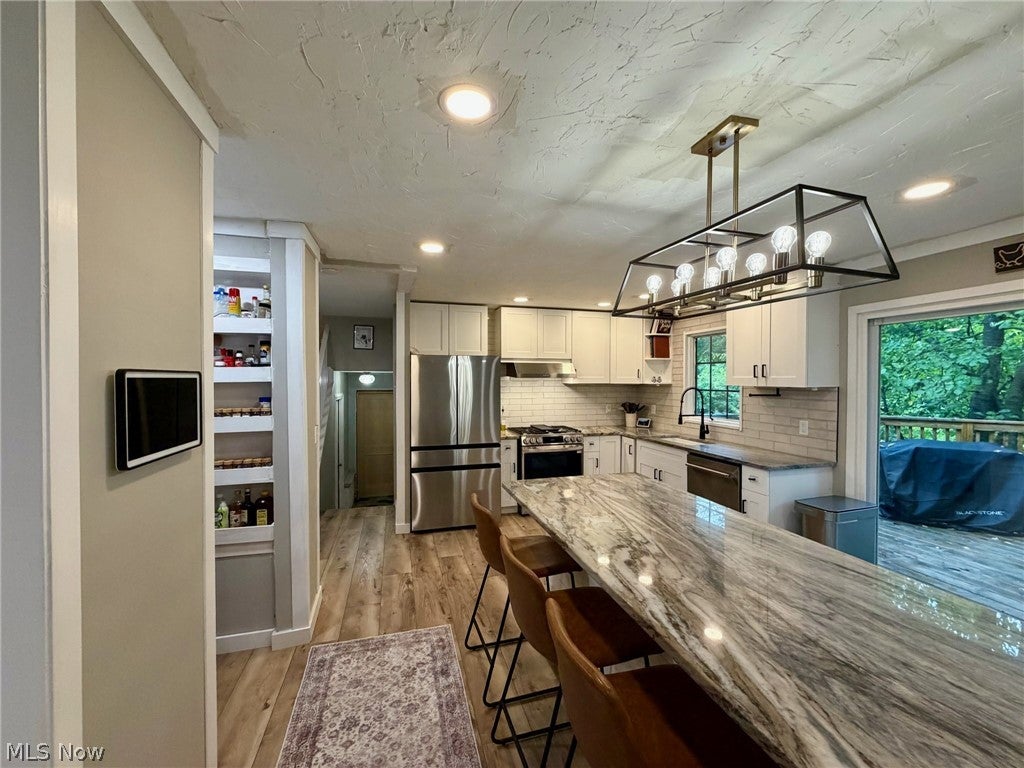
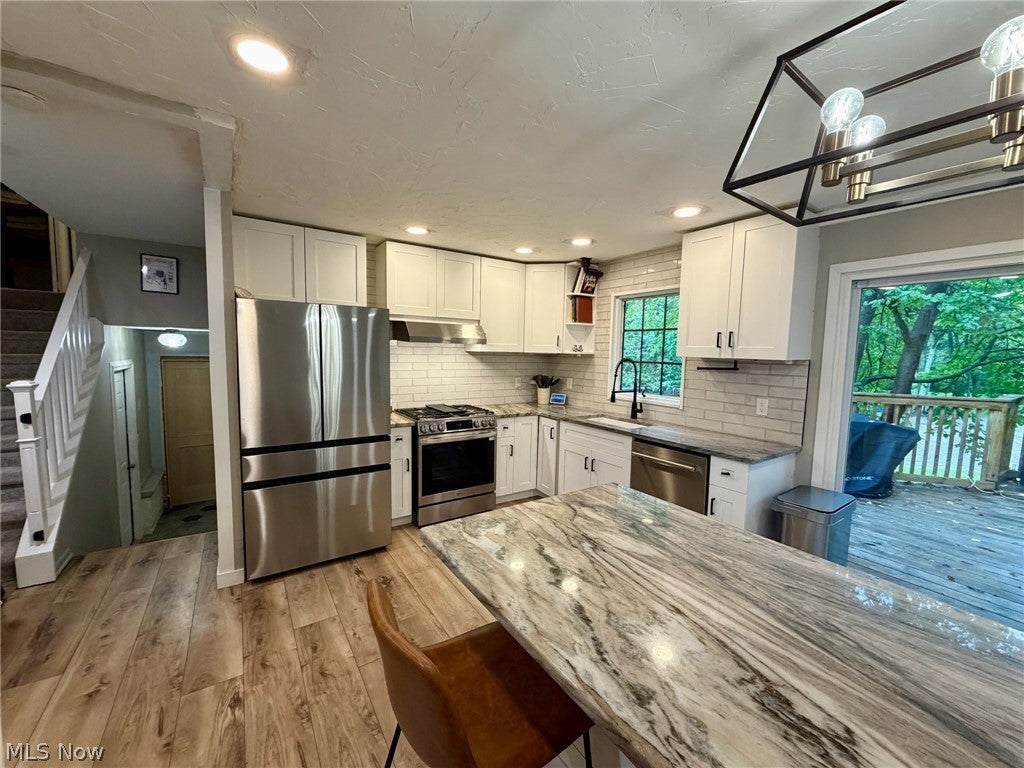
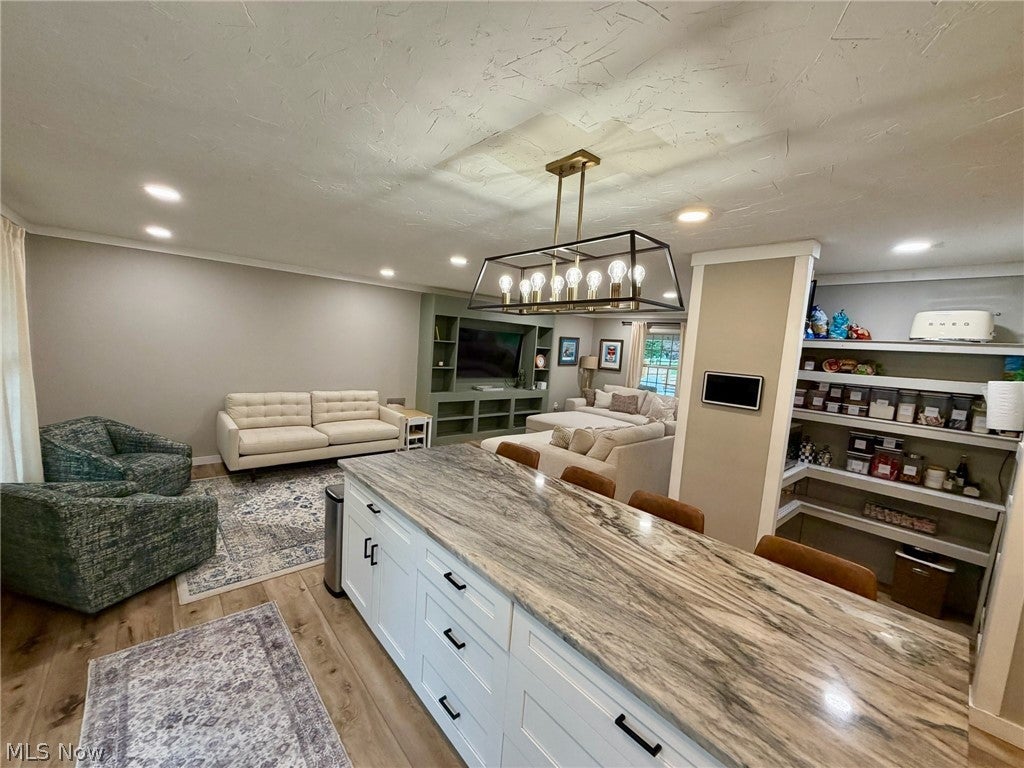
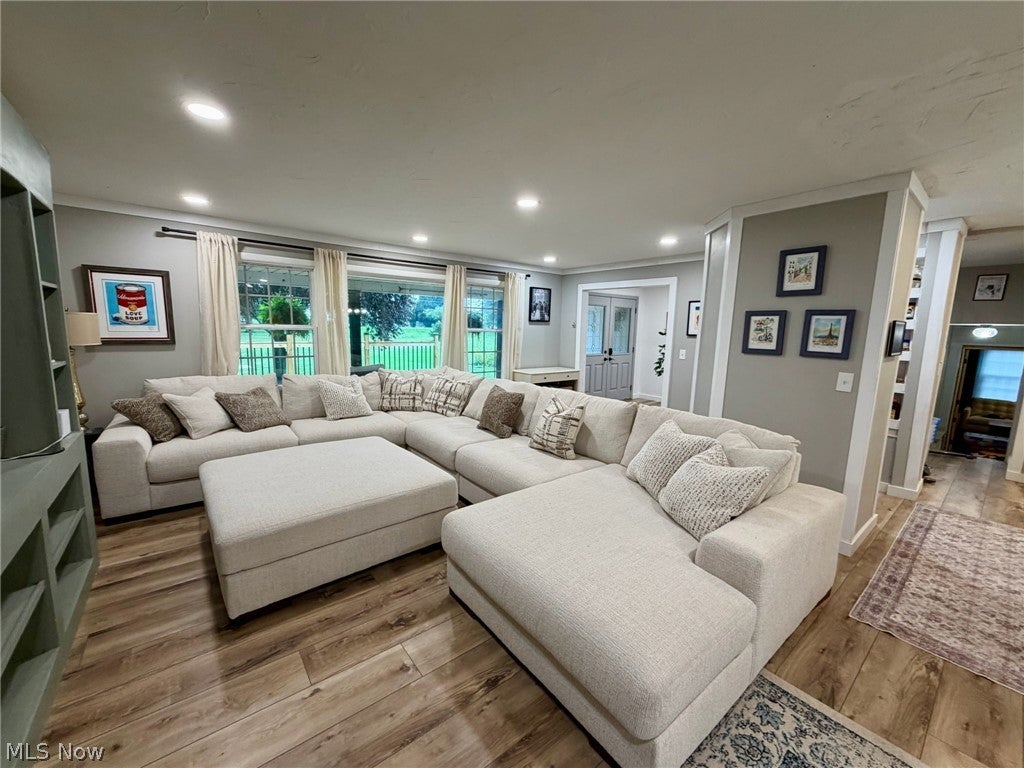
Escape the cookie-cutter subdivision — 2.91 private acres in Eaton Township While new construction keeps popping up on postage-stamp lots nearby, this home sits on nearly 3 acres of mature, wooded privacy — with the peace of mind of a full top-to-bottom renovation completed 2023–2026. Step inside to a fully renovated first floor, all new appliances, and an updated electrical panel with generator hookup. Both full bathrooms have been completely remodeled (2024 & 2025), including a newly renovated primary suite bath. The finished office features custom built-ins and a large safe that stays with the home. Major systems are brand new: AC and furnace (2025), water heater, main shutoff valve, and a new septic system (2023, inspected every 6 months since) with professional basement waterproofing for lasting peace of mind. Outside, enjoy a newly built back deck (2023), new front deck (2026), two storage sheds, a fenced yard, and a large fenced garden with five raised beds. Includes Peach, pear, and apple trees plus blackberry, raspberry, and blueberry bushes offer homegrown produce all season long.

Save
Ask
Tour
Hide
Share
Listing Snapshot
Price 
$399,000
Days On Site 
19 Days
Bedrooms 
3
Inside Area (SqFt) 
2,148 sqft
Total Baths 
3
Full Baths 
2
Partial Baths 
1
Lot Size 
2.91 Acres
Year Built 
1973
MLS® Number 
5235156
Status 
Active
Property Tax 
$4,655
HOA/Condo/Coop Fees 
N/A
Sq Ft Source 
N/A
Friends & Family
Recent Activity
5 days agoPrice changed to $399,000
5 days agoListing updated with changes from the MLS®
3 weeks agoListing first seen on site
General Features
Acres 
2.91
Attached Garage 
Yes
Garage 
Yes
Garage Spaces 
2
Home Warranty 
Yes
Land Lease 
No
Levels 
TwoMulti/Split
Parking 
AttachedGarageUnpaved
Property Condition 
Updated/Remodeled
Property Sub Type 
Single Family Residence
Sewer 
Septic Tank
Special Circumstances 
Standard
SqFt Above 
1928
SqFt Below 
220
Style 
Split Level
Water Source 
Public
Interior Features
Appliances 
DryerDishwasherRangeRefrigeratorWasher
Basement 
FullPartially FinishedWalk-Out AccessSump Pump
Cooling 
Central Air
Heating 
Natural GasForced Air
Bathroom 
Dimensions - 7 x 3Level - Lower
Bedroom 
Dimensions - 12 x 11.6Level - Second
Dining Room 
Dimensions - 12.6 x 10.6Level - First
Family Room 
Dimensions - 26 x 13Level - Basement
Kitchen 
Dimensions - 15 x 10.6Level - First
Laundry 
Dimensions - 13 x 6Level - Lower
Living Room 
Dimensions - 19.8 x 14.6Level - First
Other 
Dimensions - 13 x 13Level - Lower
PrimaryBathroom 
Dimensions - 8 x 5Level - Second
PrimaryBedroom 
Dimensions - 13.6 x 14.6Level - Second
Save
Ask
Tour
Hide
Share
Exterior Features
Construction Details 
Vinyl Siding
Lot Features 
Wooded
Other Structures 
Shed(s)
Patio And Porch 
DeckPatioPorch
Roof 
AsphaltFiberglass
Community Features
School District 
Midview LSD - 4710
Township 
Eaton Twp
Schools
School District
Midview LSD - 4710
Elementary School
Unknown
Middle School
Unknown
High School
Unknown
Listing courtesy of Taylor Stone of Keller Williams Living


The data relating to real estate for sale on this website comes in part from the Internet Data Exchange program of MLS NOW. Real estate listings held by brokerage firms other than are marked with the Internet Data Exchange logo and detailed information about them includes the name of the listing broker(s). The photos may be altered, edited, enhanced or virtually staged. Information Deemed Reliable But Not Guaranteed. Copyright 2026 - Multiple Listing Service, Inc. – All Rights Reserved.

Neighborhood & Commute
Source: Walkscore
Disclosure: Community information and market data powered by Constellation Data Labs. Information is deemed reliable but not guaranteed.
Save
Ask
Tour
Hide
Share