Let’s Find Your New Property 

Choosing the right real estate partner is the first step toward finding your dream home. The Ed Huck Team is here to guide you through every step of the journey. Start by creating a saved search so we can help match you with the best properties. 

Let’s find your new home.

Save
Ask
Tour
Hide
Share
$239,000
19 Days On Site

4812 Spruce Pine Way
North Ridgeville, OH 44039

Condominium|Pending
3
Beds
3
Total Baths
2
Full Baths
1
Partial Bath
1,802
SqFt
$133
/SqFt
1975
Built
Subdivision:
Young Forest Condo
County:
Lorain
Call Now: 440-617-2500
Is this the listing for you? We can help make it yours.
440-617-2500
4812 Spruce Pine Way4812 Spruce Pine Way4812 Spruce Pine Way4812 Spruce Pine Way
Save
Ask
Tour
Hide
Share

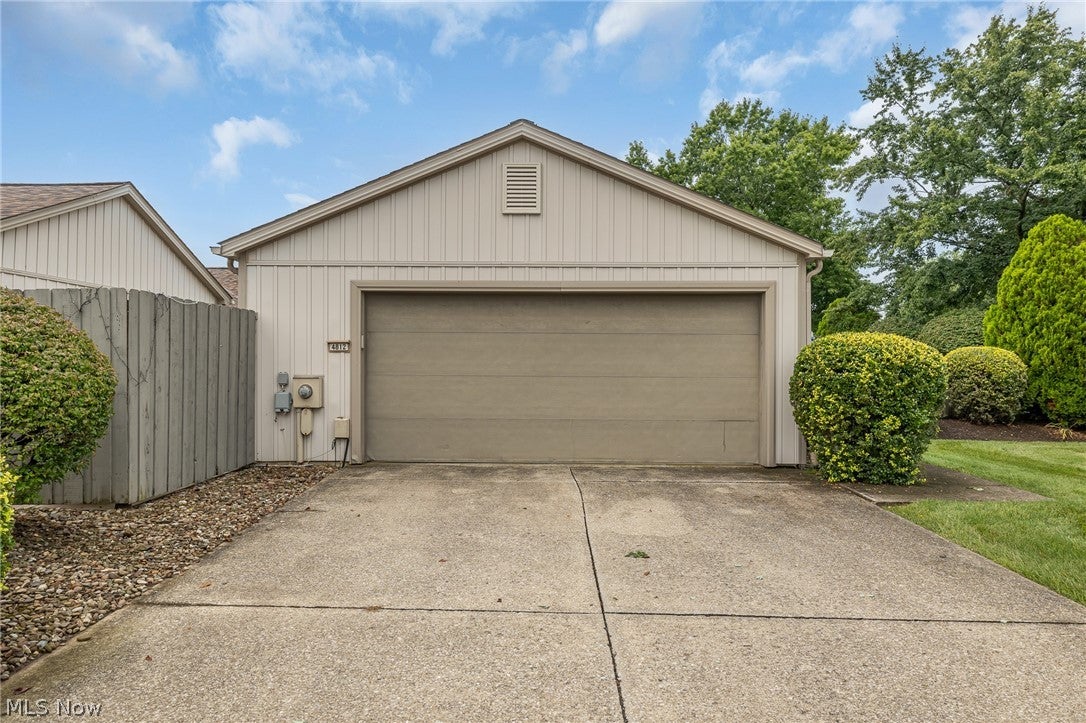
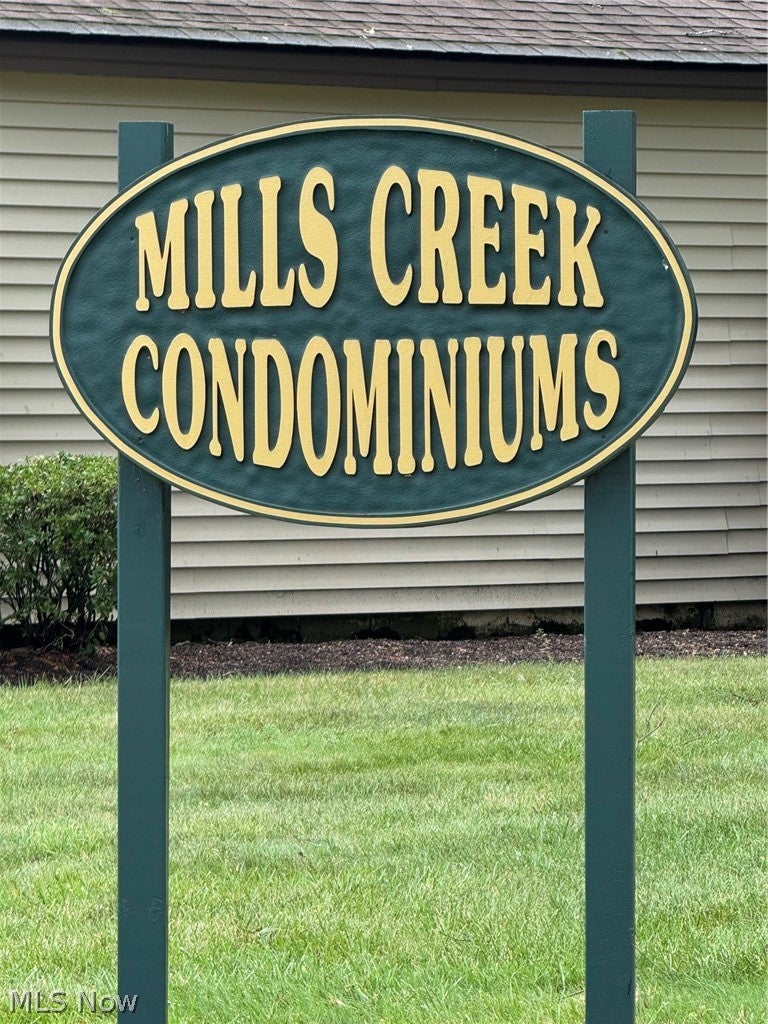
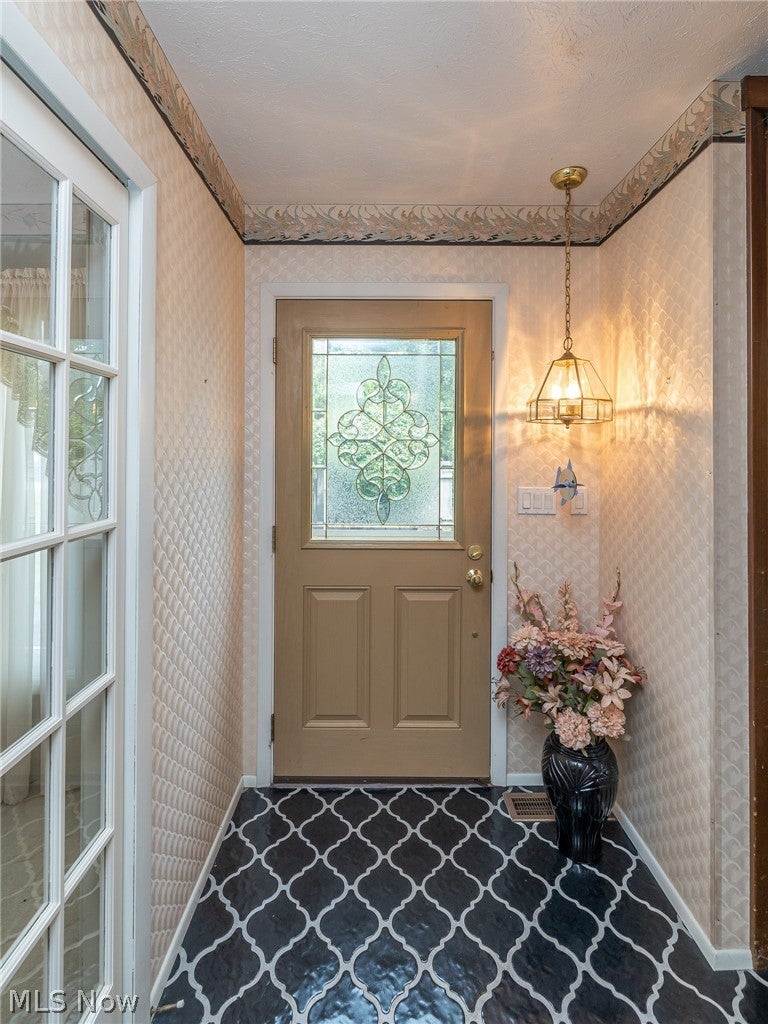
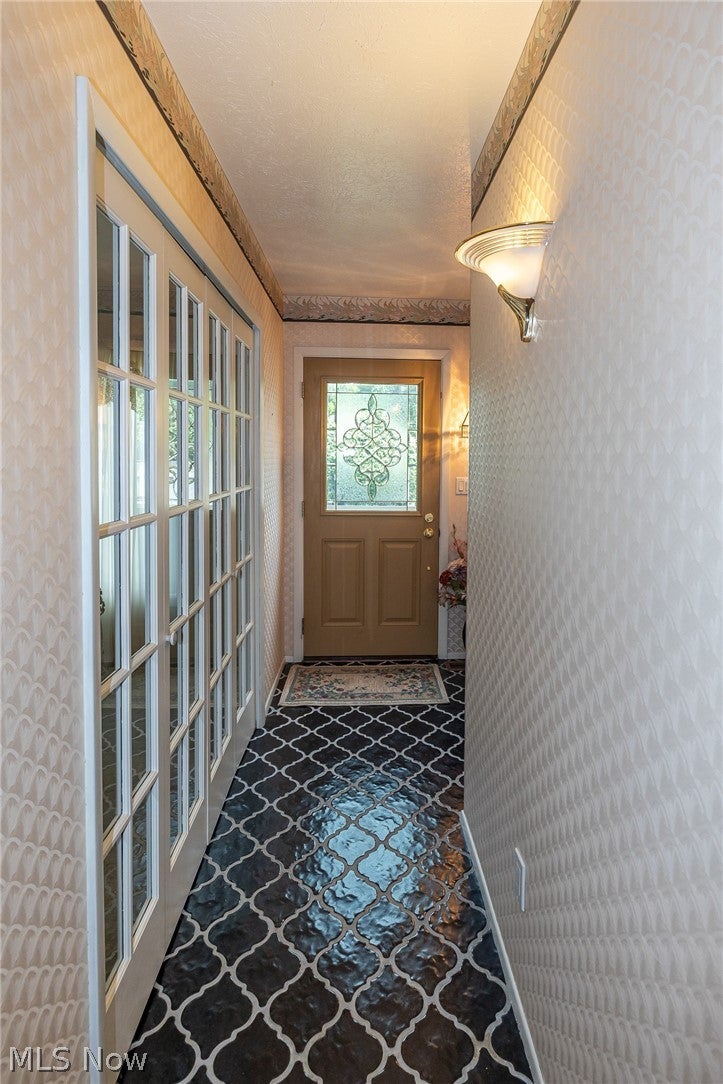
Step into the feel of one-floor living, while being beautiful townhouse style condo, w/1st floor Master Suite located in the sought-after Mills Creek neighborhood. This is a Bob Schmitt Condo, so plenty of storage throughout and spaciousness for a low-maintenance lifestyle. This condo has been well cared for by the same owner for the past 35 years. Inside, the spacious entryway offers ample storage and leads into a bright living room w/ French doors, so you close of your space for privacy, while the open floor plan leads to to the dining area combo family room, kitchen w/ breakfast, and large family room, w/ sliding door leading out to your private patio, which is situated as an end unit, so it welcomes you and serves as an extension of your living space outdoors, creating an inviting spot to relax or entertain. The kitchen features all appliances and a breakfast bar, while the convenient laundry/utility room& 1st floor half bath adds everyday practicality. "The large primary suite is a true retreat, featuring a private master bath and full walk in closet, so plenty of room for storage. A versatile large second & 3rd bedrooms are located on 2nd floor, which is ideal for a guest bedroom, office, or flex space. Second floor also offers its own private bath. This condo's layout offers plenty of room for family gatherings and events. The entire home feels move-in ready. Mills Creek offers more than just a home; its a community. Residents enjoy two neighborhood pools, common areas for gathering, Tennis courts, clubhouse and playground. a friendly, close-knit atmosphere. Located at end of the development in a quiet setting, yet centrally located between 1-90 and I-480, with quick access to North Ridgeville shops and Avon shopping, this condo truly delivers the best of both privacy and convenience. Improvements roof 2026, whole house attic fan, free standing condo.

Save
Ask
Tour
Hide
Share
Listing Snapshot
Price 
$239,000
Days On Site 
19 Days
Bedrooms 
3
Inside Area (SqFt) 
1,802 sqft
Total Baths 
3
Full Baths 
2
Partial Baths 
1
Lot Size 
0.0414 Acres
Year Built 
1975
MLS® Number 
5235228
Status 
Pending
Property Tax 
$3,114.86
HOA/Condo/Coop Fees 
$225 monthly
Sq Ft Source 
N/A
Friends & Family
Recent Activity
3 weeks agoStatus changed to Pending
3 weeks agoListing updated with changes from the MLS®
3 weeks agoListing first seen on site
General Features
Acres 
0.0414
Attached Garage 
Yes
Direction Faces 
East
Foundation 
Slab
Garage 
Yes
Garage Spaces 
2
Land Lease 
No
Levels 
Two
Number Of Stories 
2
Parking 
AttachedDrivewayGarageGarage Door OpenerPaved
Pets 
Cats OKDogs OKNumber Limit
Property Sub Type 
Condominium
Security 
Smoke Detector(s)
Sewer 
Public Sewer
SqFt Above 
1802
Water Source 
Public
Interior Features
Appliances 
DryerDishwasherMicrowaveRangeRefrigeratorWasher
Basement 
None
Cooling 
Central AirWhole House Fan
Heating 
Natural GasElectricForced AirHeat Pump
Laundry Features 
Washer HookupElectric Dryer HookupMain LevelSink
Main Level Bedrooms 
1
Window Features 
Double Pane WindowsWindow Coverings
Bathroom 
Dimensions - 8 x 5Level - Second
Bedroom 
Dimensions - 13 x 11Level - SecondDescription - Double closet space
Dining Room 
Dimensions - 10 x 8Level - FirstDescription - Access to pantry & storage closets
EntryFoyer 
Dimensions - 12 x 5Level - FirstDescription - Access to french door/ living room
Family Room 
Dimensions - 18 x 12Level - FirstDescription - Sliding Door to patio; Open to Dining Room & Breakfast Bar
Kitchen 
Dimensions - 10 x 9Level - FirstDescription - Tall Cabinetry, pantry & all appliances included
Laundry 
Dimensions - 7 x 5Level - FirstDescription - Cabinetry, laundry sink, & washer/dryer
Living Room 
Dimensions - 18 x 12Level - FirstDescription - French Doors for privacy/Formal Living Room
PrimaryBathroom 
Dimensions - 8 x 5Level - FirstDescription - Includes walk in shower
PrimaryBedroom 
Dimensions - 15 x 12Level - FirstDescription - Master bath, walk in closet
Save
Ask
Tour
Hide
Share
Exterior Features
Construction Details 
Vinyl Siding
Exterior 
CourtyardPrivate Entrance
Fencing 
PartialPrivacyWood
Lot Features 
City LotLevel
Patio And Porch 
Patio
Pool Features 
AssociationOutdoor PoolPrivate
Private Pool 
Yes
Roof 
AsphaltFiberglass
View 
City
Waterview 
City
Windows/Doors 
Double Pane WindowsWindow Coverings
Community Features
Association Dues 
225
Community Features 
PlaygroundParkSidewalksTennis Court(s)
Financing Terms Available 
CashConventional
HOA Fee Frequency 
Monthly
School District 
North Ridgeville CSD - 4711
Township 
North Ridgeville
Schools
School District
North Ridgeville CSD - 4711
Elementary School
Unknown
Middle School
Unknown
High School
Unknown
Listing courtesy of Dawn M Balog of Russell Real Estate Services


The data relating to real estate for sale on this website comes in part from the Internet Data Exchange program of MLS NOW. Real estate listings held by brokerage firms other than are marked with the Internet Data Exchange logo and detailed information about them includes the name of the listing broker(s). The photos may be altered, edited, enhanced or virtually staged. Information Deemed Reliable But Not Guaranteed. Copyright 2026 - Multiple Listing Service, Inc. – All Rights Reserved.

Neighborhood & Commute
Source: Walkscore
Disclosure: Community information and market data powered by Constellation Data Labs. Information is deemed reliable but not guaranteed.
Save
Ask
Tour
Hide
Share