Let’s Find Your New Property 

Choosing the right real estate partner is the first step toward finding your dream home. The Ed Huck Team is here to guide you through every step of the journey. Start by creating a saved search so we can help match you with the best properties. 

Let’s find your new home.

Save
Ask
Tour
Hide
Share
$349,900
1 Day On Site

185 Briarleigh Drive
Brunswick, OH 44212

For Sale|Single Family Residence|Active
3
Beds
2
Total Baths
2
Full Baths
1,704
SqFt
$205
/SqFt
1962
Built
Subdivision:
J & R Bldg Co
County:
Medina
Call Now: 440-617-2500
Is this the listing for you? We can help make it yours.
440-617-2500
185 Briarleigh Drive185 Briarleigh Drive185 Briarleigh Drive185 Briarleigh Drive
Save
Ask
Tour
Hide
Share

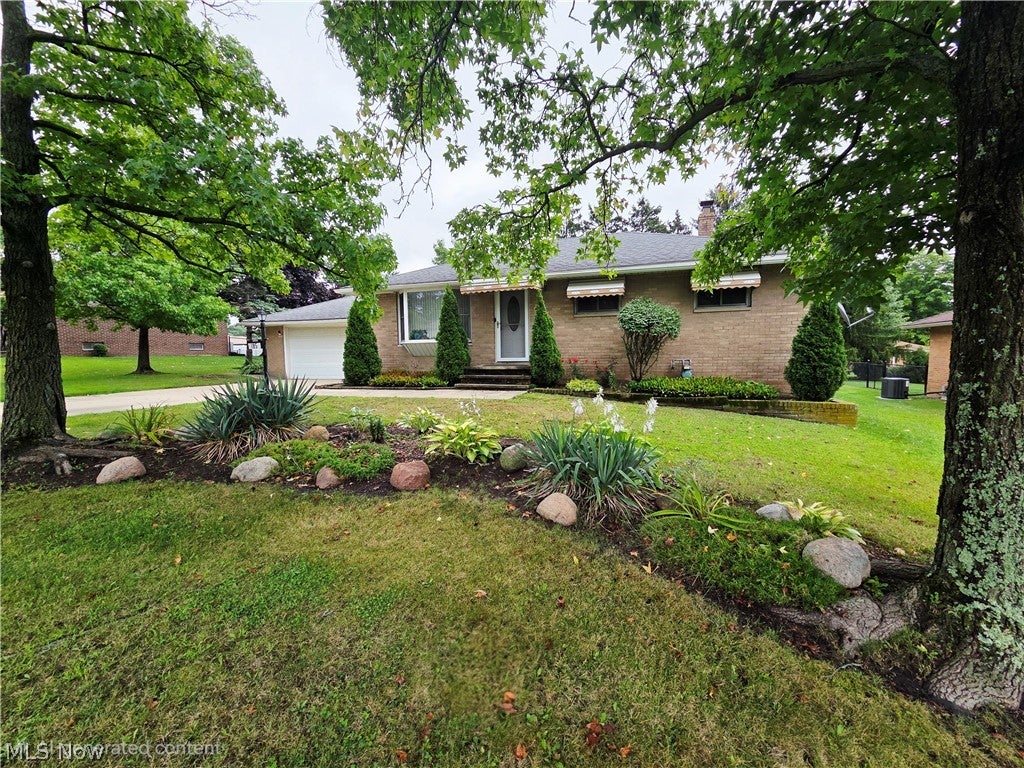
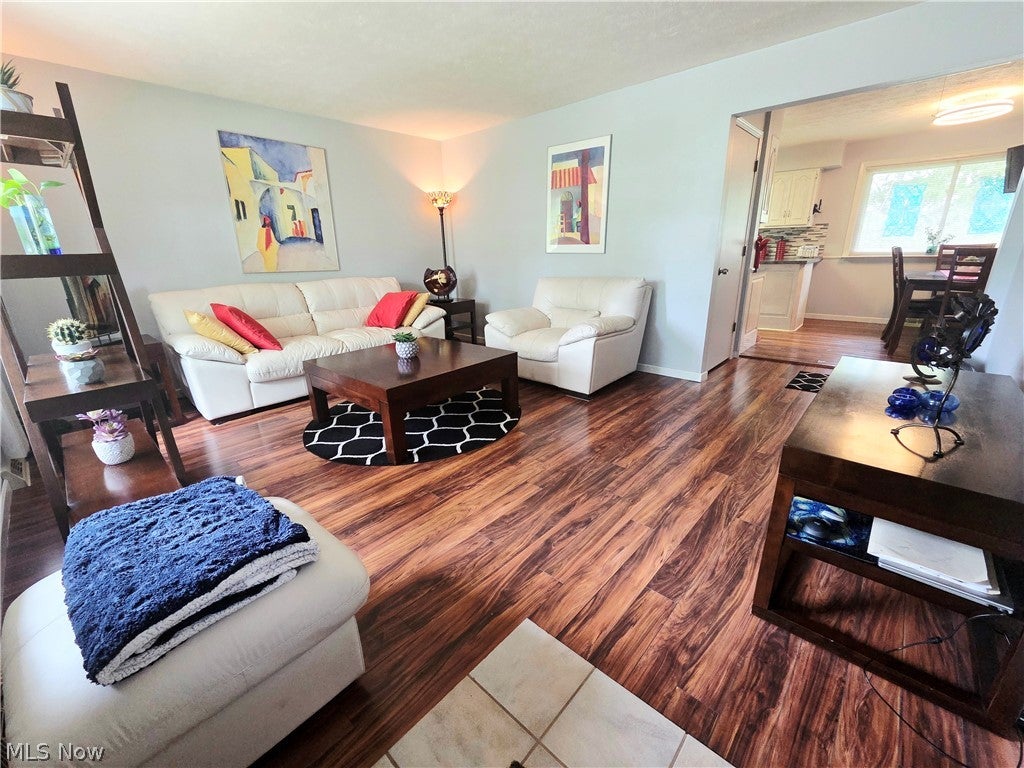
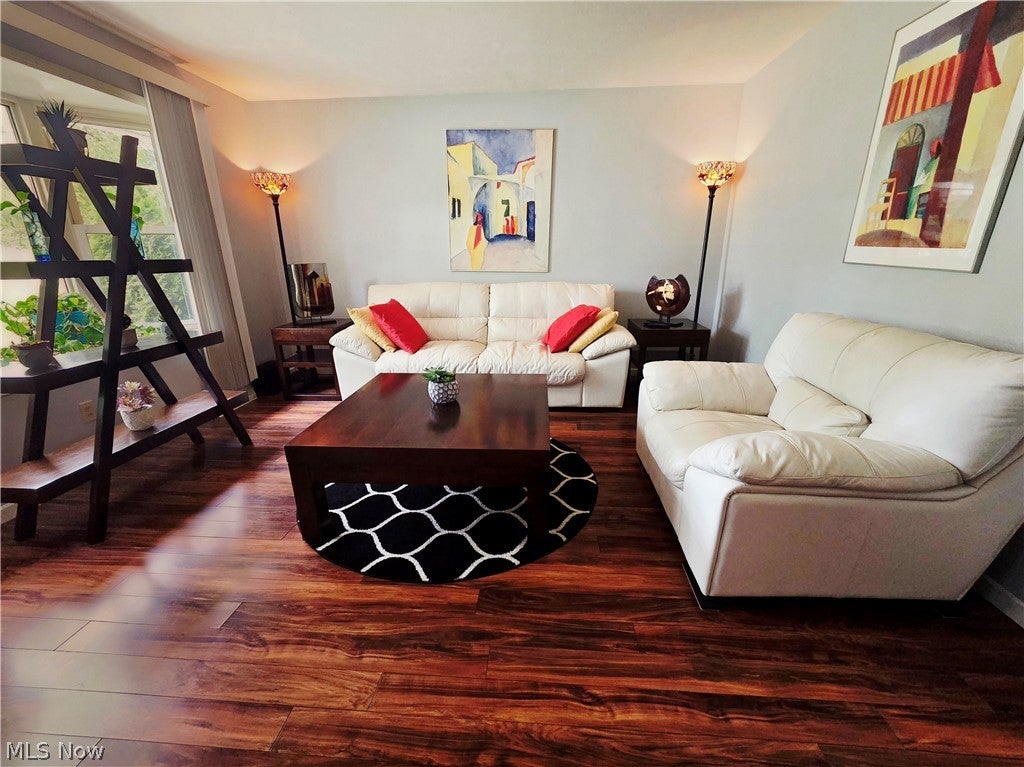
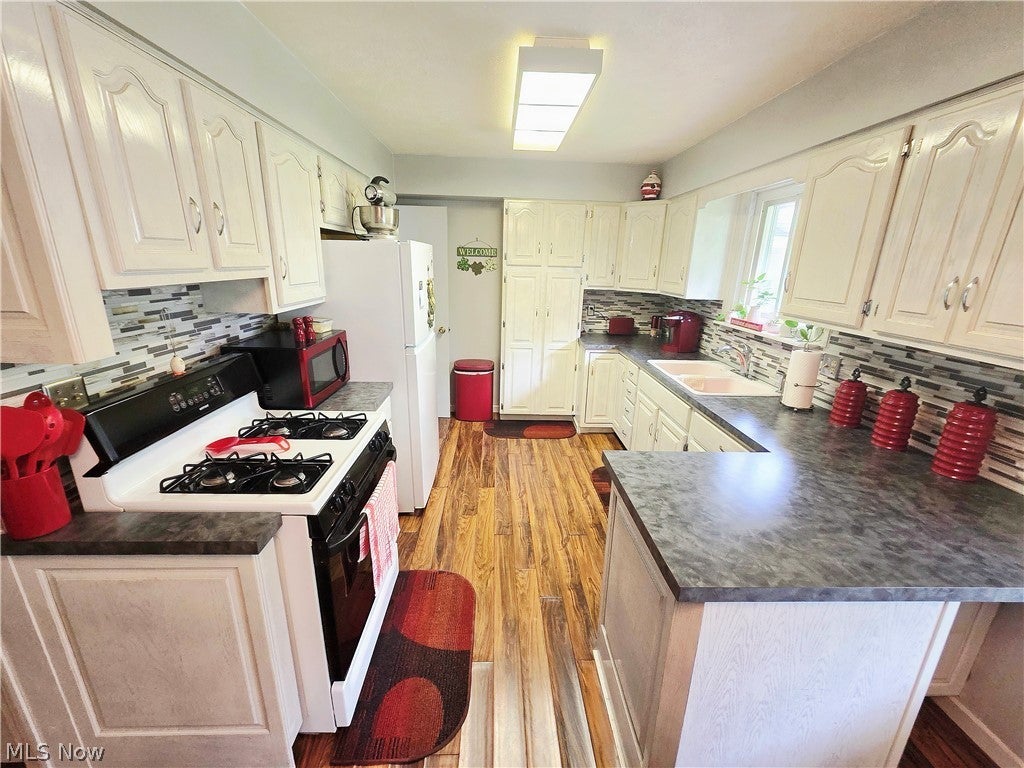
Welcome to 185 Briarleigh Drive in Brunswick, a truly unique, very well cared for spacious brick ranch designed from top to bottom for seamless living and effortless entertaining with 2 full kitchens, a large fully enclosed sunroom and many updates! Offering the convenience of true first-floor living, the main level features three generous bedrooms, a stylish full bathroom with a walk-in shower, a bright living room with a classic bay window, and an open dining area that flows directly into a beautifully remodeled kitchen equipped with abundant counter and cabinet space. The versatility continues in the partially finished basement, complete with a massive recreation room (currently utilized as an expansive secondary dining area), a cozy family room featuring a brick natural gas fireplace, a rare second full kitchen with a gas stove and refrigerator, a second full bathroom with a walk-in shower, and an oversized pantry and storage area, laundry, storage, and utility space. Beyond the interior, you will love spending time in the huge sunroom, featuring many windows and a sliding door to the fully fenced backyard with 2 storage sheds, and a natural gas grill. This home also features an attached two-car garage and an exceptionally large double-sided driveway providing ample parking for guests. Attic access from the inside of the home with pull down ladder and floorboards for storage. Updates include: Kitchen Remodel (5 Years), HVAC replacement (1 Yr), Anderson Windows on main floor (10 years), Sun Room Windows (3 Years), Roof (Refrigerator (July 2026), Roof Tear Off (12 years). Set up your private showing today!

Save
Ask
Tour
Hide
Share
Listing Snapshot
Price 
$349,900
Days On Site 
1 Day
Bedrooms 
3
Inside Area (SqFt) 
1,704 sqft
Total Baths 
2
Full Baths 
2
Partial Baths 
N/A
Lot Size 
0.346 Acres
Year Built 
1962
MLS® Number 
5235860
Status 
Active
Property Tax 
$3,270
HOA/Condo/Coop Fees 
N/A
Sq Ft Source 
N/A
Friends & Family
Recent Activity
yesterdayListing first seen on site
2 days agoListing updated with changes from the MLS®
General Features
Acres 
0.346
Attached Garage 
Yes
Disclosures 
Prospects Reserved
Garage 
Yes
Garage Spaces 
2
Land Lease 
No
Levels 
One
Parking 
AttachedGarage
Property Sub Type 
Single Family Residence
Sewer 
Public Sewer
SqFt Above 
1102
SqFt Below 
602
Style 
Ranch
Water Source 
Public
Interior Features
Appliances 
DisposalMicrowaveRangeRefrigerator
Basement 
Partially Finished
Cooling 
Ceiling Fan(s)Central Air
Fireplace 
Yes
Fireplace Features 
BasementGas
Fireplaces 
1
Heating 
Forced Air
Interior 
Ceiling Fan(s)
Laundry Features 
In Basement
Main Level Bedrooms 
3
Bathroom 
Dimensions - 7 x 10Level - First
Bedroom 
Dimensions - 10 x 13Level - Basement
Dining Room 
Dimensions - 7 x 13Level - First
Kitchen 
Dimensions - 10 x 10Level - First
Living Room 
Dimensions - 16 x 13Level - First
PrimaryBedroom 
Dimensions - 10 x 11Level - First
Recreation 
Dimensions - 39 x 13Level - Basement
Sunroom 
Dimensions - 21 x 11Level - First
Save
Ask
Tour
Hide
Share
Exterior Features
Construction Details 
Brick
Fencing 
Back YardChain Link
Patio And Porch 
EnclosedPatioPorch
Roof 
AsphaltFiberglass
Community Features
Financing Terms Available 
CashConventionalVA Loan
School District 
Brunswick CSD - 5202
Township 
Brunswick
Schools
School District
Brunswick CSD - 5202
Elementary School
Unknown
Middle School
Unknown
High School
Unknown
Listing courtesy of Nicolette E Kuebeler of Life Stages Realty, LLC


The data relating to real estate for sale on this website comes in part from the Internet Data Exchange program of MLS NOW. Real estate listings held by brokerage firms other than are marked with the Internet Data Exchange logo and detailed information about them includes the name of the listing broker(s). The photos may be altered, edited, enhanced or virtually staged. Information Deemed Reliable But Not Guaranteed. Copyright 2026 - Multiple Listing Service, Inc. – All Rights Reserved.

Neighborhood & Commute
Source: Walkscore
Disclosure: Community information and market data powered by Constellation Data Labs. Information is deemed reliable but not guaranteed.
Save
Ask
Tour
Hide
Share