

4202 Western Reserve DriveBrunswick, OH 44212
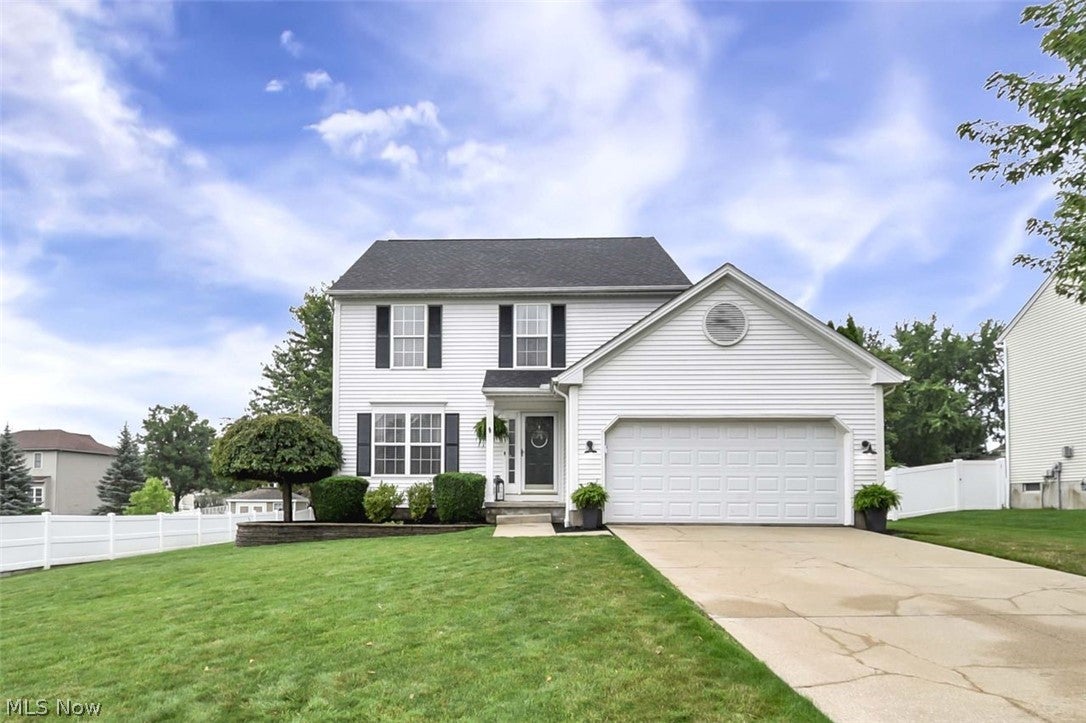
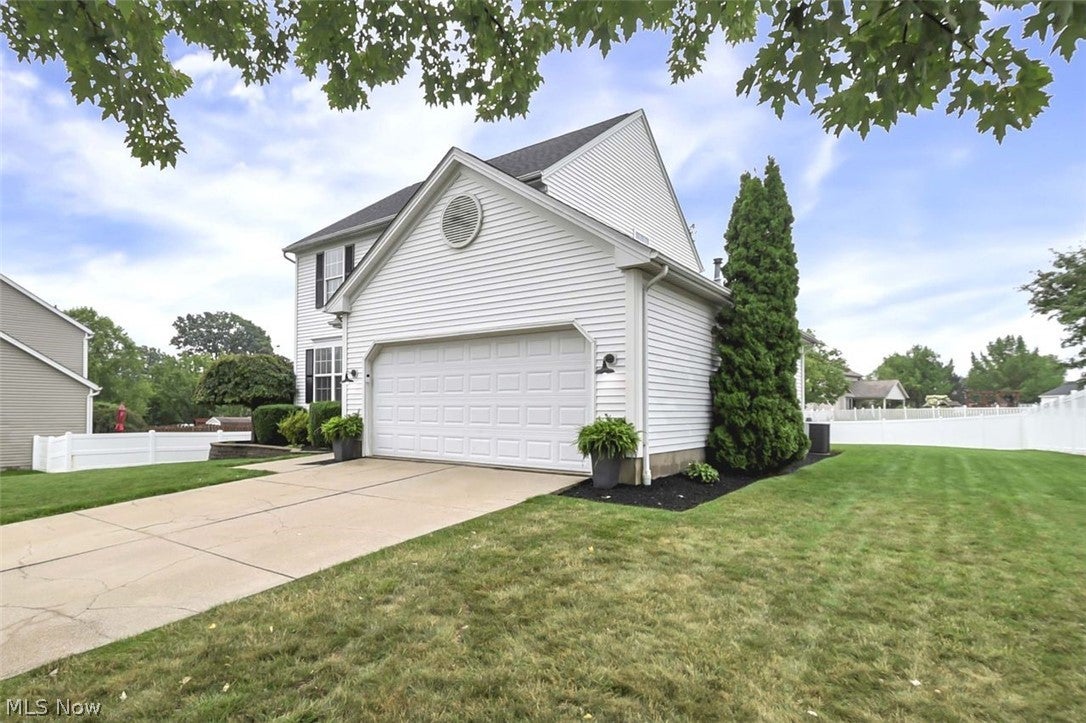
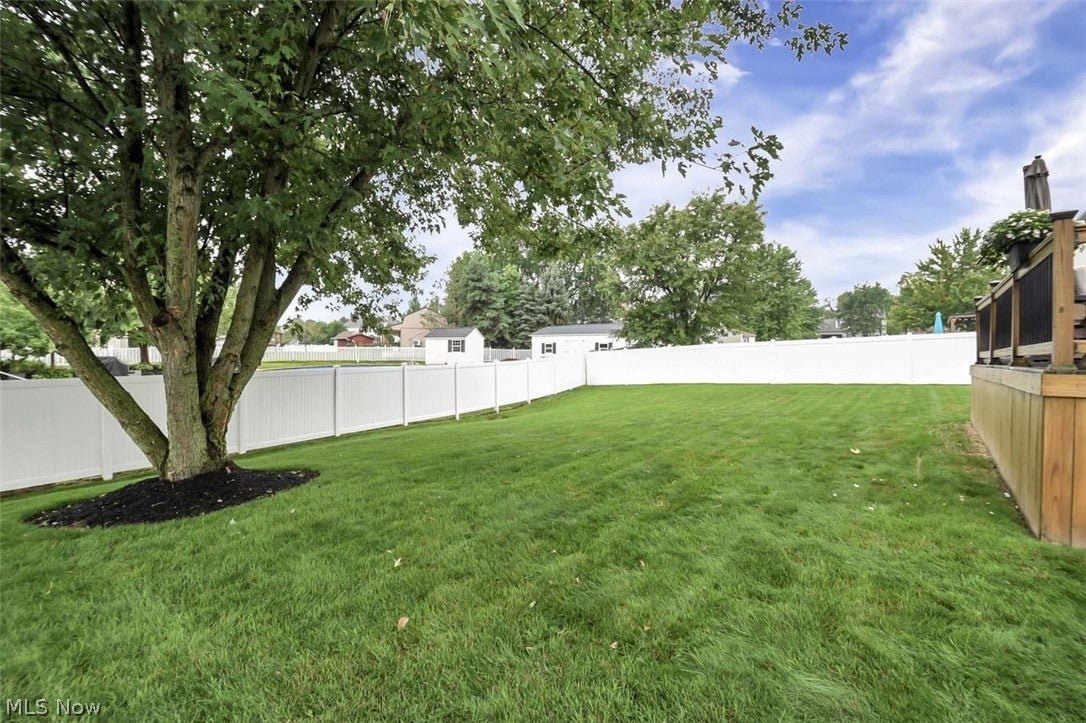
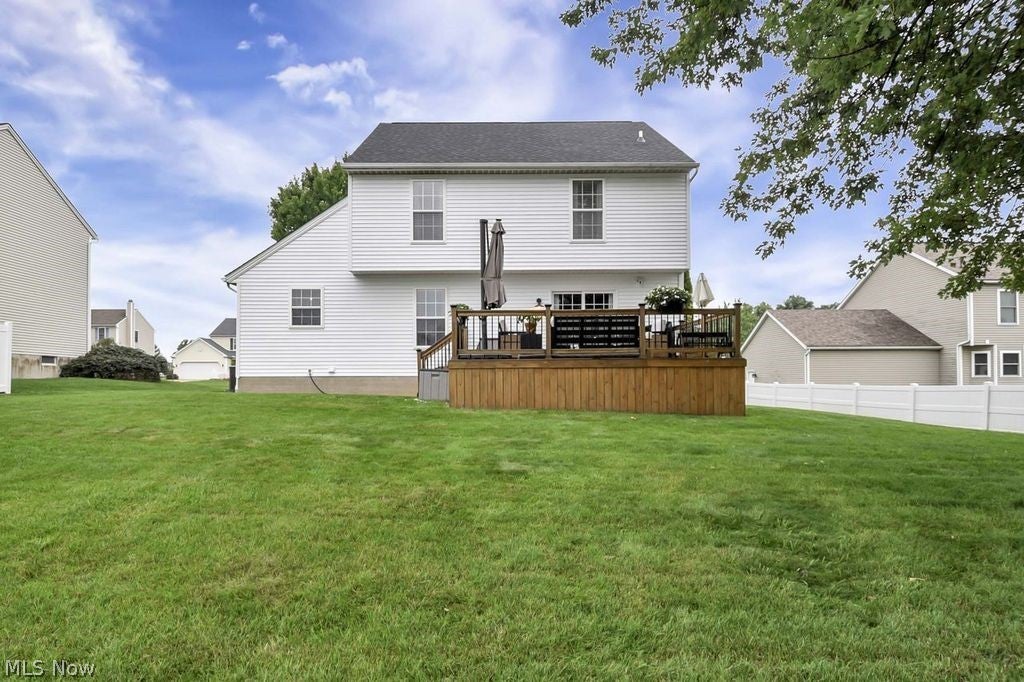
Welcome home to this spacious and updated four-bedroom, three-full & one-half-bath Colonial nestled in a quiet, convenient Brunswick location on over a quarter acre! A brand-new roof adds peace of mind, with a beautifully landscaped front yard and plenty of green space to enjoy! Step into the private backyard and enjoy a large deck—perfect for evening gatherings, entertaining friends, or relaxing with your morning coffee. Inside, the home has been freshly painted and offers newer carpet throughout the main living areas. The inviting front living room flows seamlessly into the spacious family room, creating a warm and comfortable open-concept gathering space. The formal dining room showcases elegant wainscoting, newer luxury vinyl flooring, and fresh paint. The kitchen features newer luxury vinyl flooring, a gorgeous tile backsplash, stainless steel appliances, and newer paint. A convenient half bath completes the main level. Upstairs, you’ll find three spacious bedrooms with generous closet space, along with newer vinyl flooring and fresh paint in two of the bedrooms. The impressive primary suite features vaulted ceilings, a huge walk-in closet, and a private en-suite full bath. A second full bath completes the upper level. The fully finished lower level provides even more living and entertaining space, It’s the perfect game room, hangout area, or additional gathering space, complete with a fourth bedroom and beautifully remodeled full bath. With generous living space, thoughtful updates, a private backyard, brand-new roof, finished basement, and a fantastic Brunswick location, this home truly has it all!
| 2 months ago | Status changed to Pending | |
| 2 months ago | Listing updated with changes from the MLS | |
| 2 months ago | Listing first seen on site |

The data relating to real estate for sale on this website comes in part from the Internet Data Exchange program of MLS NOW. Real estate listings held by brokerage firms other than are marked with the Internet Data Exchange logo and detailed information about them includes the name of the listing broker(s). The photos may be altered, edited, enhanced or virtually staged. Information Deemed Reliable But Not Guaranteed. Copyright 2026 - Multiple Listing Service, Inc. – All Rights Reserved.