Let’s Find Your New Property 

Choosing the right real estate partner is the first step toward finding your dream home. The Ed Huck Team is here to guide you through every step of the journey. Start by creating a saved search so we can help match you with the best properties. 

Let’s find your new home.

Save
Ask
Tour
Hide
Share
$354,900
32 Days On Site

2 Grandview Drive
Rocky River, OH 44116

For Sale|Townhouse|Active
3
Beds
4
Total Baths
3
Full Baths
1
Partial Bath
1,993
SqFt
$178
/SqFt
2013
Built
Subdivision:
Grandview
County:
Cuyahoga
Call Now: 440-617-2500
Is this the listing for you? We can help make it yours.
440-617-2500
2 Grandview Drive2 Grandview Drive2 Grandview Drive2 Grandview Drive
Save
Ask
Tour
Hide
Share

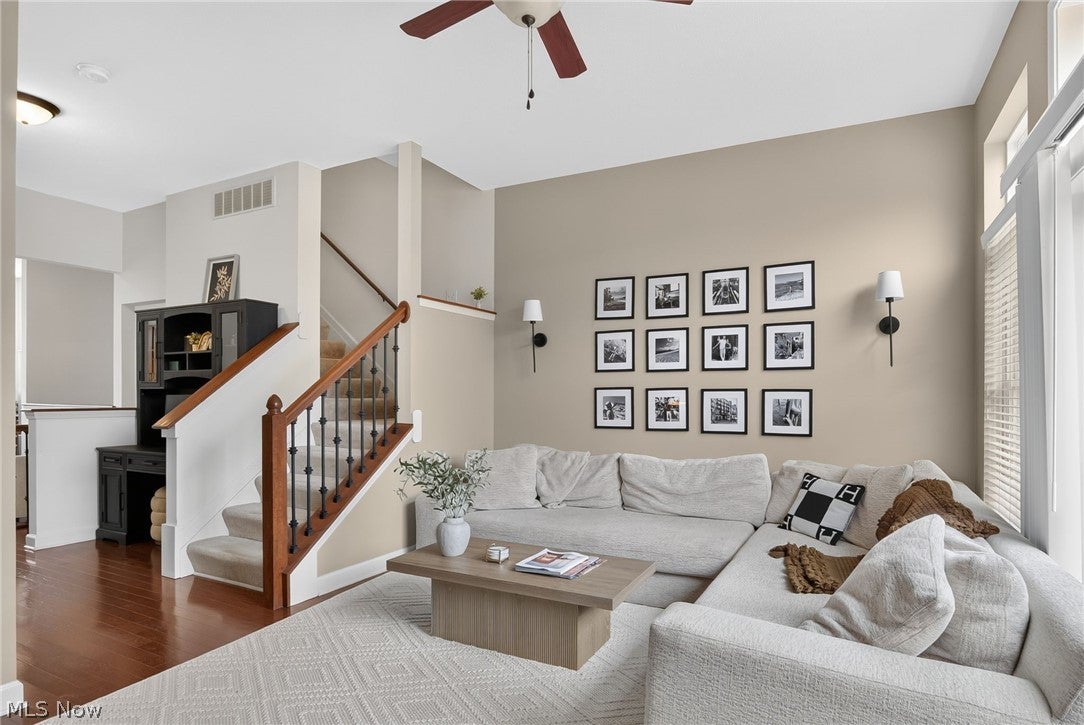
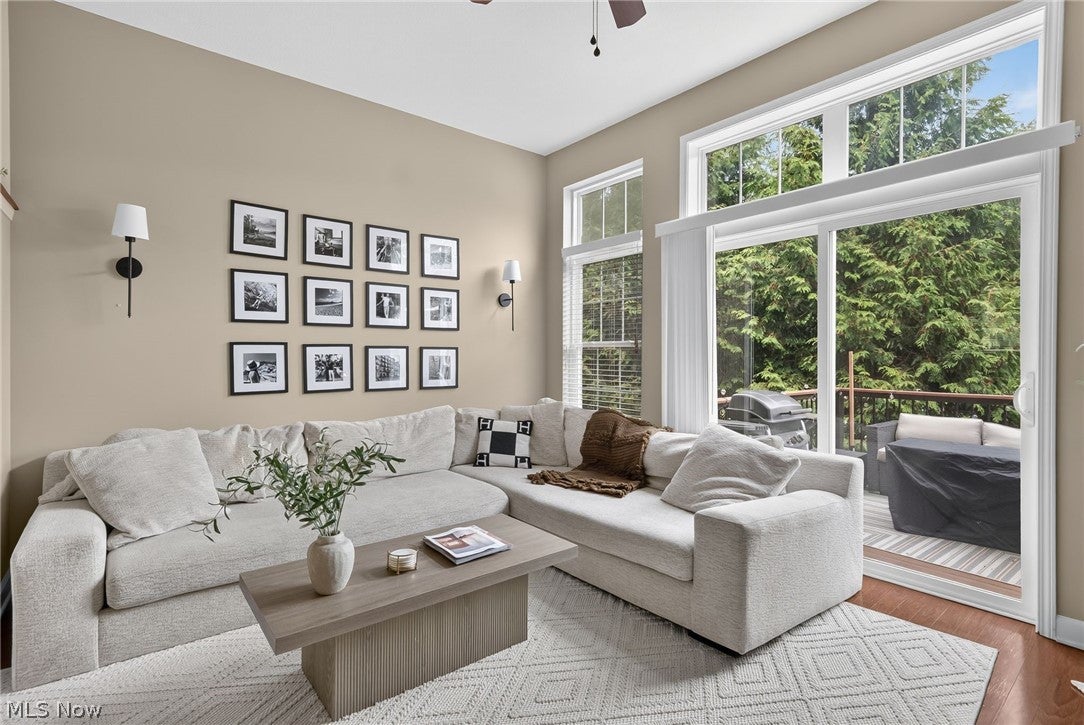
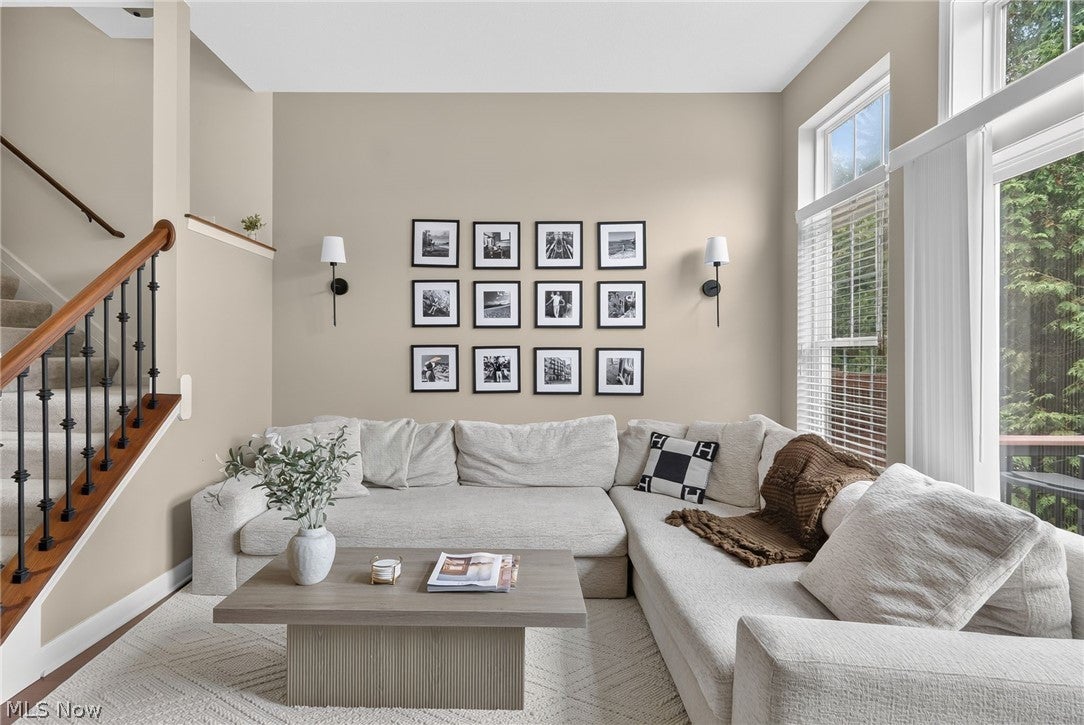
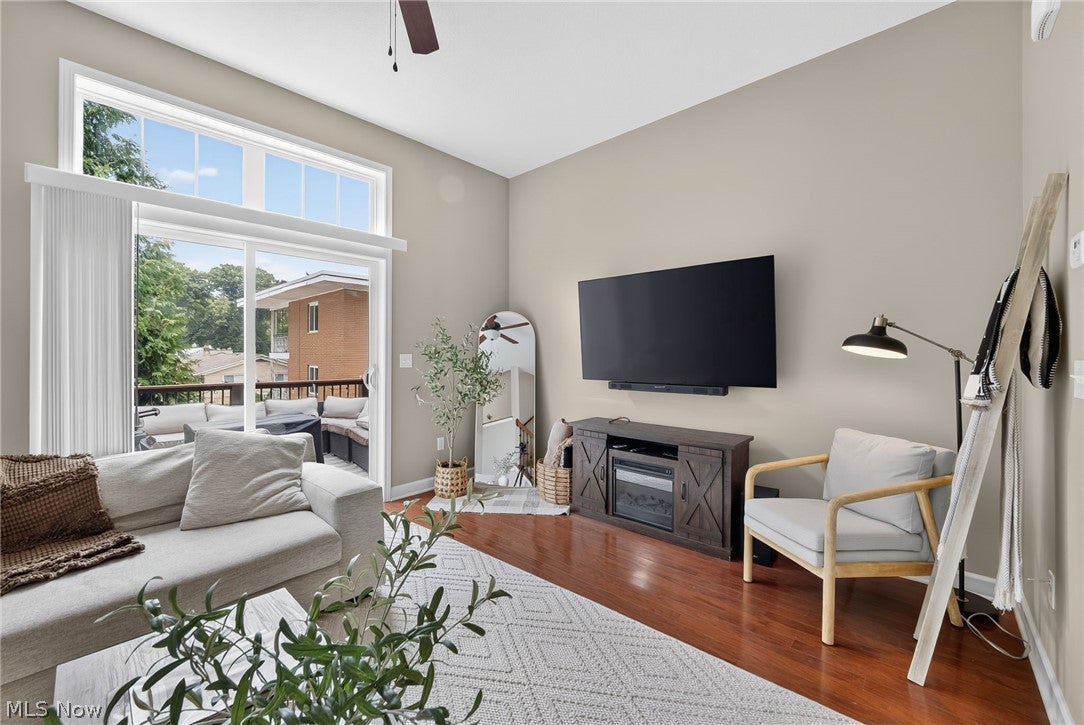
Welcome to this beautifully maintained 3 bedroom, 3.5 bathroom townhome in the highly sought after Grandview development in Rocky River. As you ascend to the main floor, you will find it is spacious and offers an open-concept living room that is designed for both everyday comfort and entertaining, with abundant natural light, a neutral color palette, and hardwood flooring. The generous living area provides plenty of room to relax, while oversized windows and a large glass door bring the outdoors in and offer peaceful views of the surroundings and private deck. The well-appointed kitchen, complemented by the center island, beautiful wood cabinetry, granite counters, and sleek stainless steel appliances, adjoins the dining area and flows naturally into the living space, making the home ideal for gatherings and modern living. An inviting staircase with warm wood and wrought-iron detailing leads to the third level where the Master oasis awaits you. Designed for privacy and comfort, this master suite is carpeted and features vaulted ceilings, a huge walk-in closet, laundry area, and a private bath. The second, well proportioned bedroom, and second full bath, are also conveniently located upstairs. But wait, there's more! The lower level if fully finished with a seating area, bedroom, full bath and access to the 1-car garage that has a Tesla charger and outlet for a sauna. Outdoors relax on the composite deck or gather in the lower level around a fire pit with friends and family. With this homes appealing exterior, light-filled interiors, spacious layout, serene setting, expansive deck and more, there is a wonderful combination of style, functionality and easy living.

Save
Ask
Tour
Hide
Share
Listing Snapshot
Price 
$354,900
Days On Site 
32 Days
Bedrooms 
3
Inside Area (SqFt) 
1,993 sqft
Total Baths 
4
Full Baths 
3
Partial Baths 
1
Lot Size 
0.252 Acres
Year Built 
2013
MLS® Number 
5235965
Status 
Active
Property Tax 
$7,058
HOA/Condo/Coop Fees 
$150 monthly
Sq Ft Source 
N/A
Friends & Family
Recent Activity
a month agoListing first seen on site
a month agoListing updated with changes from the MLS®
General Features
Acres 
0.252
Direction Faces 
South
Foundation 
Slab
Garage 
Yes
Garage Spaces 
1
Land Lease 
No
Levels 
Three Or More
Number Of Stories 
3
Parking 
ConcreteDirect AccessGarageGarage Door OpenerGuest
Property Condition 
Updated/Remodeled
Property Sub Type 
Townhouse
Sewer 
Public Sewer
Special Circumstances 
Standard
SqFt Above 
1993
Water Source 
Public
Interior Features
Appliances 
DryerDishwasherMicrowaveRangeRefrigeratorWasher
Basement 
None
Cooling 
Central Air
Heating 
Natural GasForced Air
Interior 
Vaulted Ceiling(s)Kitchen IslandWalk-In Closet(s)
Laundry Features 
Upper Level
Main Level Bedrooms 
1
Bathroom 
Dimensions - ND x NDLevel - First
Bedroom 
Dimensions - 12 x 10Level - First
EatInKitchen 
Dimensions - 16 x 16Level - Second
EntryFoyer 
Dimensions - ND x NDLevel - First
Laundry 
Dimensions - ND x NDLevel - Third
Living Room 
Dimensions - 16 x 12Level - SecondDescription - High ceilings. Accresses deck through French doors.
PrimaryBathroom 
Dimensions - ND x NDLevel - Third
PrimaryBedroom 
Dimensions - 21 x 15Level - ThirdFeatures - Vaulted Ceiling(s), Walk-In Closet(s)
Save
Ask
Tour
Hide
Share
Exterior Features
Construction Details 
Vinyl Siding
Exterior 
Balcony
Lot Features 
Wooded
Patio And Porch 
Deck
Roof 
AsphaltFiberglass
View 
Trees/Woods
Waterview 
Trees/Woods
Community Features
Association Fee 
$150.0
Association Fee Frequency 
Monthly
School District 
Rocky River CSD - 1826
Township 
Rocky River
Schools
School District
Rocky River CSD - 1826
Elementary School
Unknown
Middle School
Unknown
High School
Unknown
Listing courtesy of Anthony R Latina of RE/MAX Crossroads Properties


The data relating to real estate for sale on this website comes in part from the Internet Data Exchange program of MLS NOW. Real estate listings held by brokerage firms other than are marked with the Internet Data Exchange logo and detailed information about them includes the name of the listing broker(s). The photos may be altered, edited, enhanced or virtually staged. Information Deemed Reliable But Not Guaranteed. Copyright 2026 - Multiple Listing Service, Inc. – All Rights Reserved.

Neighborhood & Commute
Source: Walkscore
Disclosure: Community information and market data powered by Constellation Data Labs. Information is deemed reliable but not guaranteed.
Save
Ask
Tour
Hide
Share