Let’s Find Your New Property 

Choosing the right real estate partner is the first step toward finding your dream home. The Ed Huck Team is here to guide you through every step of the journey. Start by creating a saved search so we can help match you with the best properties. 

Let’s find your new home.

Save
Ask
Tour
Hide
Share
$325,000
22 Days On Site

216 Kraft Street
Berea, OH 44017

For Sale|Single Family Residence|Active
5
Beds
3
Total Baths
3
Full Baths
1,978
SqFt
$164
/SqFt
1957
Built
Subdivision:
E Morse Allotment
County:
Cuyahoga
Call Now: 440-617-2500
Is this the listing for you? We can help make it yours.
440-617-2500
216 Kraft Street216 Kraft Street216 Kraft Street216 Kraft Street
Save
Ask
Tour
Hide
Share

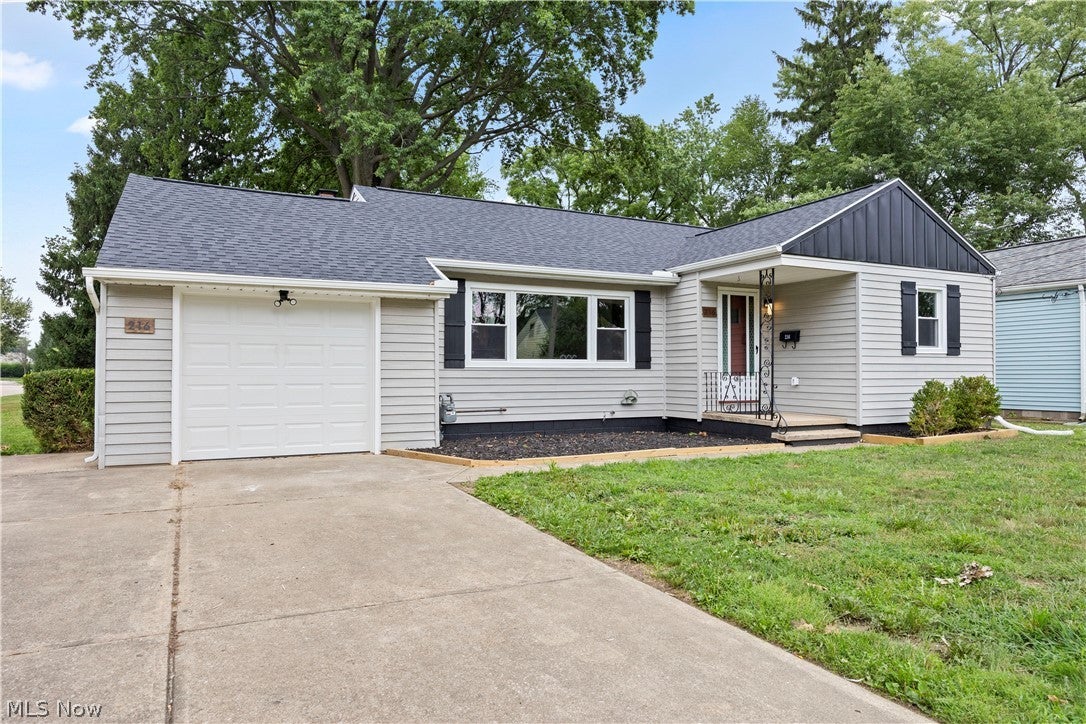
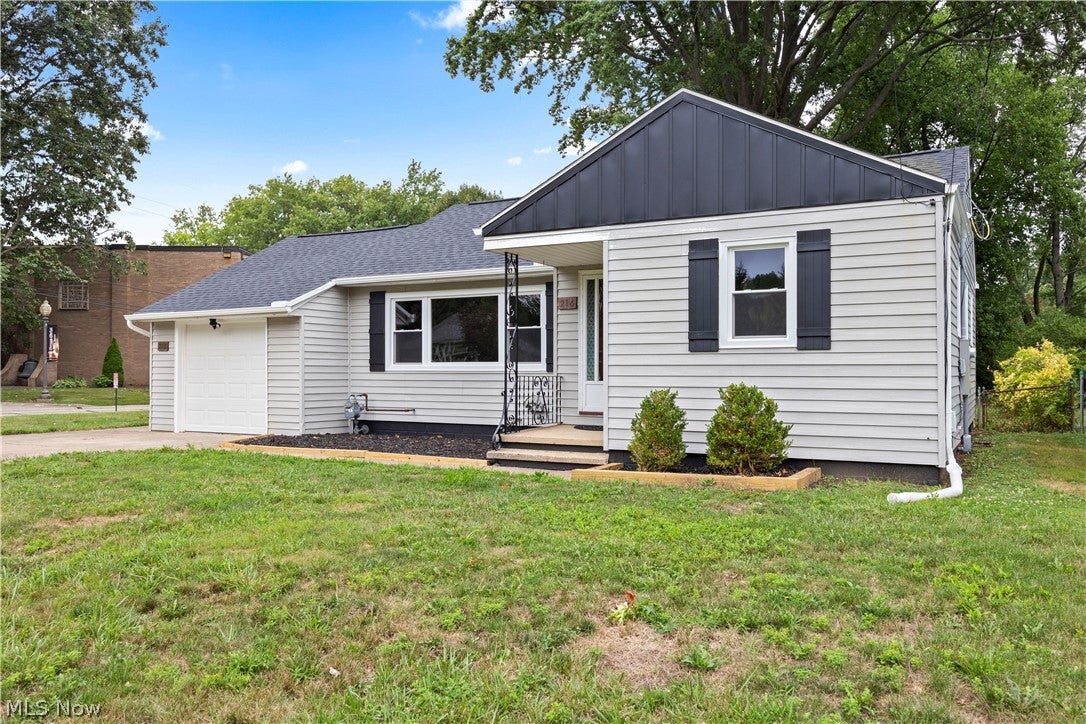
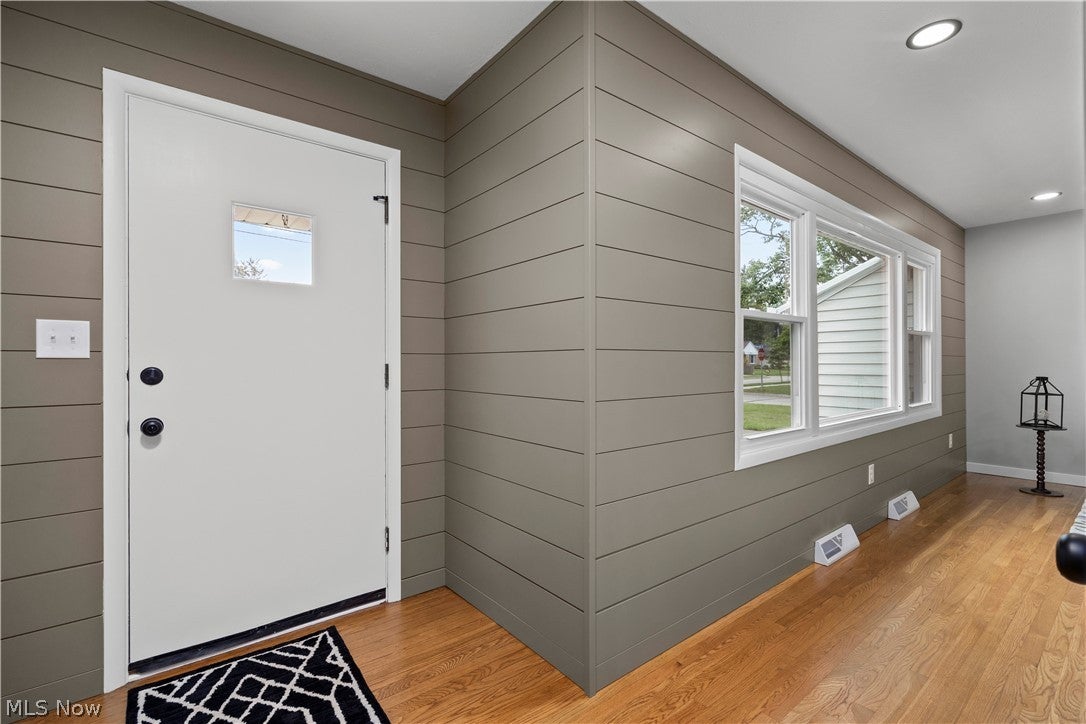
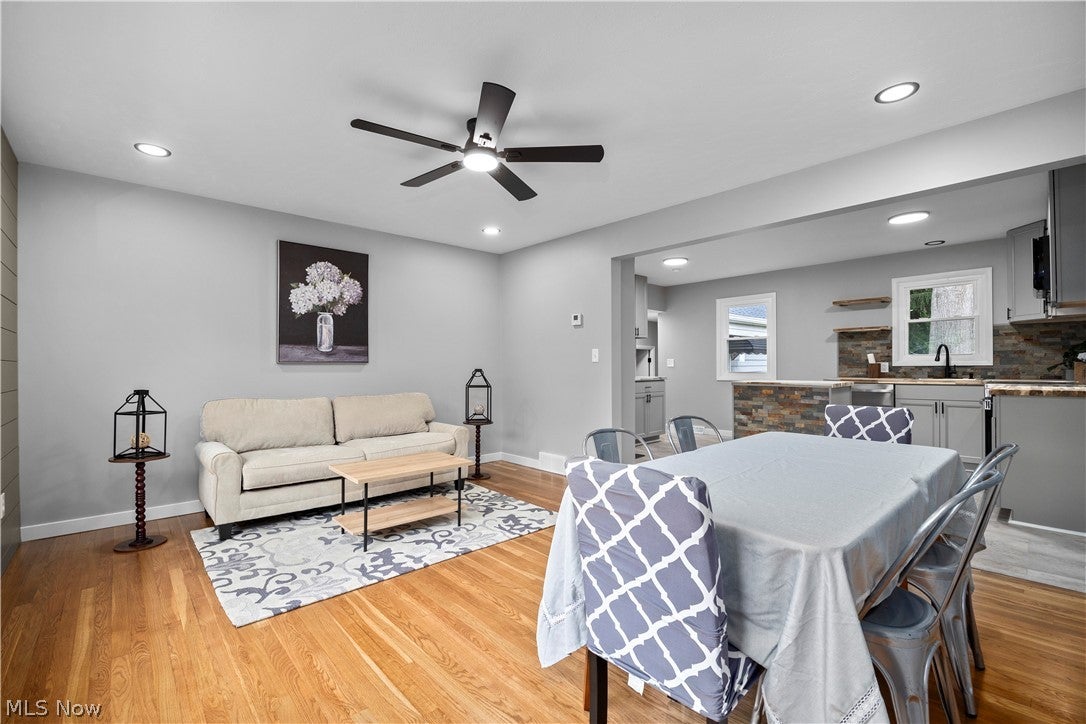
Welcome to Kraft Street! This darling 5 bedroom, 3 bathroom ranch has been thoughtfully updated and designed for today’s lifestyle - it offers plenty of space, flexibility, and a fantastic layout - right in the heart of Berea! The completely brand-new kitchen is a gem, offering a fresh, modern space that’s perfect for everyday living and entertaining. The primary suite addition provides a private retreat with its own full bathroom and 2 closets, while the nearby additional bedroom offers the perfect flexibility for a nursery or home office. 3 more bedrooms are located on the opposite side of the home, creating excellent separation and privacy. The basement features a full bathroom plus a fantastic area that can be used as a family room, recreation space, home gym, or whatever fits your lifestyle. Some of the many updates include: a new roof, new furnace & central air (new baseboards and window units in the addition), new hot water tank, new windows, 2 new electrical panels and electrical service to the house, refinished hardwood flooring, new LVP & carpet, new plumbing & lighting fixtures and so much more! Situated on a spacious lot in a quiet Berea neighborhood, this move-in-ready home has the updates with the space and versatility you’ve been looking for. Come see everything this renovated ranch has to offer!

Save
Ask
Tour
Hide
Share
Listing Snapshot
Price 
$325,000
Days On Site 
22 Days
Bedrooms 
5
Inside Area (SqFt) 
1,978 sqft
Total Baths 
3
Full Baths 
3
Partial Baths 
N/A
Lot Size 
0.29 Acres
Year Built 
1957
MLS® Number 
5236132
Status 
Active
Property Tax 
$4,904
HOA/Condo/Coop Fees 
N/A
Sq Ft Source 
N/A
Friends & Family
Recent Activity
3 weeks agoListing first seen on site
3 weeks agoListing updated with changes from the MLS®
General Features
Acres 
0.29
Attached Garage 
Yes
Garage 
Yes
Garage Spaces 
1
Land Lease 
No
Levels 
One
Number Of Stories 
1
Parking 
AttachedGarage
Property Condition 
Updated/Remodeled
Property Sub Type 
Single Family Residence
Sewer 
Public Sewer
SqFt Above 
1478
SqFt Below 
500
Style 
Ranch
Water Source 
Public
Interior Features
Appliances 
DishwasherMicrowaveRange
Basement 
FinishedSump Pump
Cooling 
Central AirWindow Unit(s)
Heating 
Natural GasForced Air
Laundry Features 
In Basement
Main Level Bedrooms 
5
Bedroom 
Dimensions - 10 x 10Level - First
Family Room 
Dimensions - 15 x 12Level - Lower
Laundry 
Dimensions - 15 x 12Level - Lower
Living Room 
Dimensions - 16 x 13Level - First
PrimaryBedroom 
Dimensions - 13 x 12Level - First
Save
Ask
Tour
Hide
Share
Exterior Features
Construction Details 
Aluminum Siding
Roof 
AsphaltFiberglass
Community Features
Financing Terms Available 
CashConventionalFHAVA Loan
School District 
Berea CSD - 1804
Township 
Berea
Schools
School District
Berea CSD - 1804
Elementary School
Unknown
Middle School
Unknown
High School
Unknown
Listing courtesy of Christina L Coughlin of Russell Real Estate Services


The data relating to real estate for sale on this website comes in part from the Internet Data Exchange program of MLS NOW. Real estate listings held by brokerage firms other than are marked with the Internet Data Exchange logo and detailed information about them includes the name of the listing broker(s). The photos may be altered, edited, enhanced or virtually staged. Information Deemed Reliable But Not Guaranteed. Copyright 2026 - Multiple Listing Service, Inc. – All Rights Reserved.

Neighborhood & Commute
Source: Walkscore
Disclosure: Community information and market data powered by Constellation Data Labs. Information is deemed reliable but not guaranteed.
Save
Ask
Tour
Hide
Share