Let’s Find Your New Property 

Choosing the right real estate partner is the first step toward finding your dream home. The Ed Huck Team is here to guide you through every step of the journey. Start by creating a saved search so we can help match you with the best properties. 

Let’s find your new home.

Save
Ask
Tour
Hide
Share
$739,900
15 Days On Site

35629 Baldauf Crossing
North Ridgeville, OH 44039

For Sale|Single Family Residence|Active
4
Beds
3
Total Baths
2
Full Baths
1
Partial Bath
3,339
SqFt
$222
/SqFt
Subdivision:
The Crossings At French Creek
County:
Lorain
Call Now: 440-617-2500
Is this the listing for you? We can help make it yours.
440-617-2500
35629 Baldauf Crossing35629 Baldauf Crossing35629 Baldauf Crossing35629 Baldauf Crossing
Save
Ask
Tour
Hide
Share

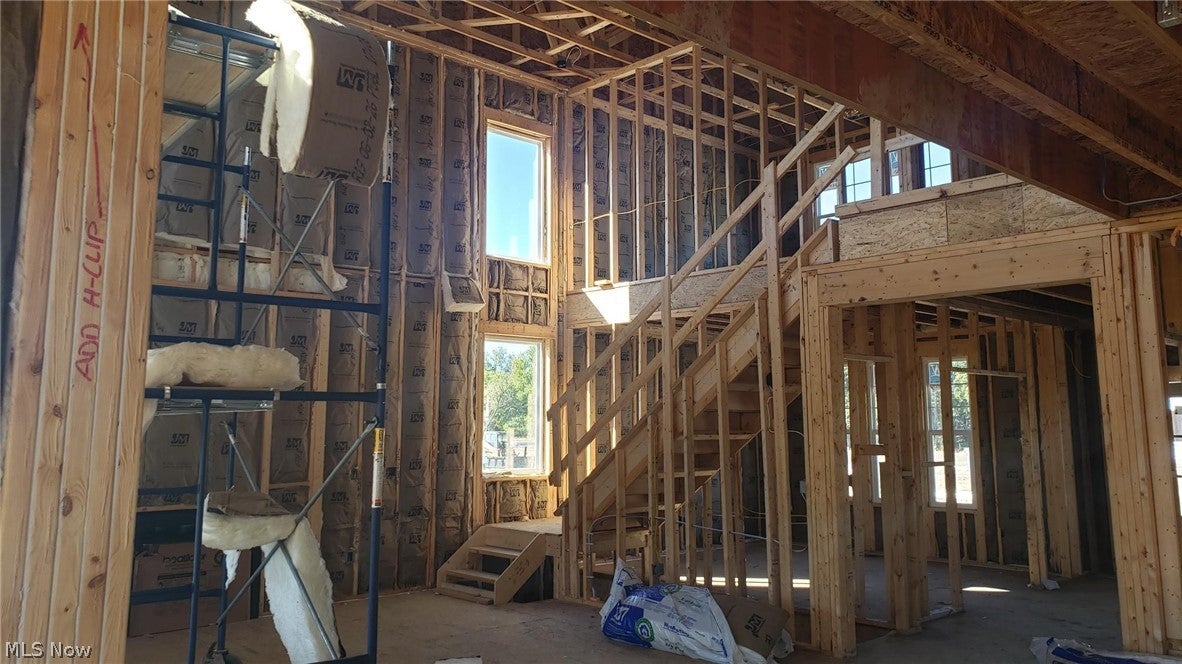
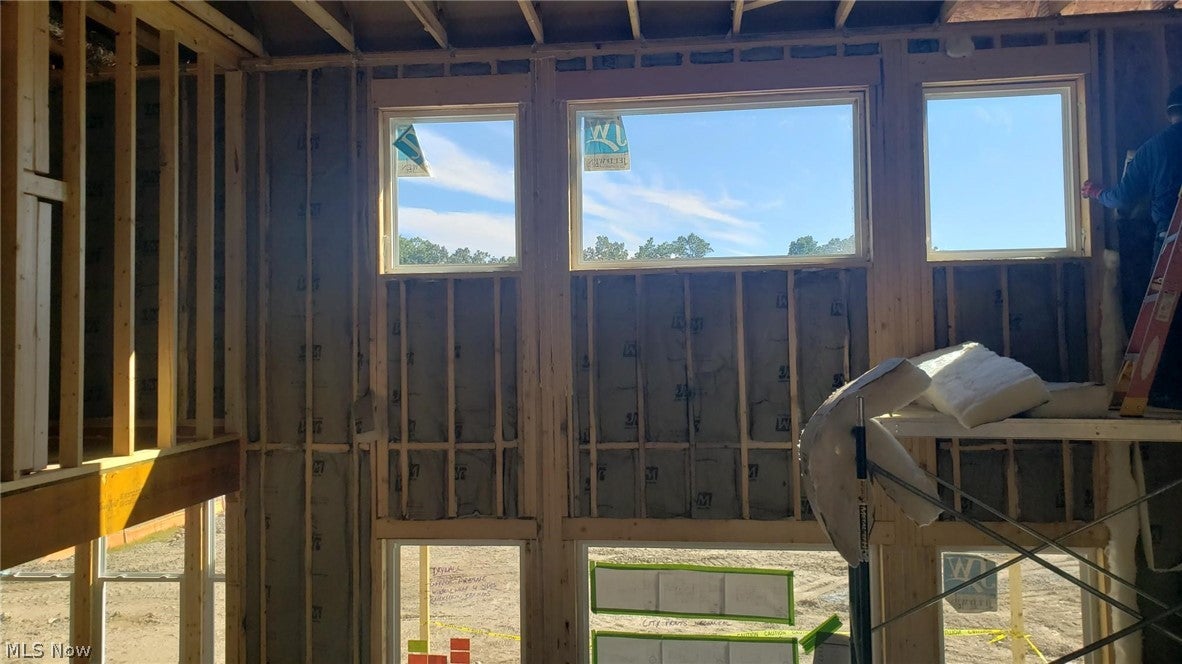
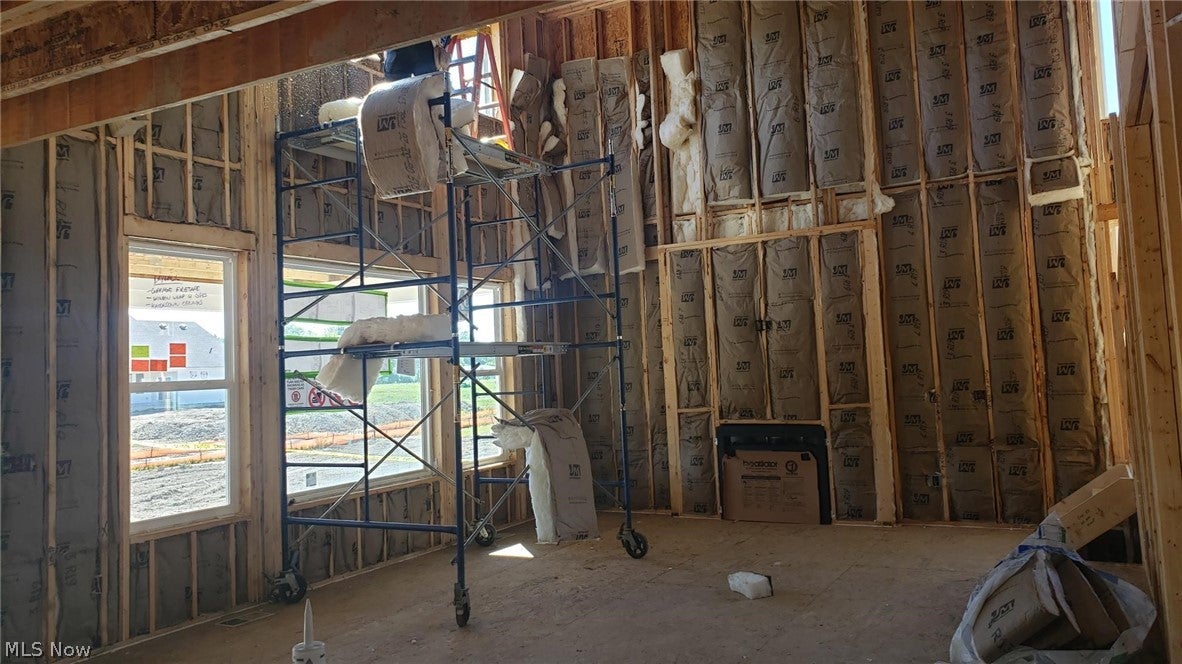
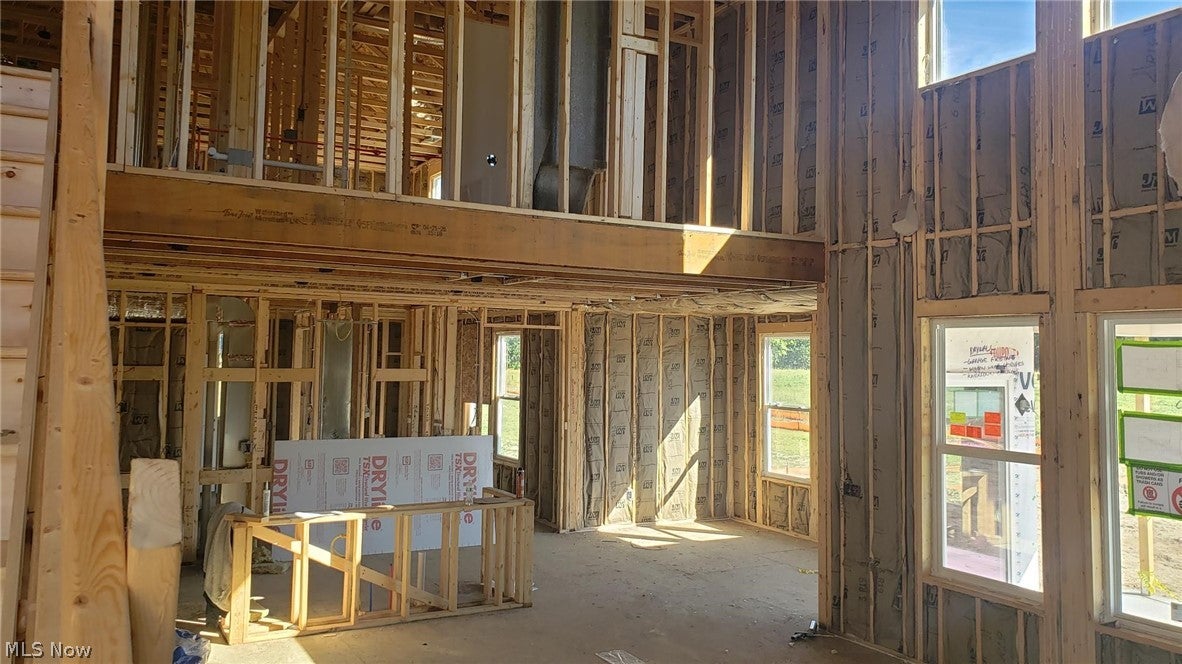
Home under construction. Welcome to the Ash Lawn, an impressive home floorplan located The Crossing at French Creek, a thoughtfully planned neighborhood in North Olmsted. This spacious residence combines elegant architectural details with flexible living spaces. At the heart of the home, a dramatic two-story family room showcases a stunning wall of windows that fills the space with abundant light. The open-concept design flows effortlessly into the kitchen and dining room areas, creating an inviting setting for entertaining, relaxing and everyday living. Upstairs, the impressive second floor primary suite offers a private retreat with generous space and comfort. Three additional spacious bedrooms are also located on the second floor, each featuring its own walk-in closet, providing exceptional storge and comfortable private spaces for family and guests. With easy access to the highways, restaurants and shopping, you'll enjoy convenience while coming home to this scenic neighborhood.

Save
Ask
Tour
Hide
Share
Listing Snapshot
Price 
$739,900
Days On Site 
15 Days
Bedrooms 
4
Inside Area (SqFt) 
3,339 sqft
Total Baths 
3
Full Baths 
2
Partial Baths 
1
Lot Size 
0.36 Acres
Year Built 
N/A
MLS® Number 
5236266
Status 
Active
Property Tax 
N/A
HOA/Condo/Coop Fees 
$54.17 monthly
Sq Ft Source 
N/A
Friends & Family
Recent Activity
3 days agoPrice changed to $739,900
3 days agoListing updated with changes from the MLS®
2 weeks agoListing first seen on site
General Features
Acres 
0.36
Attached Garage 
Yes
Disclosures 
Hoa Disclosure
Garage 
Yes
Garage Spaces 
2
Home Warranty 
Yes
Land Lease 
No
Levels 
Two
Parking 
AttachedGarage
Property Sub Type 
Single Family Residence
Sewer 
Public Sewer
SqFt Above 
3339
Style 
Colonial
Water Source 
Public
Interior Features
Appliances 
DishwasherDisposalMicrowaveRange
Basement 
FullUnfinished
Cooling 
Central Air
Fireplace 
Yes
Fireplace Features 
Family RoomGas
Fireplaces 
1
Heating 
Natural Gas
Interior 
Double VanityEntrance FoyerEat-in KitchenKitchen IslandOpen FloorplanPantryWalk-In Closet(s)
Laundry Features 
Laundry RoomUpper Level
Bedroom 
Dimensions - 14 x 12Level - Second
Dining Room 
Dimensions - 13 x 14Level - First
Family Room 
Dimensions - 20 x 17Level - First
Office 
Dimensions - 12 x 12Level - First
PrimaryBedroom 
Dimensions - 18 x 15Level - Second
Save
Ask
Tour
Hide
Share
Exterior Features
Construction Details 
Stone VeneerVinyl Siding
Patio And Porch 
Rear PorchCovered
Roof 
AsphaltFiberglass
View 
Pond
Waterview 
Pond
Community Features
Association Dues 
650
HOA Fee Frequency 
Annually
School District 
North Ridgeville CSD - 4711
Township 
North Ridgeville
Schools
School District
North Ridgeville CSD - 4711
Elementary School
Unknown
Middle School
Unknown
High School
Unknown
Listing courtesy of Sylvia Incorvaia of EXP Realty, LLC.


The data relating to real estate for sale on this website comes in part from the Internet Data Exchange program of MLS NOW. Real estate listings held by brokerage firms other than are marked with the Internet Data Exchange logo and detailed information about them includes the name of the listing broker(s). The photos may be altered, edited, enhanced or virtually staged. Information Deemed Reliable But Not Guaranteed. Copyright 2026 - Multiple Listing Service, Inc. – All Rights Reserved.

Neighborhood & Commute
Source: Walkscore
Disclosure: Community information and market data powered by Constellation Data Labs. Information is deemed reliable but not guaranteed.
Save
Ask
Tour
Hide
Share