Let’s Find Your New Property 

Choosing the right real estate partner is the first step toward finding your dream home. The Ed Huck Team is here to guide you through every step of the journey. Start by creating a saved search so we can help match you with the best properties. 

Let’s find your new home.

Save
Ask
Tour
Hide
Share
$280,000
21 Days On Site

131 Edgewood Drive
Berea, OH 44017

For Sale|Single Family Residence|Active
4
Beds
2
Total Baths
1
Full Bath
1
Partial Bath
1,568
SqFt
$179
/SqFt
1951
Built
Subdivision:
Kew Gardens 04
County:
Cuyahoga
Call Now: 440-617-2500
Is this the listing for you? We can help make it yours.
440-617-2500
Upcoming Open Houses
Sat, Sep 5, 12:00 PM - 2:00 PM
131 Edgewood Drive131 Edgewood Drive131 Edgewood Drive131 Edgewood Drive
Save
Ask
Tour
Hide
Share

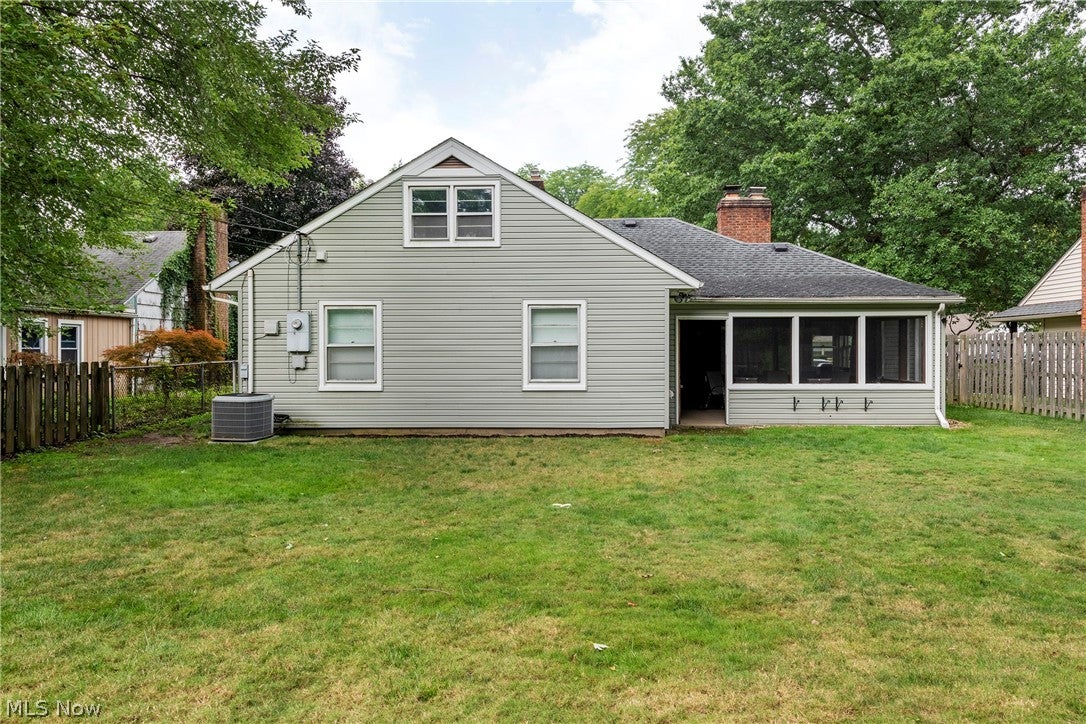
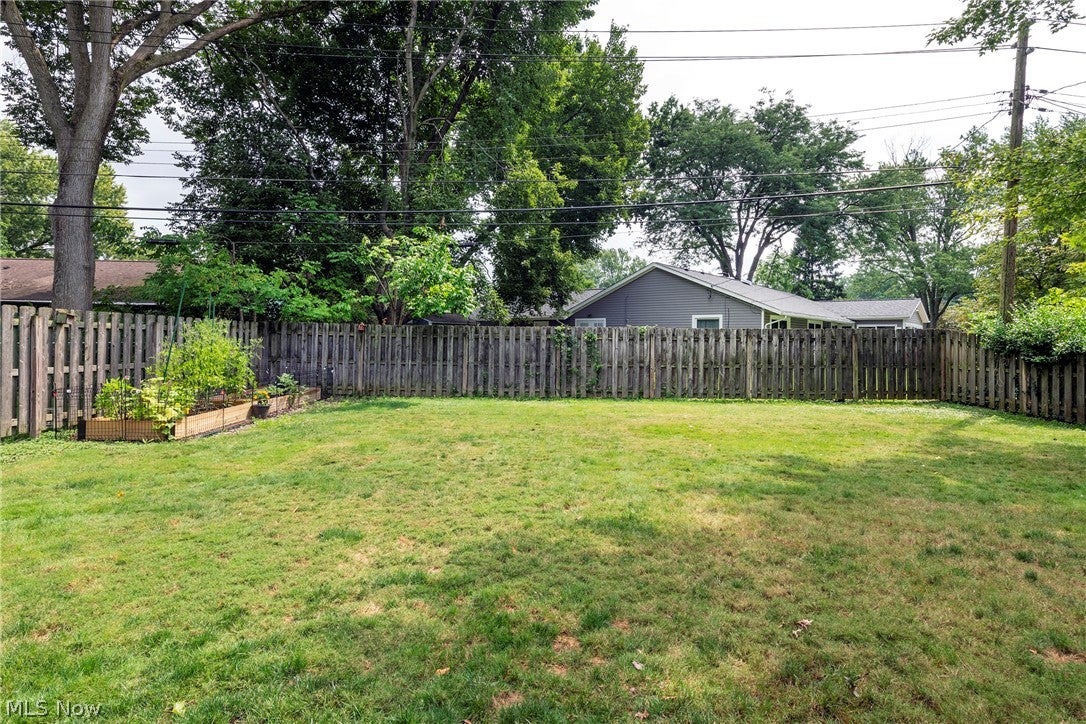
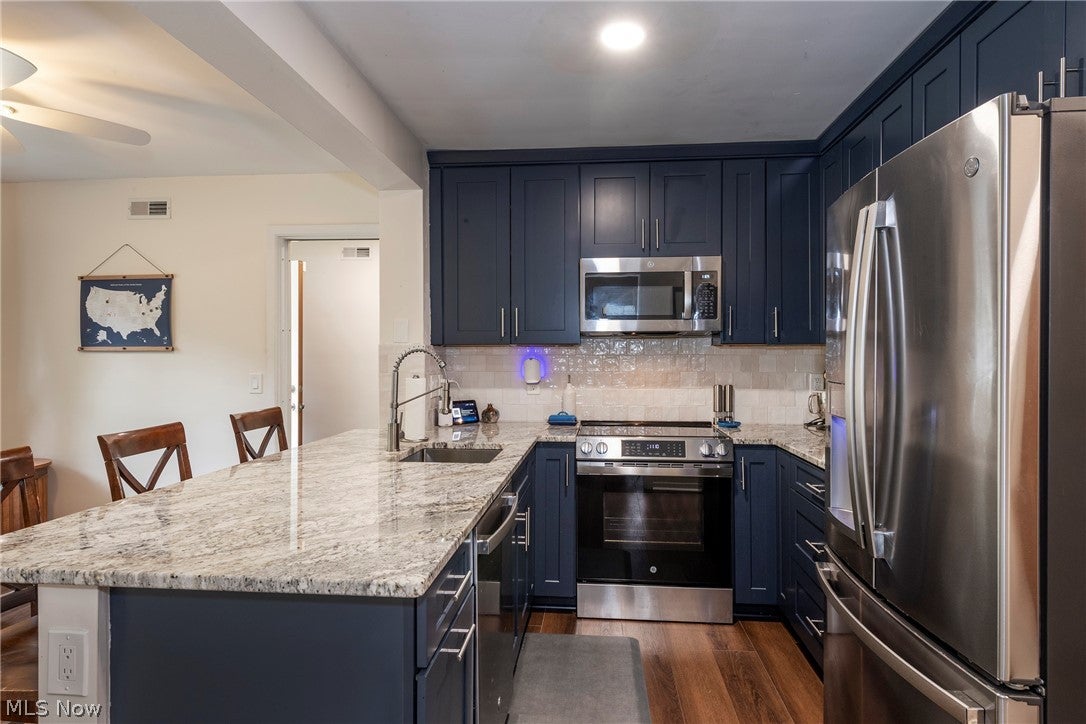
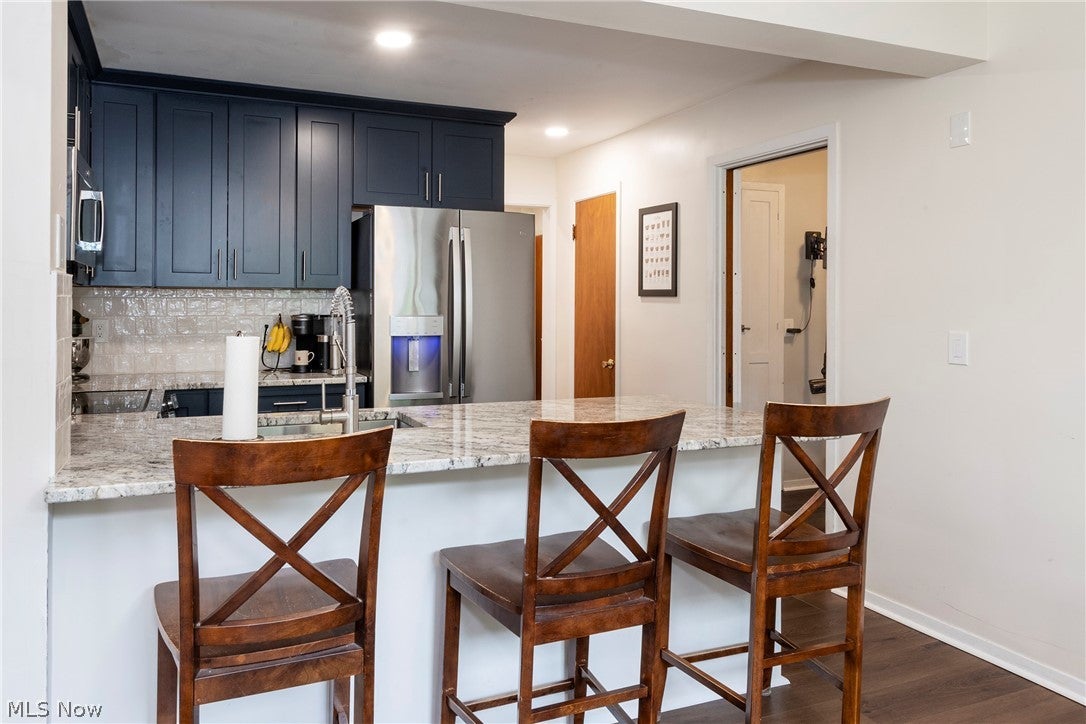
131 Edgewood Dr., Berea, OH 44017 - Beautifully updated and move-in ready, this 4-bedroom, 1.5-bath ranch offers appx. 1,568 sq. ft. of comfortable living space with the updates and features today's buyers are looking for! The completely remodeled kitchen is the heart of this home, featuring granite countertops, all-new stainless steel appliances including range, refrigerator, dishwasher and built-in microwave all included, plus updated recessed lighting that continues into the dining area. New luxury vinyl flooring flows beautifully through the kitchen, dining area, hallways and foyer. Most rooms have been freshly painted. Three new vinyl windows in dining area along with two in the bedroom used as an office add to the home's fresh, updated appeal. The spacious primary bedroom features newer carpet, ceiling fan, window treatments and a double closet with organizer. A convenient first-floor laundry room adds everyday functionality, with the washer and dryer remaining. The 4th bedroom offers flexibility for guests, a home office, hobbies or additional living space. Attic storage provides even more room for your belongings. Step outside to enjoy the screened-in porch, the perfect spot for morning coffee, relaxing or entertaining. The porch leads to a private, board-on-board fenced backyard featuring raised garden beds, such an inviting outdoor retreat with plenty of privacy. An attached 1-car garage provides convenient parking and additional storage. Additional updates include a hot water heater replaced in 2016. With a remodeled kitchen, new flooring, fresh paint, updated lighting, newer windows, first-floor laundry, four bedrooms, abundant storage and a private fenced yard, this beautifully refreshed Berea home is ready for you to move in and enjoy. The seller is providing a one-year Cinch Home warranty for $648 for the new homeowner.

Save
Ask
Tour
Hide
Share
Listing Snapshot
Price 
$280,000
Days On Site 
21 Days
Bedrooms 
4
Inside Area (SqFt) 
1,568 sqft
Total Baths 
2
Full Baths 
1
Partial Baths 
1
Lot Size 
0.1791 Acres
Year Built 
1951
MLS® Number 
5236523
Status 
Active
Property Tax 
$3,716
HOA/Condo/Coop Fees 
N/A
Sq Ft Source 
N/A
Friends & Family
Recent Activity
a week agoStatus changed to Active
a week agoListing updated with changes from the MLS®
3 weeks agoListing first seen on site
General Features
Acres 
0.1791
Attached Garage 
Yes
Direction Faces 
West
Foundation 
Slab
Garage 
Yes
Garage Spaces 
1
Home Warranty 
Yes
Land Lease 
No
Levels 
One
Number Of Stories 
1
Parking 
AttachedDrivewayGarage Faces FrontGarageGarage Door Opener
Property Condition 
Updated/Remodeled
Property Sub Type 
Single Family Residence
Security 
Security SystemSmoke Detector(s)
Sewer 
Public Sewer
SqFt Above 
1568
Style 
Ranch
Water Source 
Public
Interior Features
Appliances 
DryerDishwasherDisposalMicrowaveRangeRefrigeratorWasher
Cooling 
Ceiling Fan(s)Central AirWindow Unit(s)
Fireplace 
Yes
Fireplace Features 
Glass DoorsLiving RoomWood Burning
Fireplaces 
1
Heating 
Natural GasForced AirRadiant
Interior 
Breakfast BarBookcasesBuilt-in FeaturesCeiling Fan(s)Granite CountersRecessed LightingStorageSmart ThermostatMaster Downstairs
Laundry Features 
Washer HookupElectric Dryer HookupMain LevelLaundry Room
Main Level Bedrooms 
3
Window Features 
BlindsScreensWood FramesWindow Treatments
Bedroom 
Dimensions - 20 x 9Level - SecondDescription - Finished 2nd floor bedroom with entrance to attic which could be turned into another living area.
Dining Room 
Dimensions - 11 x 9Level - FirstDescription - All updated luxury vinyl flooring, recessed lighting and new vinyl window.
Kitchen 
Dimensions - 10 x 7Level - FirstFeatures - Breakfast Bar, Granite CountersDescription - Updated cabinets, granite counter tops and white ceramic backsplash, all new recessed lighting. Stainless Steel Refrigerator, stove, built-in dishwasher, microwave and disposal.
Laundry 
Dimensions - 11 x 7Level - FirstDescription - Laundry/mud room with side entry, 1/2 bath and access to 2nd level along with exit to the garage.
Living Room 
Dimensions - 20 x 13Level - FirstFeatures - Bookcases, Built-in FeaturesDescription - Freshly painted with newer carpeting and window treatments. Built-in bookcase next to fireplace. Back door that leads to screened in porch to backyard.
PrimaryBedroom 
Dimensions - 14 x 11Level - FirstDescription - Newer carpeting and pulldown window shades. Double connecting closets with organizers.
Sunroom 
Dimensions - 17 x 9Level - FirstDescription - Wood screened porch with concrete flooring.
Save
Ask
Tour
Hide
Share
Exterior Features
Construction Details 
Vinyl Siding
Exterior 
GardenPrivate Yard
Fencing 
FencedBack YardChain LinkFullWood
Lot Features 
Back YardFront Yard
Other Structures 
None
Pool Features 
None
Roof 
AsphaltFiberglass
View 
Neighborhood
Waterview 
Neighborhood
Windows/Doors 
BlindsScreensWood FramesWindow Treatments
Community Features
Financing Terms Available 
CashConventionalFHAVA Loan
School District 
Berea CSD - 1804
Township 
Berea
Schools
School District
Berea CSD - 1804
Elementary School
Unknown
Middle School
Unknown
High School
Unknown
Listing courtesy of Diane DiFrancesco of Russell Real Estate Services


The data relating to real estate for sale on this website comes in part from the Internet Data Exchange program of MLS NOW. Real estate listings held by brokerage firms other than are marked with the Internet Data Exchange logo and detailed information about them includes the name of the listing broker(s). The photos may be altered, edited, enhanced or virtually staged. Information Deemed Reliable But Not Guaranteed. Copyright 2026 - Multiple Listing Service, Inc. – All Rights Reserved.

Neighborhood & Commute
Source: Walkscore
Disclosure: Community information and market data powered by Constellation Data Labs. Information is deemed reliable but not guaranteed.
Save
Ask
Tour
Hide
Share