Let’s Find Your New Property 

Choosing the right real estate partner is the first step toward finding your dream home. The Ed Huck Team is here to guide you through every step of the journey. Start by creating a saved search so we can help match you with the best properties. 

Let’s find your new home.

Save
Ask
Tour
Hide
Share
$516,900
65 Days On Site

6672 Beverly May Drive
Independence, OH 44131

Single Family Residence|Pending
4
Beds
3
Total Baths
2
Full Baths
1
Partial Bath
4,088
SqFt
$126
/SqFt
1977
Built
Subdivision:
Independence Estates
County:
Cuyahoga
Call Now: 440-617-2500
Is this the listing for you? We can help make it yours.
440-617-2500
6672 Beverly May Drive6672 Beverly May Drive6672 Beverly May Drive6672 Beverly May Drive
Save
Ask
Tour
Hide
Share

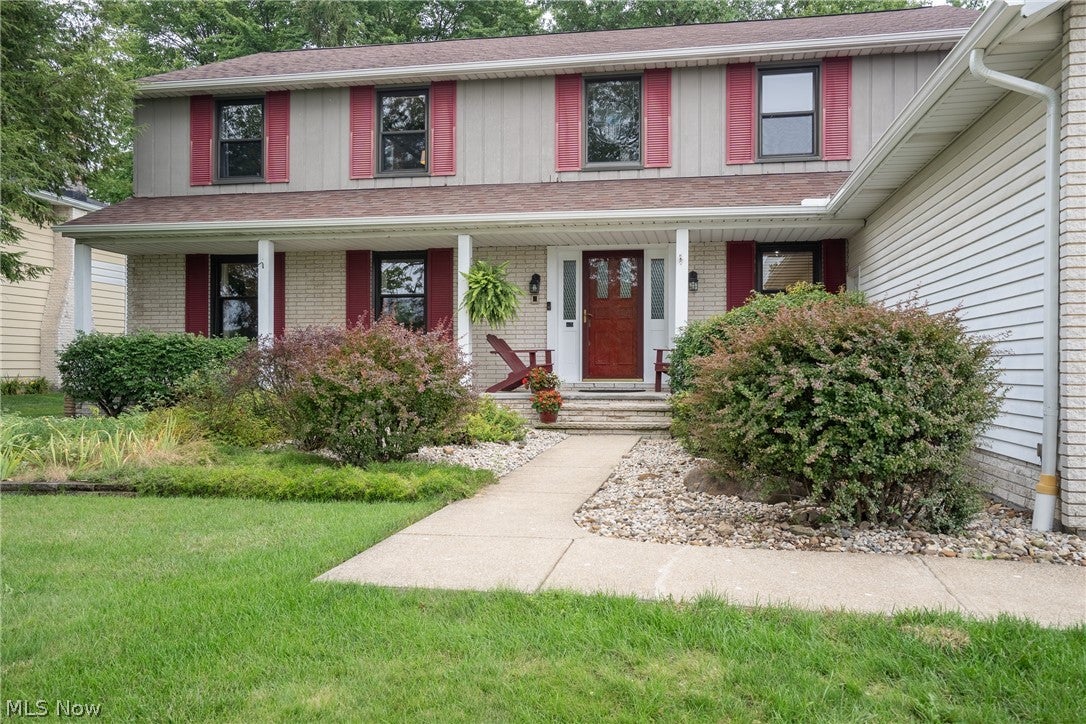
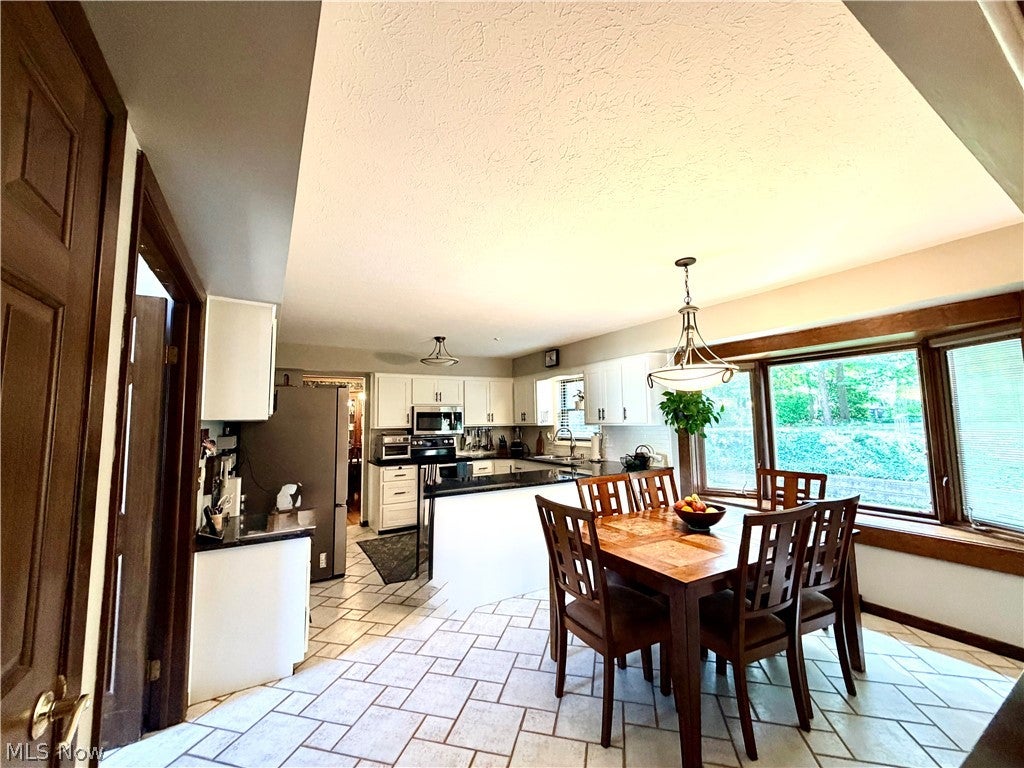
Welcome home to 6672 Beverly May Drive—an expansive Colonial offering over 2800 finished sq. ft. above grade and a 24 x 10 finished lower level recreation room with an adjacent large unfinished storage area, offering versatile living space in coveted Independence Estates! Formal living & dining rooms feature new solid red oak hardwood flooring (2025). The remodeled eat-in kitchen (2021) offers rich cabinetry, granite countertops, stainless steel appliances & a sun-filled bay window. Relax in the inviting family room with cherry flooring, gas-log fireplace & built-in wet bar opening to a private cedar-covered patio—perfect for outdoor dining & relaxation. A spacious 1st-floor multipurpose room with cabinetry & sink offers flexibility as a home office, craft/hobby room, playroom or guest bedroom. A 1st-floor laundry room with utility sink & storage adds convenience. Upstairs are spacious bedrooms with solid bamboo flooring & 2 full baths. The lower level features a finished 24' x 10' recreation room, workshop & expansive storage. Recent improvements include electrical panel (2026), roof & refrigerator (2024), furnace & C/A (2023), gutters (2026), remodeled kitchen (2021), range (2020), dishwasher (2019) & additional updates. This home also features a lovely fenced area off of the garage back exterior door, perfect for pets or a safe playing area for young children. Enjoy Independence parks & amenities, including indoor/outdoor pools, splash pad, dog park, tennis, pickleball, indoor basketball, walking areas & more. Convenient to major highways, Cuyahoga Valley Nat. Park & Metroparks. Rm. sizes & sq. footage are approx. & not guaranteed; buyers should independently verify. Buyer's professional inspections are welcome & encouraged for informational purposes. Sellers have lovingly updated the home & do not intend to make additional repairs or price adjustments resulting from buyer inspections or lender/appraisal requirements. Bsmt. freezer & refrigerator do not convey.

Save
Ask
Tour
Hide
Share
Listing Snapshot
Price 
$516,900
Days On Site 
65 Days
Bedrooms 
4
Inside Area (SqFt) 
4,088 sqft
Total Baths 
3
Full Baths 
2
Partial Baths 
1
Lot Size 
0.2939 Acres
Year Built 
1977
MLS® Number 
5236668
Status 
Pending
Property Tax 
$6,544
HOA/Condo/Coop Fees 
N/A
Sq Ft Source 
N/A
Friends & Family
Recent Activity
3 weeks agoStatus changed to Pending
3 weeks agoListing updated with changes from the MLS®
a month agoPrice changed to $516,900
2 months agoListing first seen on site
General Features
Acres 
0.2939
Attached Garage 
Yes
Foundation 
Block
Garage 
Yes
Garage Spaces 
2
Land Lease 
No
Levels 
Two
Number Of Stories 
2
Parking 
AttachedDirect AccessDrivewayGarage Faces FrontGarageGarage Door OpenerInside EntranceSee Remarks
Property Condition 
Updated/Remodeled
Property Sub Type 
Single Family Residence
Security 
Security SystemSmoke Detector(s)
Sewer 
Public Sewer
SqFt Above 
2800
SqFt Below 
1288
Style 
Colonial
Water Source 
Public
Interior Features
Appliances 
DryerDishwasherMicrowaveRangeRefrigeratorWasher
Basement 
FullPartially Finished
Cooling 
Ceiling Fan(s)Central Air
Fireplace 
Yes
Fireplace Features 
Family Room
Fireplaces 
1
Heating 
Natural GasForced Air
Interior 
Wet BarCeiling Fan(s)Crown MoldingCentral VacuumDouble VanityEntrance FoyerEat-in KitchenGranite CountersSee RemarksStorageTrack LightingBarWalk-In Closet(s)
Laundry Features 
Main Level
Main Level Bedrooms 
1
Window Features 
Window Treatments
Bedroom 
Dimensions - 11 x 11Level - SecondDescription - Solid bamboo hardwood flooring
Dining Room 
Dimensions - 13 x 10Level - FirstDescription - Beautiful Newer Solid Red Oak Hard wood
EatInKitchen 
Dimensions - 19 x 13Level - FirstDescription - Beautifully updated, granite counter tops, stainless steel appliances, tile floor, bay window
EntryFoyer 
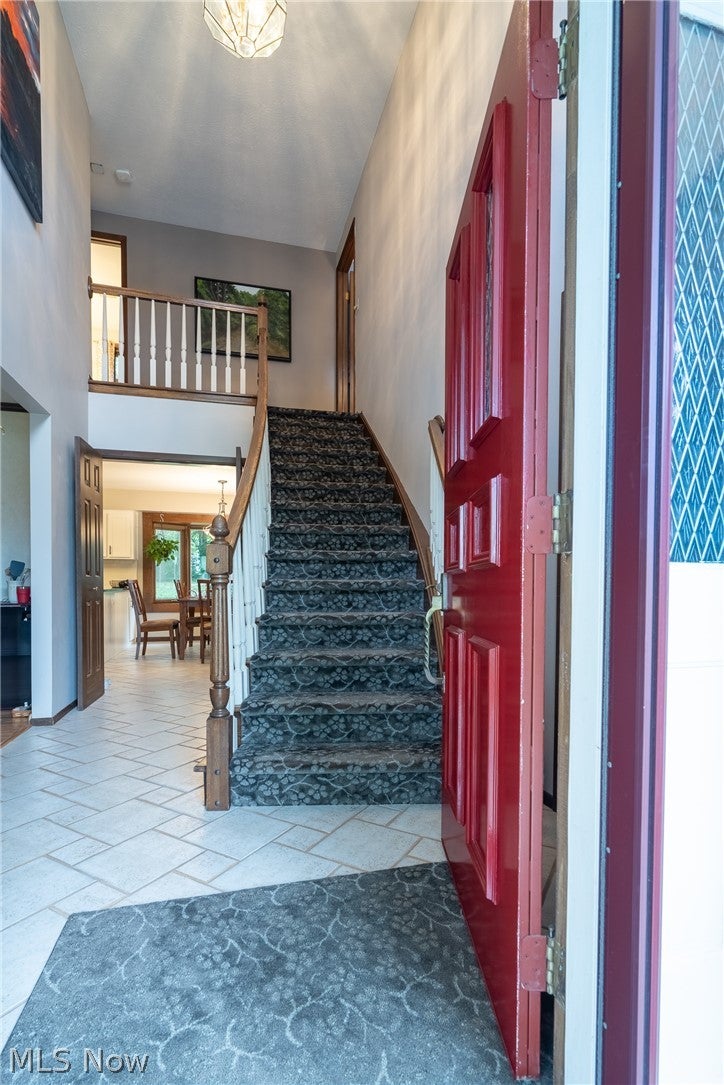
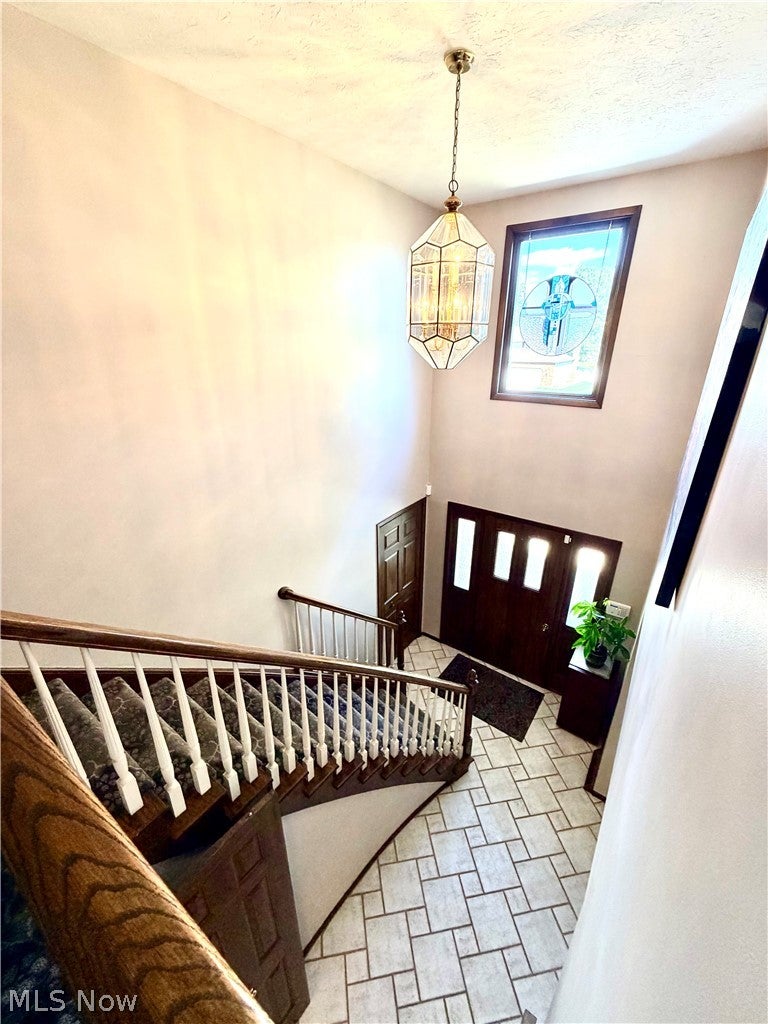
Dimensions - 14 x 9Level - FirstDescription - large area with open stair case
Family Room 
Dimensions - 21 x 13Level - FirstDescription - Wood burning fireplace, Engineered cherry hard wood, doors to beautiful wood covered patio and bar area
Laundry 
Dimensions - 10 x 8Level - FirstDescription - Off garage, large closet, sink, washer & dryer remain with home
Library 
Dimensions - 10 x 9Level - FirstDescription - Currently used as art studio; can be office or craft room or possibly 5th bedroom, sink & cabinets
Living Room 
Dimensions - 21 x 12Level - FirstDescription - Beautiful newer Solid red oak hard wood
PrimaryBathroom 
Dimensions - 10 x 9Level - SecondDescription - Solid Maple Hardwood floor and tile
PrimaryBedroom 
Dimensions - 18 x 14Level - SecondDescription - Solid maple hardwood floor, spacious master with ensuite master bath & walk-in closet
Recreation 
Dimensions - 24 x 10Level - LowerDescription - Large spacious area, room for exercise area
Workshop 
Dimensions - 24 x 13Level - LowerDescription - Great storage, work shop area, newer furnace, electric panel, a/c, water tank
Save
Ask
Tour
Hide
Share
Exterior Features
Construction Details 
Aluminum SidingBrickCedar
Exterior 
Covered CourtyardKennel
Fencing 
Partial
Lot Features 
Landscaped
Other Structures 
None
Patio And Porch 
Rear PorchCoveredFront PorchSee Remarks
Pool Features 
NoneCommunity
Roof 
AsphaltFiberglassSee Remarks
Windows/Doors 
Window Treatments
Community Features
Community Features 
PoolCurbsFitness CenterPlaygroundParkStreet LightsSidewalksTennis Court(s)
School District 
Independence LSD - 1816
Township 
Independence
Financing Terms Available 
CashConventionalFHAVA Loan
Schools
School District
Independence LSD - 1816
Elementary School
Unknown
Middle School
Unknown
High School
Unknown
Listing courtesy of Brian G Hawkins of CENTURY 21 DePiero & Associates, Inc.


The data relating to real estate for sale on this website comes in part from the Internet Data Exchange program of MLS NOW. Real estate listings held by brokerage firms other than are marked with the Internet Data Exchange logo and detailed information about them includes the name of the listing broker(s). The photos may be altered, edited, enhanced or virtually staged. Information Deemed Reliable But Not Guaranteed. Copyright 2026 - Multiple Listing Service, Inc. – All Rights Reserved.

Neighborhood & Commute
Source: Walkscore
Disclosure: Community information and market data powered by Constellation Data Labs. Information is deemed reliable but not guaranteed.
Save
Ask
Tour
Hide
Share