Let’s Find Your New Property 

Choosing the right real estate partner is the first step toward finding your dream home. The Ed Huck Team is here to guide you through every step of the journey. Start by creating a saved search so we can help match you with the best properties. 

Let’s find your new home.

Save
Ask
Tour
Hide
Share
$549,900
49 Days On Site

20116 Ellsworth Drive
Strongsville, OH 44149

For Sale|Single Family Residence|Active Under Contract
4
Beds
4
Total Baths
3
Full Baths
1
Partial Bath
3,977
SqFt
$138
/SqFt
1994
Built
Subdivision:
Drake Estates
County:
Cuyahoga
Call Now: 440-617-2500
Is this the listing for you? We can help make it yours.
440-617-2500
20116 Ellsworth Drive20116 Ellsworth Drive20116 Ellsworth Drive20116 Ellsworth Drive
Save
Ask
Tour
Hide
Share

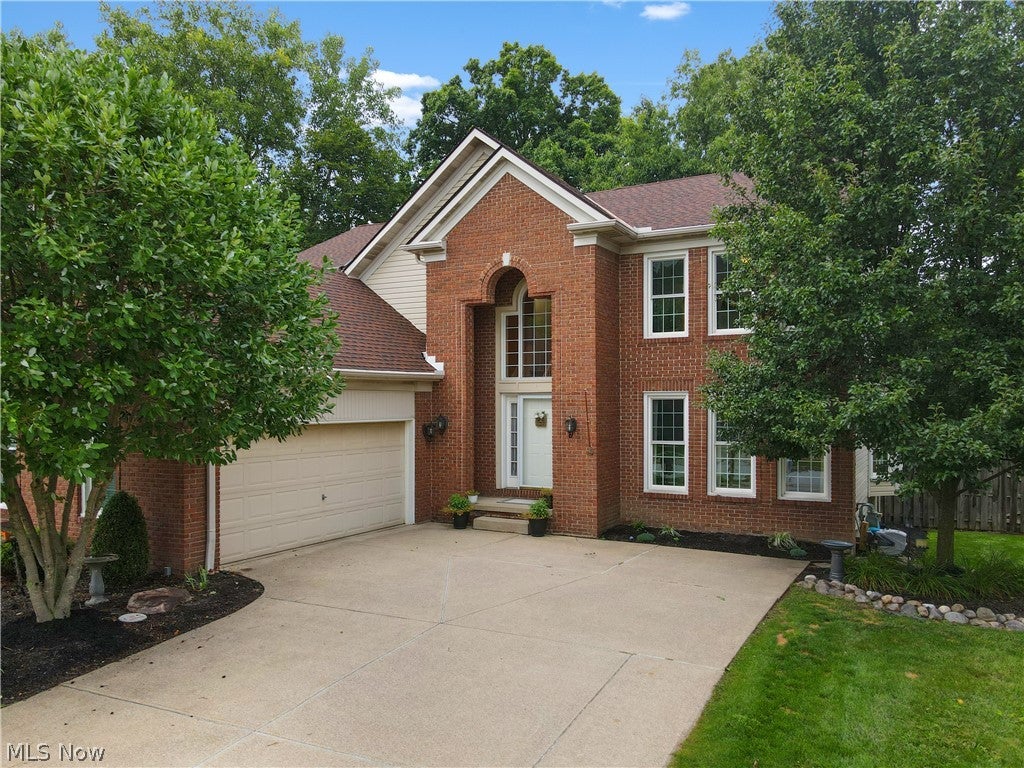
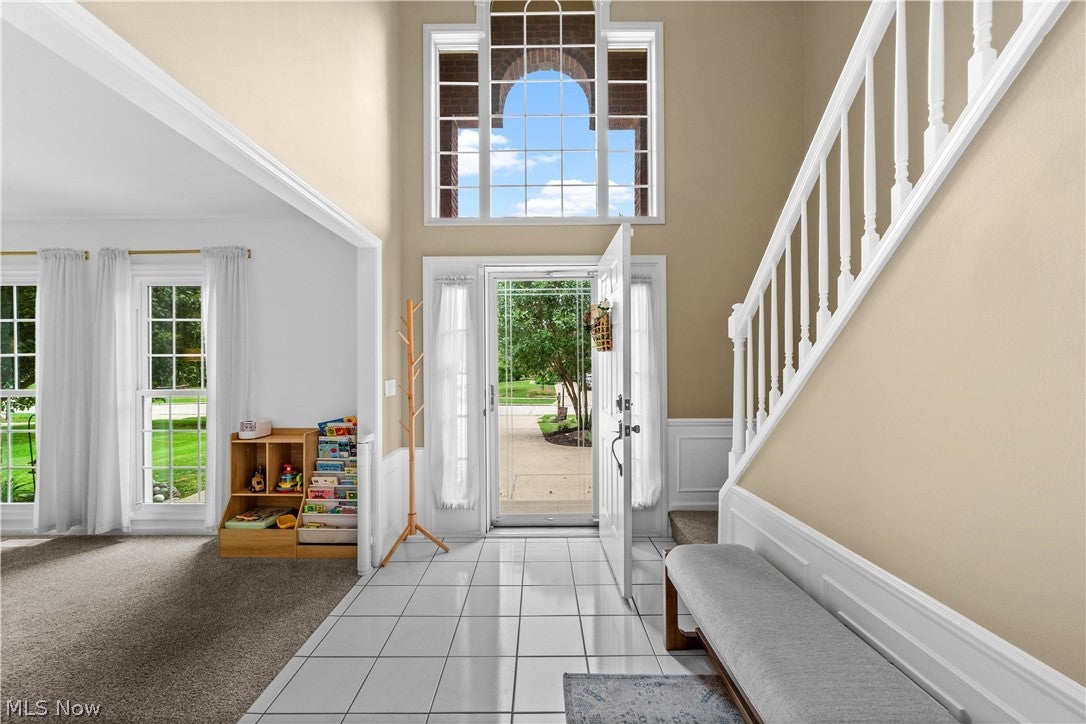
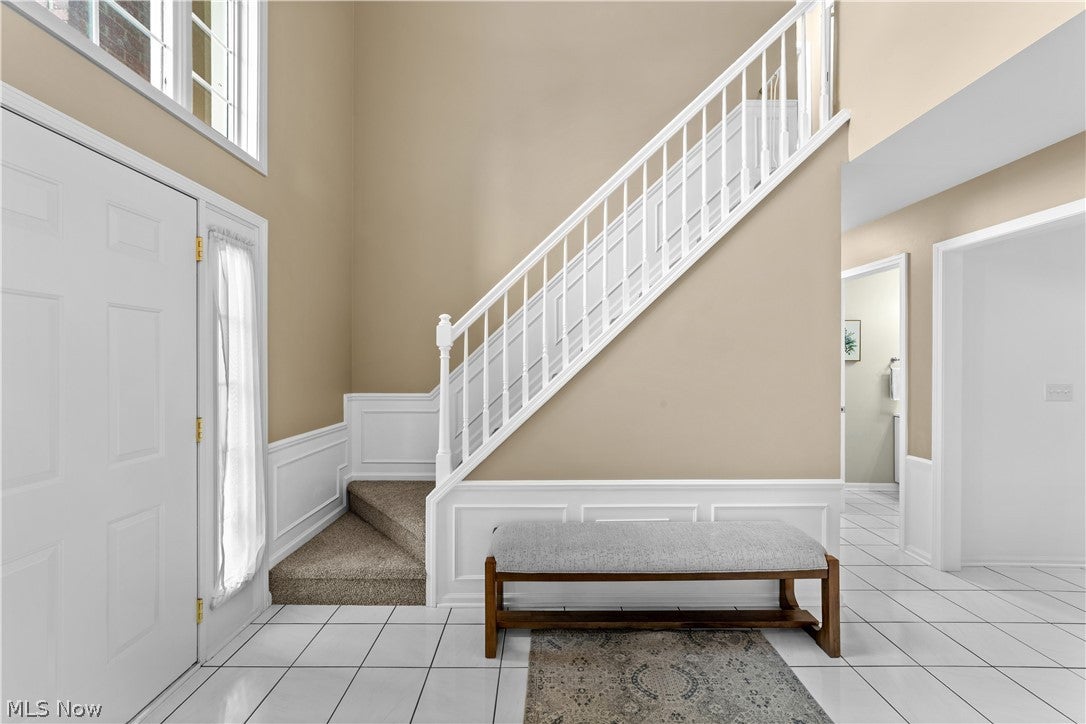
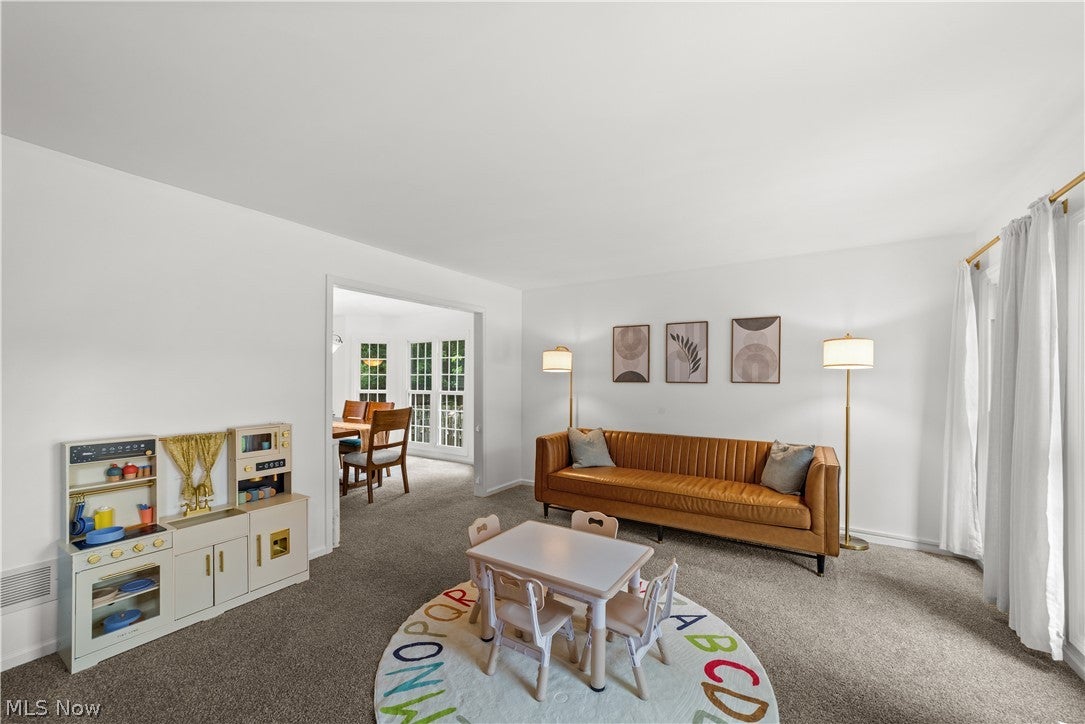
BUYER BONUS! Seller is offering up to $5,000 in buyer credits with an acceptable offer. use it toward an interest-rate buydown to help lower your monthly payment, buyer closing costs to reduce your cash needed at closing, or other allowable costs. Welcome to this beautifully maintained 4-bedroom colonial offering generous living space, a park-like backyard and an oversized side-load garage with plenty of room for vehicles, storage and a workshop. A dramatic two-story foyer welcomes you inside, where abundant natural light carries through the formal living and dining rooms. The heart of the home is the updated kitchen, featuring custom soft-close maple cabinetry, quartz countertops, a center island, ceramic tile flooring, garden window and premium appliances, including an induction range. Just beyond, the family room offers hardwood flooring, a wood-burning fireplace and multiple windows overlooking the backyard. Step outside to enjoy the spacious deck, fenced yard and mature landscaping—a great setting for entertaining, grilling or simply relaxing outdoors. A convenient half bath completes the main level. Upstairs, the spacious primary suite features a vaulted ceiling, walk-in closet and private bath with dual vanities, soaking tub, separate walk-in shower and ceramic tile flooring. Three additional bedrooms, a full guest bath and the convenience of second-floor laundry complete this level. The finished lower level adds even more usable living space with a large recreation area and bar, full bathroom with shower, plus an additional room ideal for a home office, gym, hobby space, playroom or guest room. There's also a separate unfinished area providing plenty of additional storage and a utility sink. The oversized side load garage comfortably accommodates two vehicles while leaving ample room for tools, toys or a dedicated workshop area. Located in The Woods, residents can enjoy neighborhood amenities including tennis courts, playground and soccer field.

Save
Ask
Tour
Hide
Share
Listing Snapshot
Price 
$549,900
Days On Site 
49 Days
Bedrooms 
4
Inside Area (SqFt) 
3,977 sqft
Total Baths 
4
Full Baths 
3
Partial Baths 
1
Lot Size 
0.3122 Acres
Year Built 
1994
MLS® Number 
5236752
Status 
Active Under Contract
Property Tax 
$7,355
HOA/Condo/Coop Fees 
$18.75 monthly
Sq Ft Source 
N/A
Friends & Family
Recent Activity
2 weeks agoStatus changed to Active Under Contract
2 weeks agoListing updated with changes from the MLS®
a month agoPrice changed to $549,900
2 months agoListing first seen on site
General Features
Acres 
0.3122
Attached Garage 
Yes
Garage 
Yes
Garage Spaces 
2.5
Land Lease 
No
Levels 
Two
Number Of Stories 
2
Parking 
AttachedGarageGarage Faces Side
Property Sub Type 
Single Family Residence
Sewer 
Public Sewer
SqFt Above 
2680
SqFt Below 
1297
Style 
Colonial
Water Source 
Public
Interior Features
Appliances 
DryerDishwasherMicrowaveRangeRefrigeratorWasher
Basement 
FullFinishedBath/Stubbed
Cooling 
Central AirCeiling Fan(s)
Fireplace 
Yes
Fireplace Features 
Family RoomWood Burning
Fireplaces 
1
Heating 
Natural GasForced Air
Laundry Features 
Laundry ClosetUpper Level
Bedroom 
Dimensions - 13 x 11Level - Second
Dining Room 
Dimensions - 14 x 13Level - First
EatInKitchen 
Dimensions - 20 x 19Level - First
EntryFoyer 
Dimensions - 7 x 10Level - First
Family Room 
Dimensions - 20 x 15Level - First
Living Room 
Dimensions - 15 x 14Level - First
Other 
Dimensions - 12 x 14Level - Basement
PrimaryBedroom 
Dimensions - 16 x 16Level - Second
Recreation 
Dimensions - 32 x 23Level - Basement
Save
Ask
Tour
Hide
Share
Exterior Features
Construction Details 
BrickVinyl Siding
Fencing 
FencedFullPrivacy
Patio And Porch 
DeckFront Porch
Roof 
AsphaltFiberglass
Community Features
Association Fee 
$225.0
Association Fee Frequency 
Annually
School District 
Strongsville CSD - 1830
Township 
Strongsville
Schools
School District
Strongsville CSD - 1830
Elementary School
Unknown
Middle School
Unknown
High School
Unknown
Listing courtesy of Jeremy P Ols of Keller Williams Greater Metropolitan


The data relating to real estate for sale on this website comes in part from the Internet Data Exchange program of MLS NOW. Real estate listings held by brokerage firms other than are marked with the Internet Data Exchange logo and detailed information about them includes the name of the listing broker(s). The photos may be altered, edited, enhanced or virtually staged. Information Deemed Reliable But Not Guaranteed. Copyright 2026 - Multiple Listing Service, Inc. – All Rights Reserved.

Neighborhood & Commute
Source: Walkscore
Disclosure: Community information and market data powered by Constellation Data Labs. Information is deemed reliable but not guaranteed.
Save
Ask
Tour
Hide
Share