Let’s Find Your New Property 

Choosing the right real estate partner is the first step toward finding your dream home. The Ed Huck Team is here to guide you through every step of the journey. Start by creating a saved search so we can help match you with the best properties. 

Let’s find your new home.

Save
Ask
Tour
Hide
Share
$585,000
8 Days On Site

20391 Lake Road
Rocky River, OH 44116

For Sale|Single Family Residence|Active
3
Beds
2
Total Baths
1
Full Bath
1
Partial Bath
1,554
SqFt
$376
/SqFt
1950
Built
Subdivision:
Beach Cliff Estate
County:
Cuyahoga
Call Now: 440-617-2500
Is this the listing for you? We can help make it yours.
440-617-2500
20391 Lake Road20391 Lake Road20391 Lake Road20391 Lake Road
Save
Ask
Tour
Hide
Share

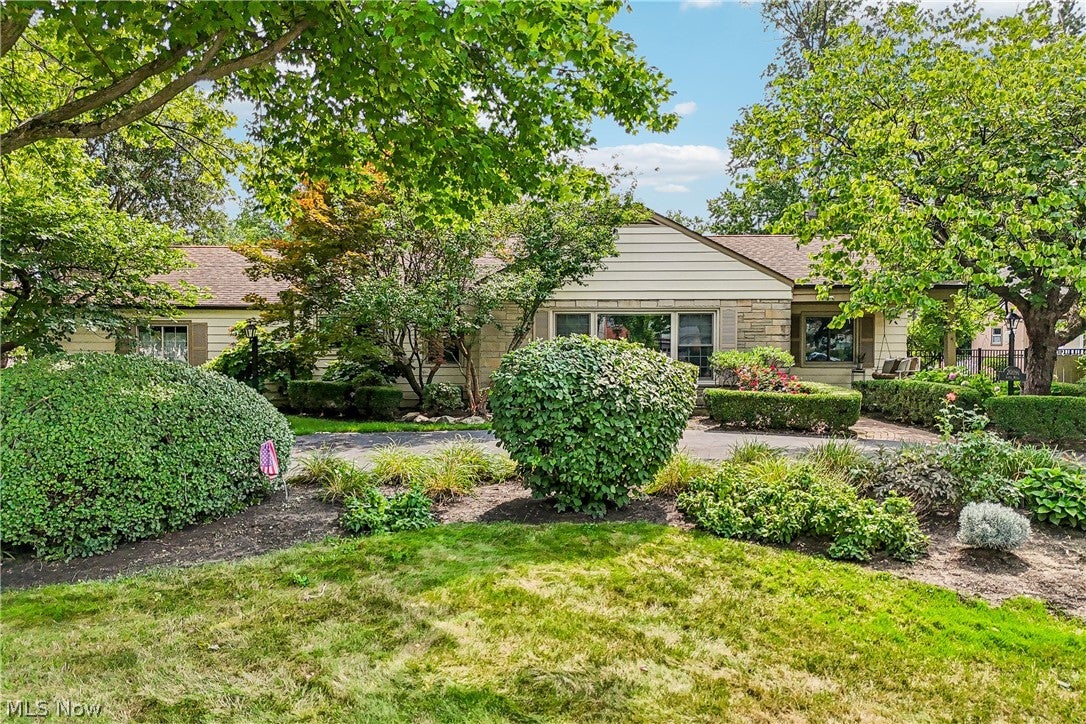
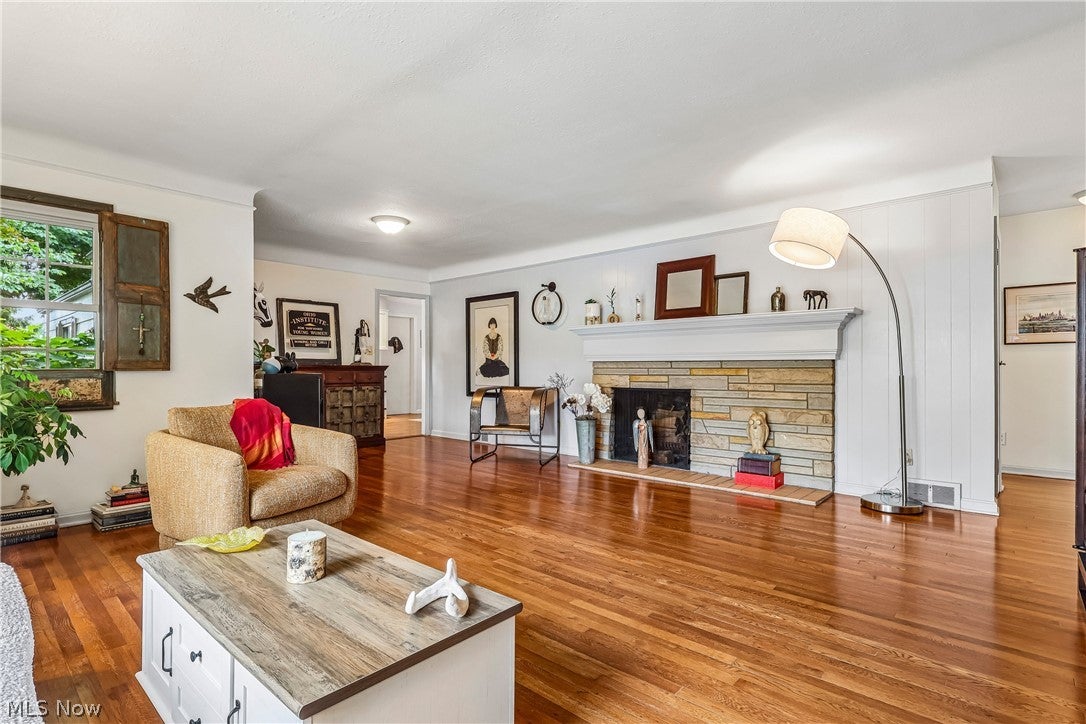
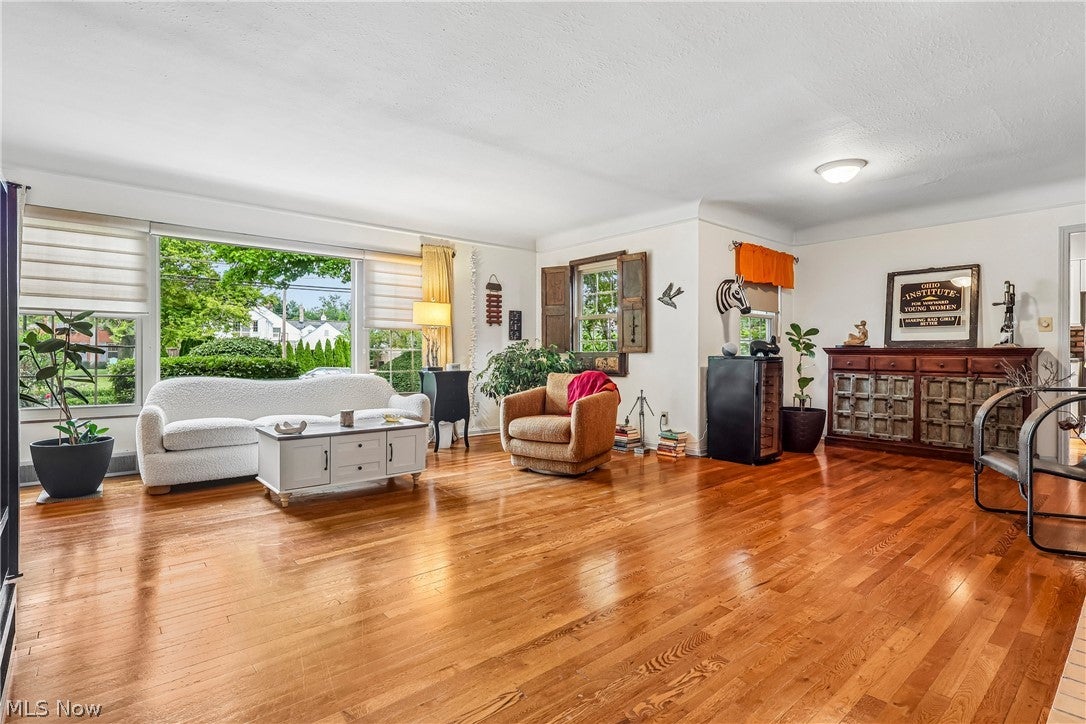
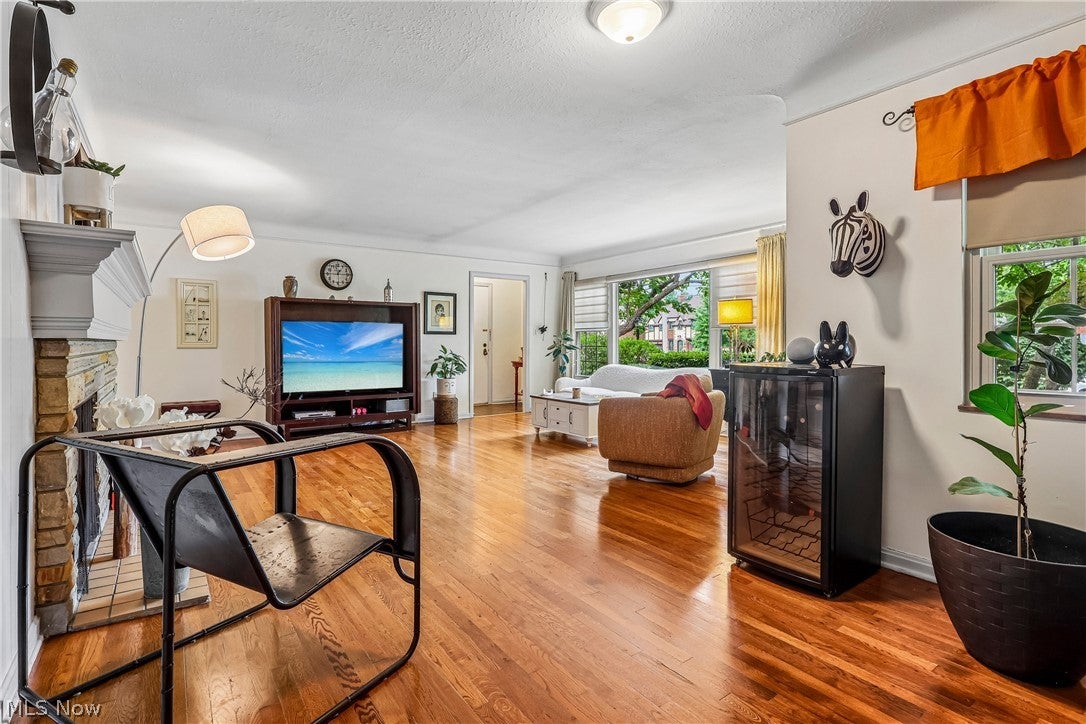
Welcome home to this beautifully maintained 3 Bedroom / 1.5 Bath Ranch nestled on a lushly landscaped lot in Rocky River's desirable Beach Cliff neighborhood, just steps to Lake Erie. The yard features mature trees, manicured shrubs, and vibrant garden beds for incredible curb appeal and cozy park-like feel. Inside, gleaming hardwood floors flow throughout the living areas. The inviting living room centers around a classic stone fireplace with mantle and offers custom window treatments that let the sunshine in or lower for privacy. The updated Kitchen features crisp white cabinetry, stainless/black appliances, a charming brick backsplash, and a sunny window over the sink. Entertain in the spacious Family Room, featuring tile flooring, exposed wood beams, and walls of windows with wood sliders leading to a large Sunroom. The light-filled Sunroom boasts high vaulted wood ceilings with a ceiling fan and windows that open to enjoy the lake breeze, plus convenient access to the outdoor deck and backyard. Three comfortable bedrooms offer great closet space, including a serene, spacious primary suite. The beautifully updated main bath boasts a spa-like glass tiled walk-in shower and new cabinetry with quartz counters. You also enjoy an additional half bath off the FR/Kitchen for extra convenience. Step outside to your private retreat: a spacious deck ideal for outdoor dining, a fully fenced yard, and a handy shed. Recent updates include all new windows, main bathroom renovation, kitchen remodel, and outdoor deck (5 years old). This home is part of the Beach Cliff II HOA, offering private homeowners' beach privileges, park, and lakefront access. Ideally located close to Old River Shopping, local dining, the Rec. & Senior Center, and top-rated Rocky River schools. This move-in ready Ranch home offers easy one floor living and the perfect blend of charm, historic neighborhood character, walkability, and prime location.

Save
Ask
Tour
Hide
Share
Listing Snapshot
Price 
$585,000
Days On Site 
8 Days
Bedrooms 
3
Inside Area (SqFt) 
1,554 sqft
Total Baths 
2
Full Baths 
1
Partial Baths 
1
Lot Size 
0.4997 Acres
Year Built 
1950
MLS® Number 
5236958
Status 
Active
Property Tax 
$7,959
HOA/Condo/Coop Fees 
$6.92 monthly
Sq Ft Source 
N/A
Friends & Family
Recent Activity
a week agoListing first seen on site
a week agoListing updated with changes from the MLS®
General Features
Acres 
0.4997
Attached Garage 
Yes
Direction Faces 
North
Foundation 
Slab
Garage 
Yes
Garage Spaces 
2
Land Lease 
No
Levels 
One
Number Of Stories 
1
Parking 
AttachedGarageGarage Faces Side
Property Sub Type 
Single Family Residence
Sewer 
Public Sewer
SqFt Above 
1554
Style 
Ranch
Water Source 
Public
Interior Features
Appliances 
DryerDishwasherDisposalMicrowaveRangeRefrigeratorWasher
Basement 
Crawl Space
Cooling 
Ceiling Fan(s)Central Air
Fireplace 
Yes
Fireplace Features 
Living Room
Fireplaces 
1
Heating 
Forced Air
Interior 
Ceiling Fan(s)Crown MoldingEntrance FoyerNatural Woodwork
Laundry Features 
In Garage
Main Level Bedrooms 
3
Window Features 
Window Treatments
Bathroom 
Dimensions - 7 x 3Level - First
Bedroom 
Dimensions - 14 x 9Level - First
Family Room 
Dimensions - 16 x 15Level - First
Kitchen 
Dimensions - 24 x 9Level - First
Living Room 
Dimensions - 23 x 18Level - FirstFeatures - Natural Woodwork
PrimaryBedroom 
Dimensions - 16 x 14Level - First
Sunroom 
Dimensions - 16 x 10Level - First
Save
Ask
Tour
Hide
Share
Exterior Features
Construction Details 
Vinyl Siding
Fencing 
Back YardWoodWrought Iron
Lot Features 
Back YardFront YardIrregular LotNear Public Transit
Other Structures 
Shed(s)
Patio And Porch 
DeckEnclosedPatioPorch
Roof 
AsphaltFiberglass
View 
Neighborhood
Waterfront Features 
Lake Privileges
Waterview 
Neighborhood
Windows/Doors 
Window Treatments
Community Features
Association Dues 
83
Financing Terms Available 
CashConventional
HOA Fee Frequency 
Annually
School District 
Rocky River CSD - 1826
Township 
Rocky River
Schools
School District
Rocky River CSD - 1826
Elementary School
Unknown
Middle School
Unknown
High School
Unknown
Listing courtesy of Lisa Humenik of RE/MAX Above & Beyond


The data relating to real estate for sale on this website comes in part from the Internet Data Exchange program of MLS NOW. Real estate listings held by brokerage firms other than are marked with the Internet Data Exchange logo and detailed information about them includes the name of the listing broker(s). The photos may be altered, edited, enhanced or virtually staged. Information Deemed Reliable But Not Guaranteed. Copyright 2026 - Multiple Listing Service, Inc. – All Rights Reserved.

Neighborhood & Commute
Source: Walkscore
Disclosure: Community information and market data powered by Constellation Data Labs. Information is deemed reliable but not guaranteed.
Save
Ask
Tour
Hide
Share