Let’s Find Your New Property 

Choosing the right real estate partner is the first step toward finding your dream home. The Ed Huck Team is here to guide you through every step of the journey. Start by creating a saved search so we can help match you with the best properties. 

Let’s find your new home.

Save
Ask
Tour
Hide
Share
$435,000
30 Days On Site

27878 Birchwood Court
Westlake, OH 44145

For Sale|Single Family Residence|Active
3
Beds
3
Total Baths
2
Full Baths
1
Partial Bath
2,050
SqFt
$212
/SqFt
2022
Built
Subdivision:
Parkway Crossing
County:
Cuyahoga
Call Now: 440-617-2500
Is this the listing for you? We can help make it yours.
440-617-2500
Upcoming Open Houses
Sun, Sep 20, 11:00 AM - 1:00 PM
27878 Birchwood Court27878 Birchwood Court27878 Birchwood Court27878 Birchwood Court
Save
Ask
Tour
Hide
Share

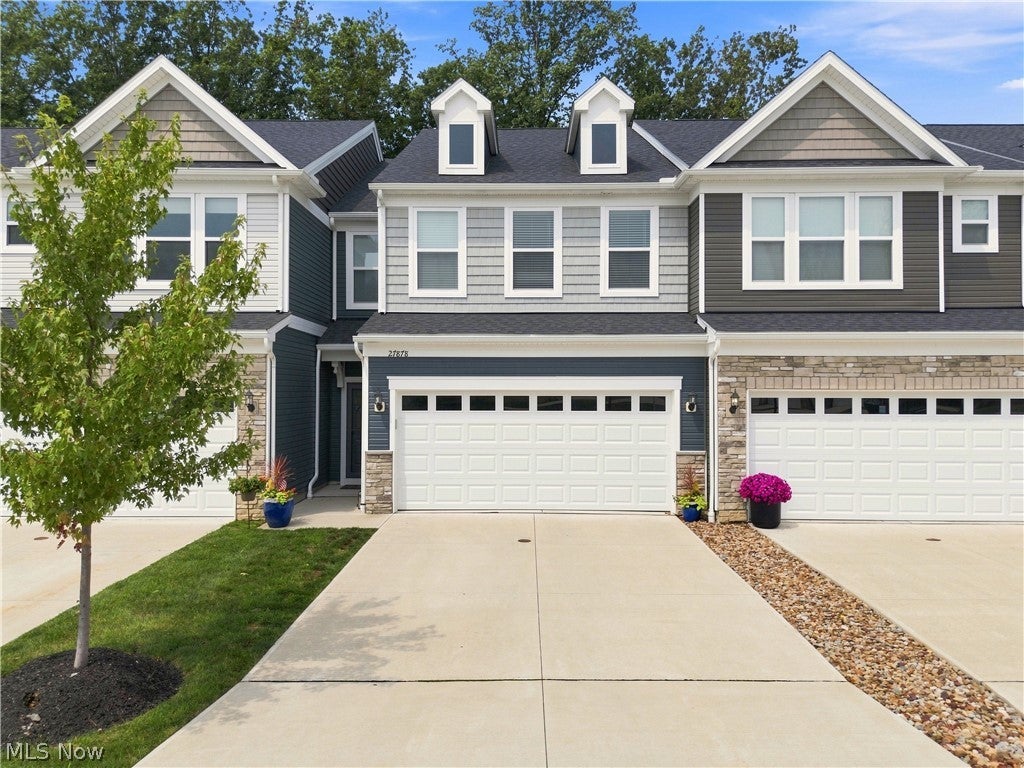
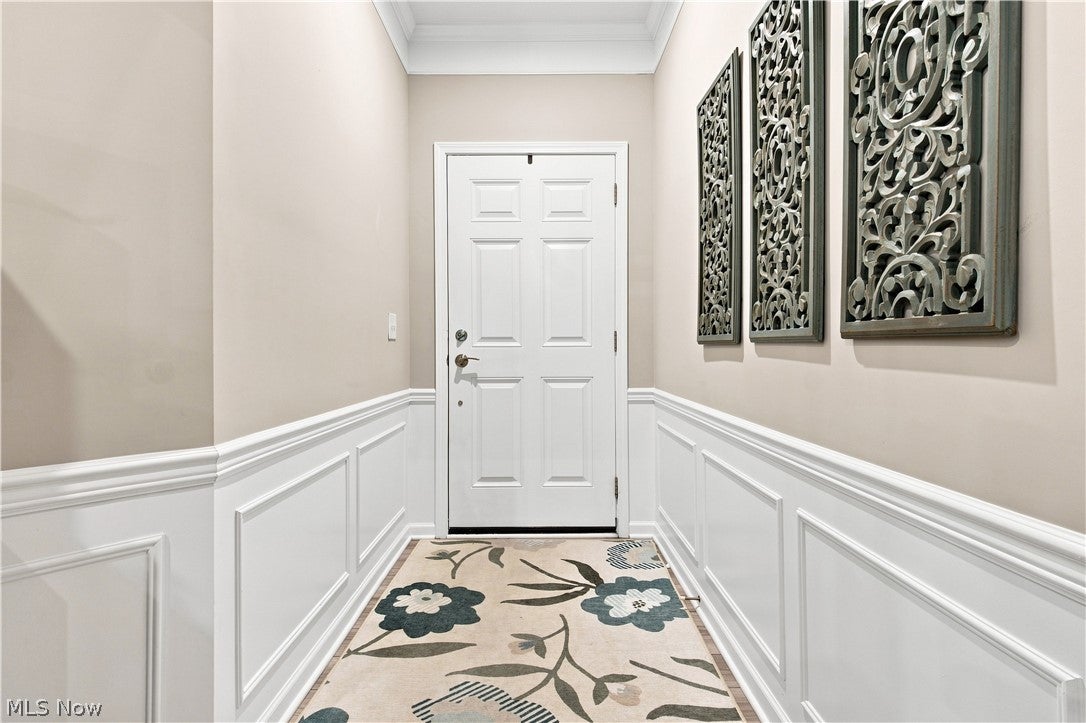
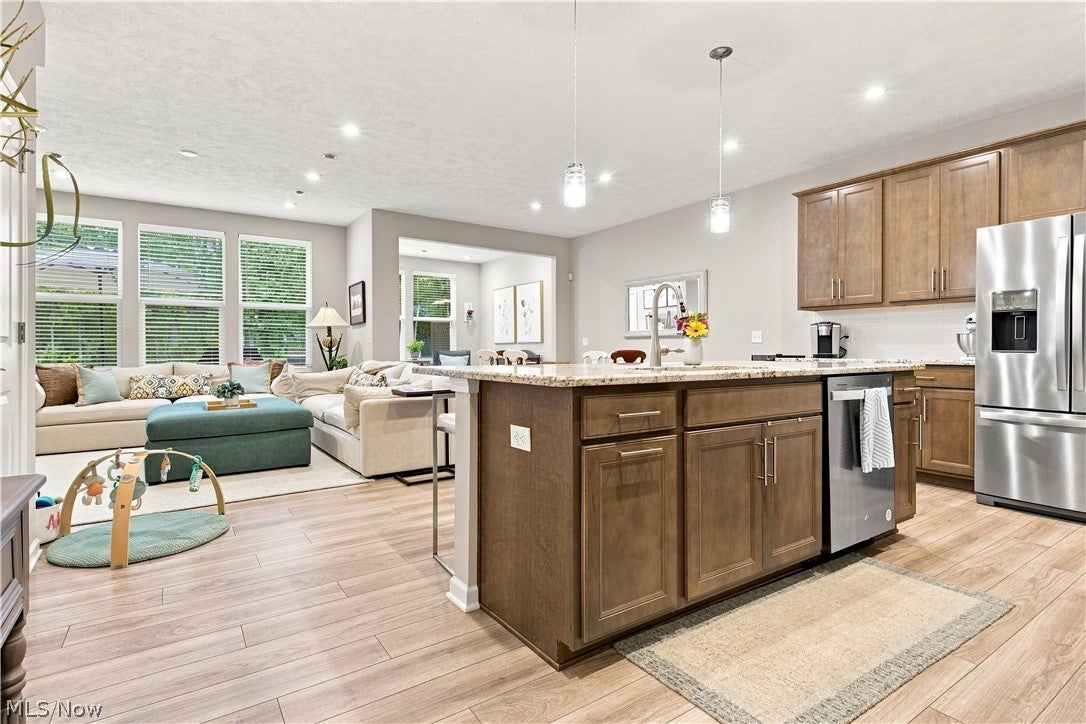
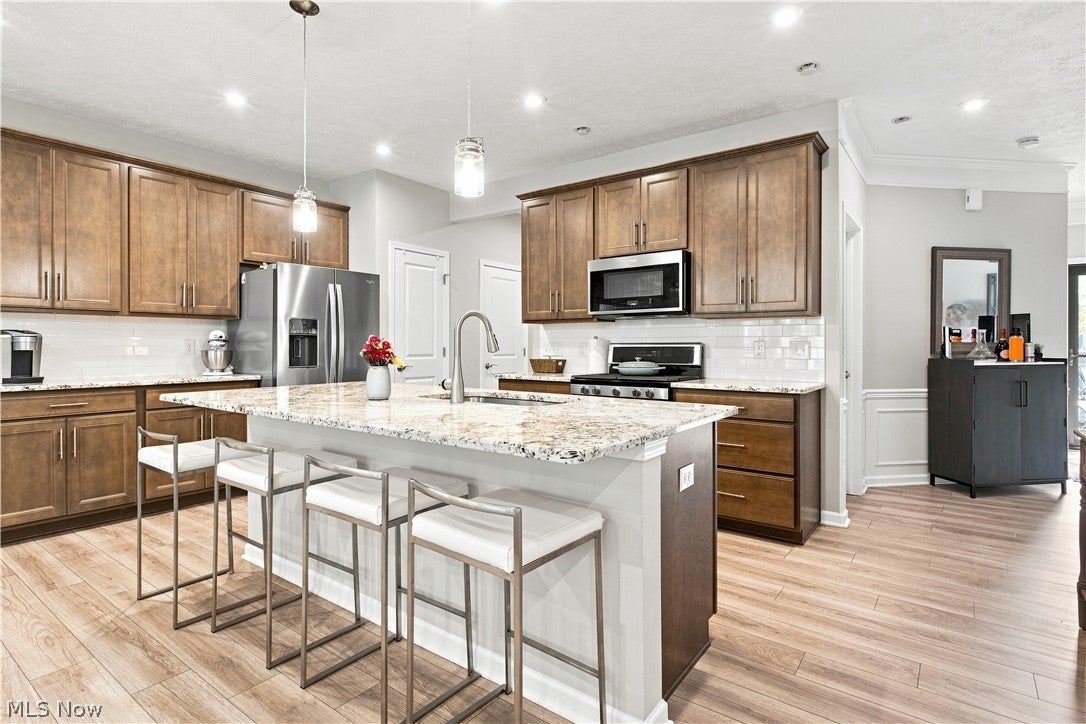
Best value in this luxury Westlake townhome community! Lovingly cared for and thoughtfully updated by its original homeowner since it was built, this meticulously upgraded 3-bedroom home has never been used as a rental and offers elevated, low-maintenance living with no expense spared. A truly standout feature is the extended concrete patio—unlike anything else currently on the market—overlooking a secluded, park-like setting and creating an exceptional outdoor space for relaxing, dining, and entertaining. A new sliding screen door provides easy indoor-outdoor flow. Additional upgrades include a custom mudroom area with a built-in boot bench, new front storm/screen door, whole-home window shades (2025), and blackout curtains in two bedrooms. The convenient second-floor laundry includes built-in cabinetry and a wall vacuum outlet. The spacious primary suite includes an extended office or sitting area, a walk-in closet, and a well-appointed primary bath with double sinks, a custom tile shower, and linen closet. Ideal for first-time buyers or those downsizing without sacrificing style, this move-in-ready home pairs premium finishes, exceptional care, and a rare private outdoor setting—delivering outstanding value in today’s market.

Save
Ask
Tour
Hide
Share
Listing Snapshot
Price 
$435,000
Days On Site 
30 Days
Bedrooms 
3
Inside Area (SqFt) 
2,050 sqft
Total Baths 
3
Full Baths 
2
Partial Baths 
1
Lot Size 
0.0449 Acres
Year Built 
2022
MLS® Number 
5237131
Status 
Active
Property Tax 
$7,520.28
HOA/Condo/Coop Fees 
$162 monthly
Sq Ft Source 
N/A
Friends & Family
Recent Activity
a week agoPrice changed to $435,000
a week agoListing updated with changes from the MLS®
a month agoListing first seen on site
General Features
Acres 
0.0449
Attached Garage 
Yes
Disclosures 
Hoa Disclosure
Garage 
Yes
Garage Spaces 
2
Home Warranty 
Yes
Land Lease 
No
Levels 
Two
Parking 
AttachedDirect AccessGarage
Pets 
Call
Property Sub Type 
Single Family Residence
Sewer 
Public Sewer
SqFt Above 
2050
Style 
Colonial
Water Source 
Public
Interior Features
Cooling 
Central Air
Heating 
Forced Air
Bedroom 
Dimensions - 10 x 11Level - SecondFeatures - Walk-In Closet(s)
EatInKitchen 
Dimensions - 9 x 11Level - First
EntryFoyer 
Dimensions - 10 x 5Level - First
Great Room 
Dimensions - 13 x 15Level - First
PrimaryBedroom 
Dimensions - 14 x 14Level - SecondFeatures - High Ceilings, Walk-In Closet(s)Description - En-suite Bathroom
Sunroom 
Dimensions - 9 x 10Level - First
Save
Ask
Tour
Hide
Share
Exterior Features
Construction Details 
Vinyl Siding
Roof 
Asphalt
Community Features
Association Fee Frequency 
Monthly
Additional Association Fee 
$162.0
Additional Association Fee Frequency 
Monthly
School District 
Westlake CSD - 1832
Township 
Westlake
Schools
School District
Westlake CSD - 1832
Elementary School
Unknown
Middle School
Unknown
High School
Unknown
Listing courtesy of Angela Little-Jeschenig of HomeSmart Real Estate Momentum LLC


The data relating to real estate for sale on this website comes in part from the Internet Data Exchange program of MLS NOW. Real estate listings held by brokerage firms other than are marked with the Internet Data Exchange logo and detailed information about them includes the name of the listing broker(s). The photos may be altered, edited, enhanced or virtually staged. Information Deemed Reliable But Not Guaranteed. Copyright 2026 - Multiple Listing Service, Inc. – All Rights Reserved.

Neighborhood & Commute
Source: Walkscore
Disclosure: Community information and market data powered by Constellation Data Labs. Information is deemed reliable but not guaranteed.
Save
Ask
Tour
Hide
Share