Let’s Find Your New Property 

Choosing the right real estate partner is the first step toward finding your dream home. The Ed Huck Team is here to guide you through every step of the journey. Start by creating a saved search so we can help match you with the best properties. 

Let’s find your new home.

Save
Ask
Tour
Hide
Share
$424,900
8 Days On Site

1463 E 105th Street
Cleveland, OH 44106

For Sale|Single Family Residence|Active
7
Beds
4
Total Baths
4
Full Baths
5,450
SqFt
$78
/SqFt
1910
Built
Subdivision:
Wade & Others
County:
Cuyahoga
Call Now: 440-617-2500
Is this the listing for you? We can help make it yours.
440-617-2500
1463 E 105th Street1463 E 105th Street1463 E 105th Street1463 E 105th Street
Save
Ask
Tour
Hide
Share

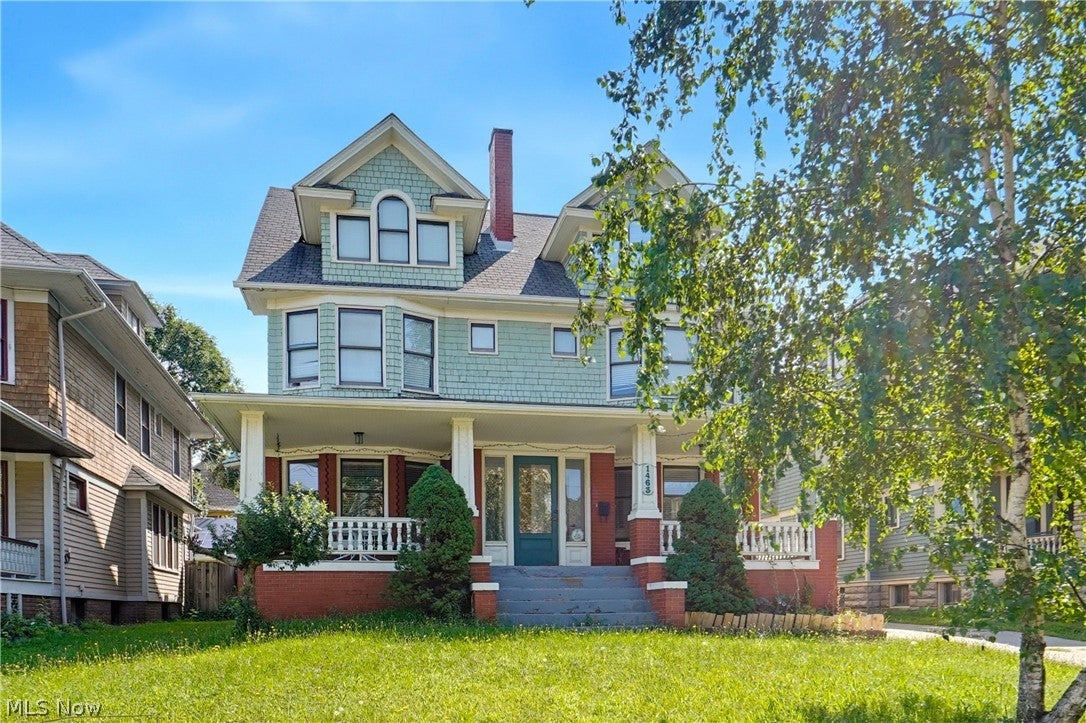
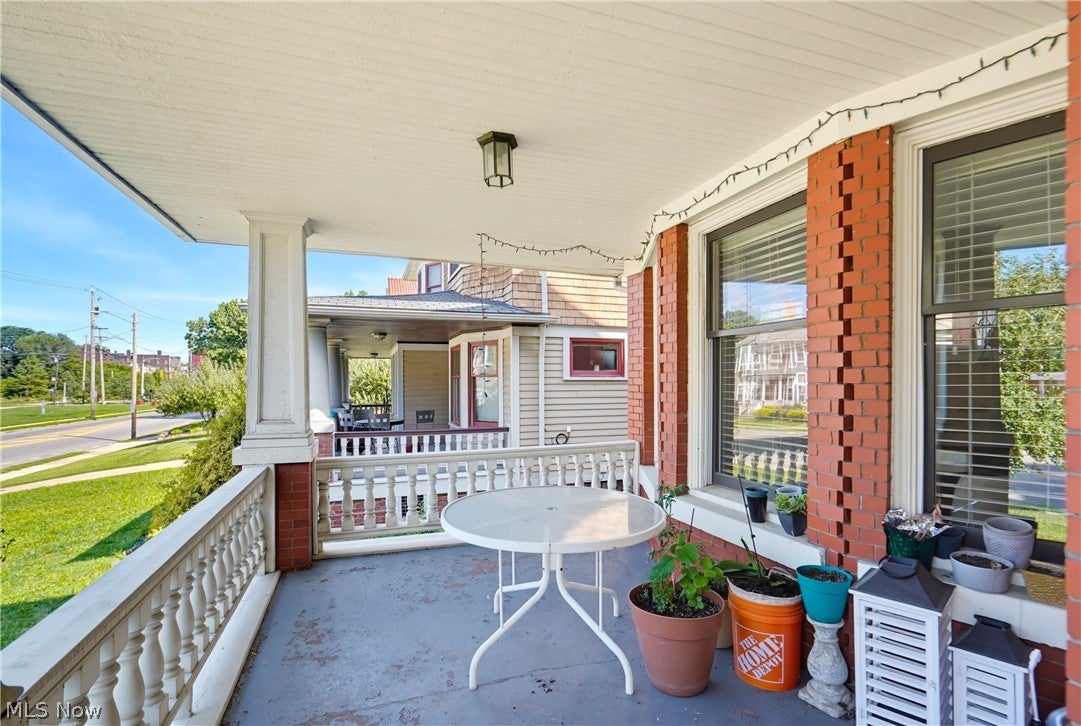
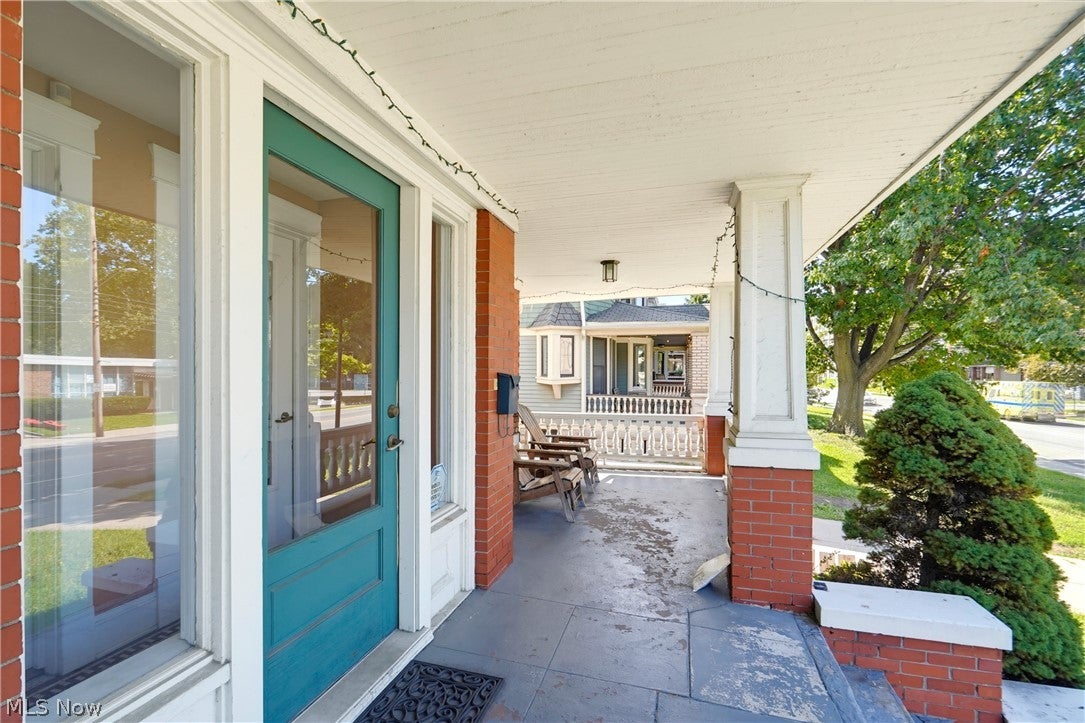
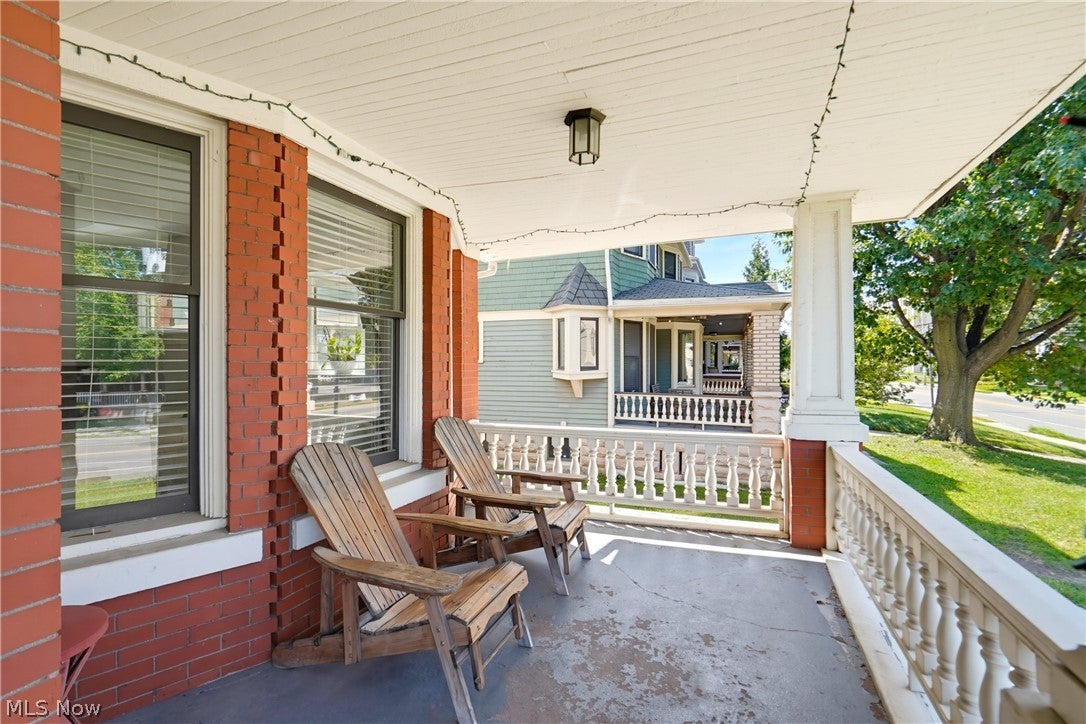
Step into history with this stunning home built in 1910 in the heart of Cleveland's historic district, just steps from Case Western Reserve, bordering Little Italy, and minutes from the city's world-class museums. This gracious 7 bedroom, 4 bathroom residence offers over 5,400 square feet of living space, filled with original woodwork and rich hardwood floors throughout, along with two classic fireplaces and a charming covered front porch that capture the home's timeless character. The eat-in kitchen is a chef's dream, featuring two wall ovens, a breakfast bar, and ample space, complemented by a separate formal dining room perfect for entertaining. Fully updated for modern living, the home features two newer furnaces, 2 AC units with the larger of the two being newer, and two new hot water tanks, offering peace of mind alongside its historic charm. A 2.5 car garage provides convenient off-street parking, a rare find in this walkable, sought-after neighborhood. Currently operating as a successful rental with individual rooms leased to students and other tenants, this property presents an outstanding investment opportunity in one of Cleveland's most desirable areas. A rare blend of character, scale, and income potential, this is a must-see for investors or anyone drawn to the charm of a bygone era.

Save
Ask
Tour
Hide
Share
Listing Snapshot
Price 
$424,900
Days On Site 
8 Days
Bedrooms 
7
Inside Area (SqFt) 
5,450 sqft
Total Baths 
4
Full Baths 
4
Partial Baths 
N/A
Lot Size 
0.1626 Acres
Year Built 
1910
MLS® Number 
5237214
Status 
Active
Property Tax 
$8,071.18
HOA/Condo/Coop Fees 
N/A
Sq Ft Source 
N/A
Friends & Family
Recent Activity
a week agoListing first seen on site
a week agoListing updated with changes from the MLS®
General Features
Acres 
0.1626
Foundation 
Brick/Mortar
Garage 
Yes
Garage Spaces 
2.5
Green Energy Efficient 
HVACThermostatWater Heater
Land Lease 
No
Levels 
Three Or More
Parking 
DetachedGarageOn Street
Property Condition 
Updated/Remodeled
Property Sub Type 
Single Family Residence
Security 
Carbon Monoxide Detector(s)Smoke Detector(s)
Sewer 
Public Sewer
Special Circumstances 
Standard
SqFt Above 
5450
Style 
Colonial
Water Source 
Public
Interior Features
Appliances 
CooktopDryerDishwasherFreezerDisposalMicrowaveRangeRefrigeratorWasherOven
Basement 
Full
Cooling 
Central Air
Fireplace 
Yes
Fireplace Features 
Gas
Fireplaces 
2
Heating 
Natural GasForced Air
Interior 
Breakfast BarChandelierDouble VanityEntrance FoyerEat-in KitchenHigh CeilingsHis and Hers ClosetsKitchen IslandLaminate CountersLow Flow Plumbing FixturesOpen FloorplanPantryStorageSmart ThermostatNatural WoodworkWalk-In Closet(s)
Laundry Features 
Upper Level
Main Level Bedrooms 
1
Window Features 
BlindsStorm Window(s)Window Treatments
AdditlLivingSuite 
Dimensions - ND x NDLevel - ThirdDescription - 3 Bedrooms located on the 3rd floor.
Bedroom 
Dimensions - ND x NDLevel - Second
Dining Room 
Dimensions - ND x NDLevel - First
EatInKitchen 
Dimensions - ND x NDLevel - First
Great Room 
Dimensions - ND x NDLevel - First
Laundry 
Dimensions - ND x NDLevel - Second
Living Room 
Dimensions - ND x NDLevel - First
MudRoom 
Dimensions - ND x NDLevel - First
PrimaryBedroom 
Dimensions - ND x NDLevel - SecondDescription - Primary bedroom consists of an outer room and a bedroom with a private bath which are currently being used as a suite for a family.
Save
Ask
Tour
Hide
Share
Exterior Features
Construction Details 
BrickCedarWood Siding
Exterior 
Private Yard
Fencing 
Back YardFenced
Lot Features 
City Lot
Patio And Porch 
Rear PorchCoveredFront PorchPorch
Roof 
Asphalt
Windows/Doors 
BlindsStorm Window(s)Window Treatments
Community Features
Accessibility Features 
Therapeutic Whirlpool
Community Features 
RestaurantStreet LightsSidewalks
Financing Terms Available 
CashConventional
School District 
Cleveland Municipal - 1809
Township 
Cleveland
Schools
School District
Cleveland Municipal - 1809
Elementary School
Unknown
Middle School
Unknown
High School
Unknown
Listing courtesy of Michael Kaim of Real of Ohio


The data relating to real estate for sale on this website comes in part from the Internet Data Exchange program of MLS NOW. Real estate listings held by brokerage firms other than are marked with the Internet Data Exchange logo and detailed information about them includes the name of the listing broker(s). The photos may be altered, edited, enhanced or virtually staged. Information Deemed Reliable But Not Guaranteed. Copyright 2026 - Multiple Listing Service, Inc. – All Rights Reserved.

Neighborhood & Commute
Source: Walkscore
Disclosure: Community information and market data powered by Constellation Data Labs. Information is deemed reliable but not guaranteed.
Save
Ask
Tour
Hide
Share