

4905 Sassafras DriveParma, OH 44129
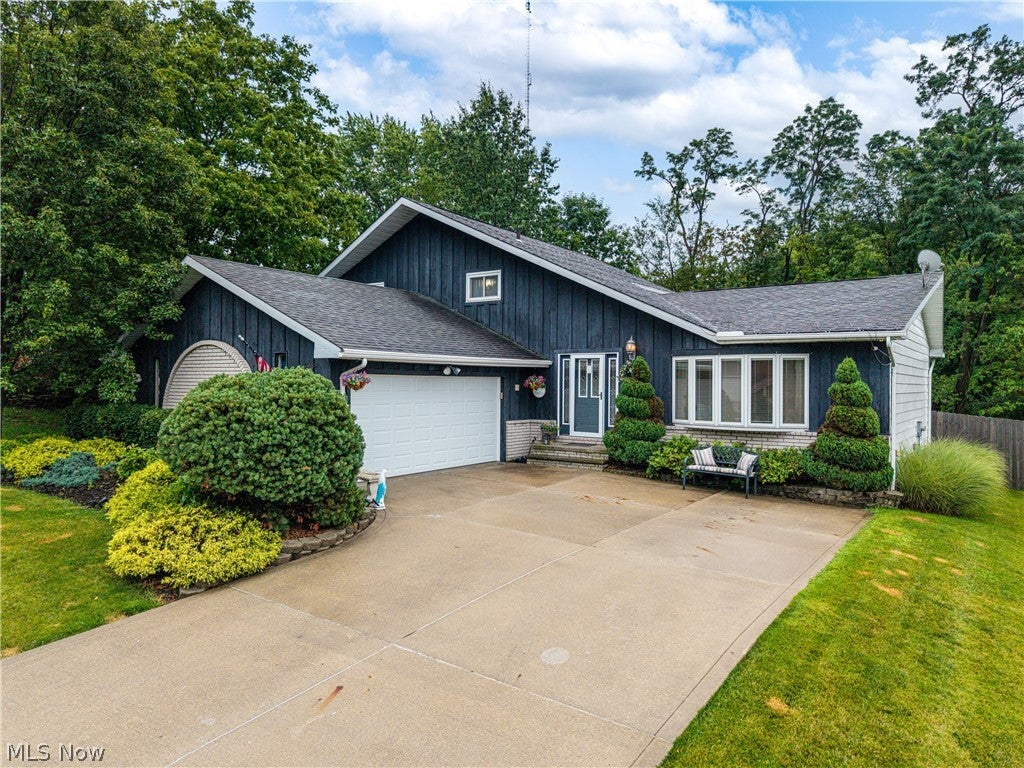
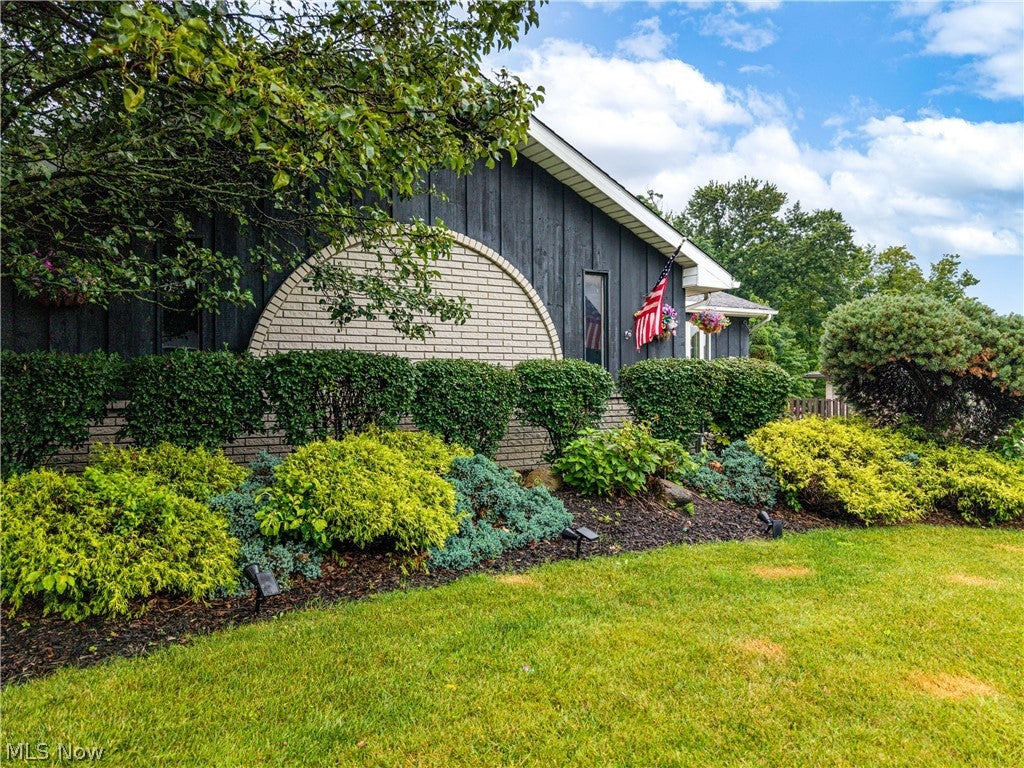
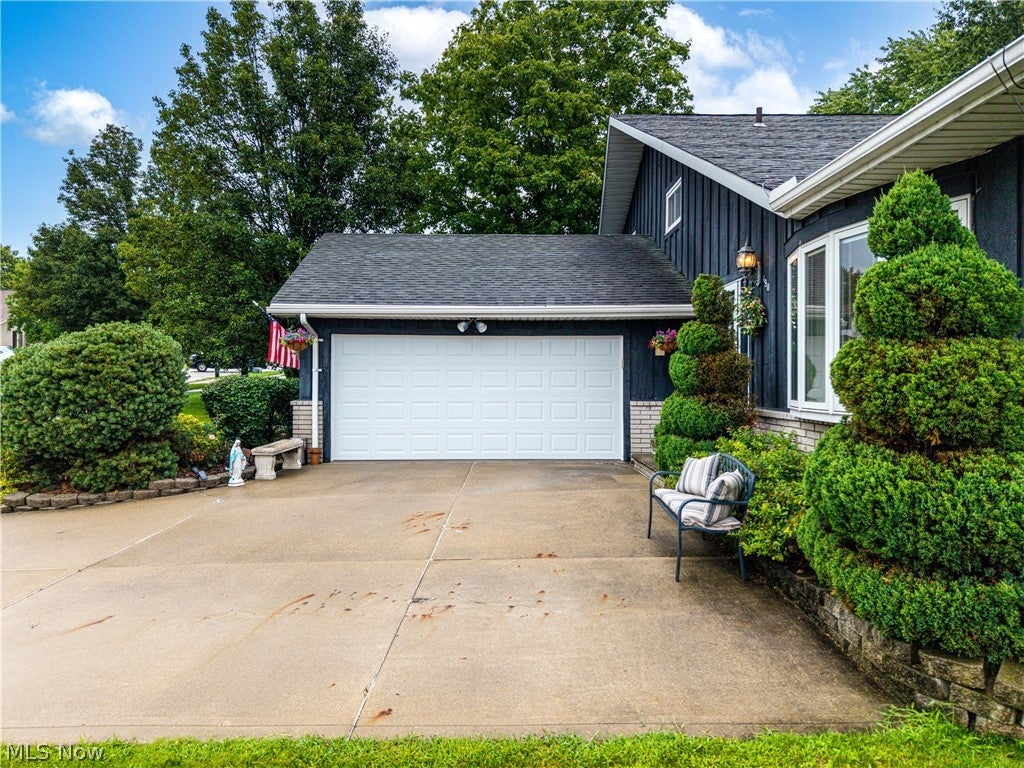
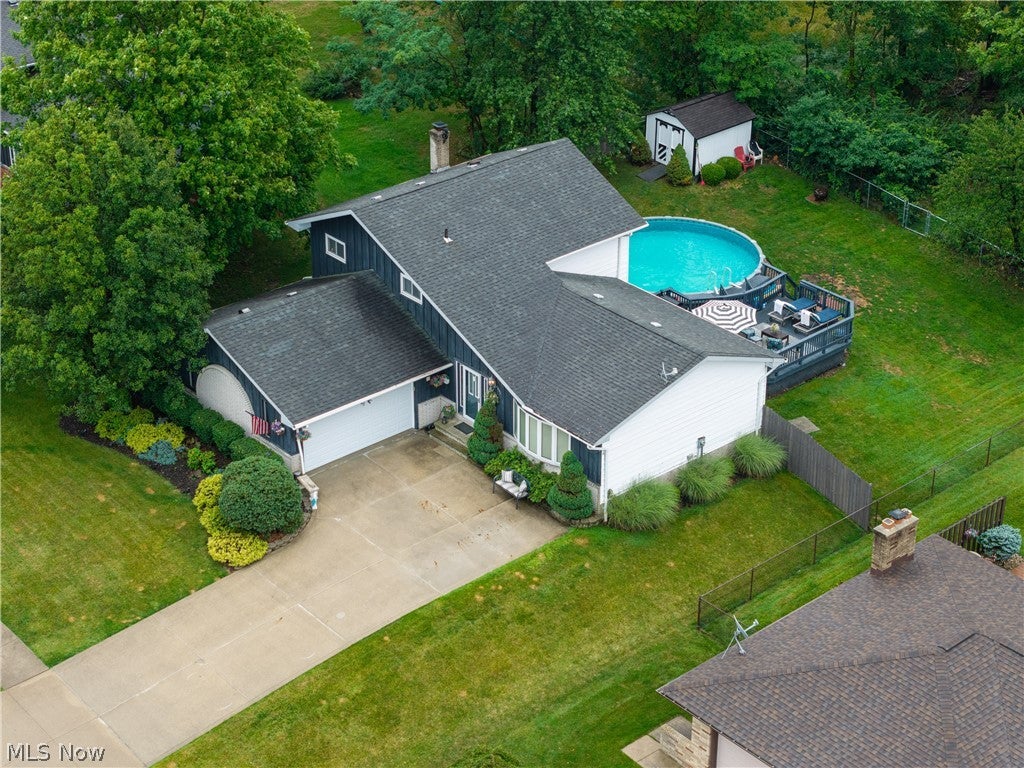
Welcome home to this exceptional 4-bedroom, 4-bath (2 full, 2 half) split-level residence tucked inside one of Parma’s most beloved and long-established neighborhoods. This treasure has been meticulously cared for across generations, offering the rare combination of timeless pride of ownership and true move-in readiness. Step through the front door into a generous foyer that opens to expansive living and dining spaces, complete with vaulted ceilings, abundant natural light, and a neutral palette that complements any style. The beautifully updated eat-in kitchen features natural wood cabinetry, granite countertops, and a full suite of appliances that remain with the home—perfect for effortless everyday living. The main level continues with a sprawling great room ideal for gatherings, a convenient powder room, and a versatile bedroom that can serve as a guest room, office, or flex space. Upstairs, the large primary suite offers comfort and privacy with its own en-suite bath. Two additional bedrooms and an updated full bath with a huge soaking tub complete the second floor. A finished lower level with an additional half bath provides even more functional space—perfect for a recreation room, home gym, or media area. And then… the backyard. This outdoor oasis is where this home truly sets itself apart. Step out from the kitchen onto a spacious deck overlooking a heated above-ground pool that transforms the yard into an entertainment hub. Whether you’re hosting summer pool parties, enjoying quiet morning coffee by the water, or unwinding after a long day, this backyard delivers the lifestyle buyers dream about. The picturesque setting offers both beauty and privacy, creating a retreat you’ll never want to leave. Homes with this level of care, space, and outdoor living rarely come to market in this neighborhood. Schedule your showing today and experience the warmth, charm, and possibilities this remarkable property offers.
| a week ago | Listing first seen on site | |
| a week ago | Listing updated with changes from the MLS® |

The data relating to real estate for sale on this website comes in part from the Internet Data Exchange program of MLS NOW. Real estate listings held by brokerage firms other than are marked with the Internet Data Exchange logo and detailed information about them includes the name of the listing broker(s). The photos may be altered, edited, enhanced or virtually staged. Information Deemed Reliable But Not Guaranteed. Copyright 2026 - Multiple Listing Service, Inc. – All Rights Reserved.