Let’s Find Your New Property 

Choosing the right real estate partner is the first step toward finding your dream home. The Ed Huck Team is here to guide you through every step of the journey. Start by creating a saved search so we can help match you with the best properties. 

Let’s find your new home.

Save
Ask
Tour
Hide
Share
$299,900
51 Days On Site

18290 Whitney Road
Strongsville, OH 44149

For Sale|Single Family Residence|Active
3
Beds
3
Total Baths
2
Full Baths
1
Partial Bath
2,580
SqFt
$116
/SqFt
1971
Built
Subdivision:
H F Redicks Metropolitan Estates
County:
Cuyahoga
Call Now: 440-617-2500
Is this the listing for you? We can help make it yours.
440-617-2500
18290 Whitney Road18290 Whitney Road18290 Whitney Road18290 Whitney Road
Save
Ask
Tour
Hide
Share

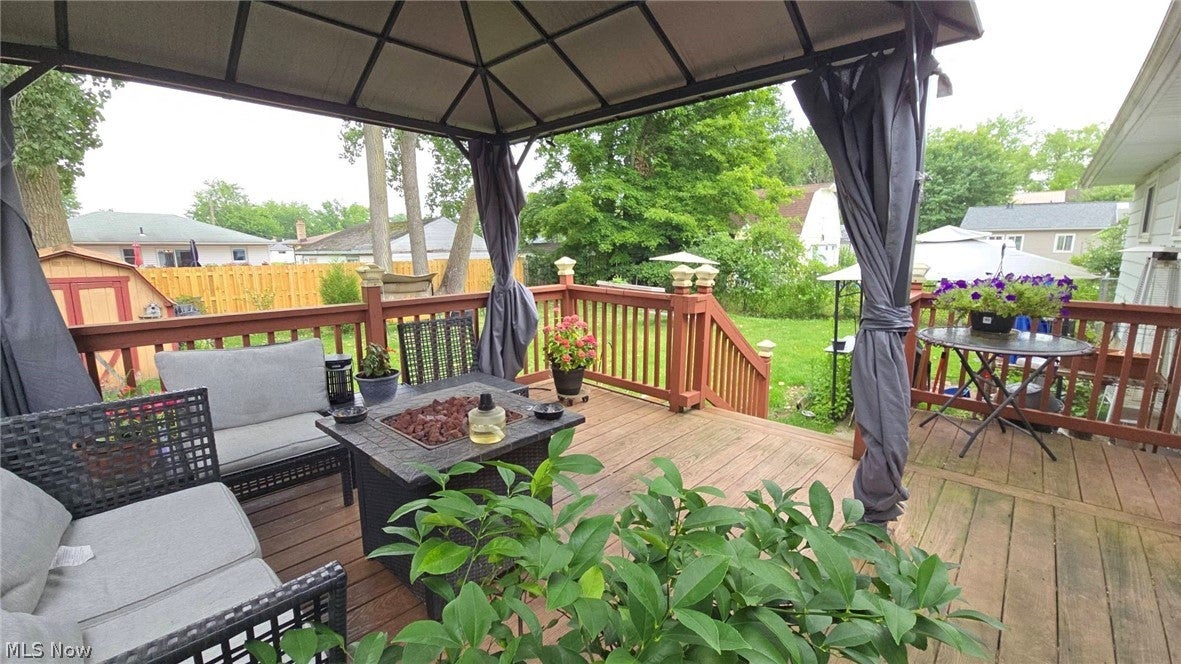
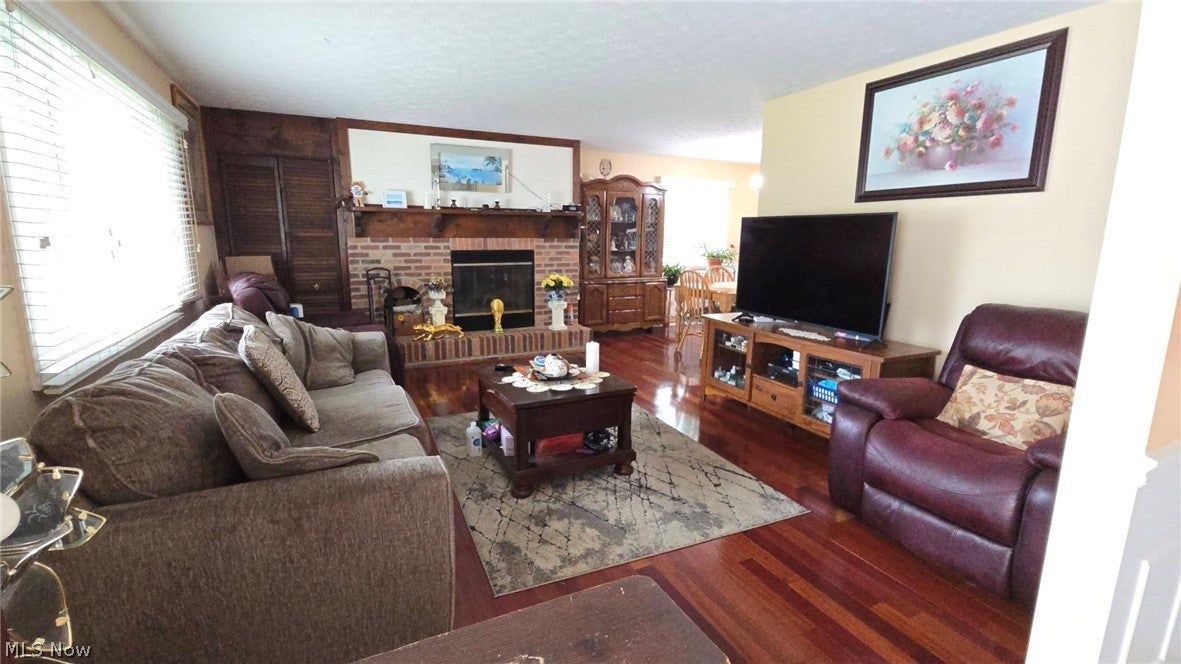
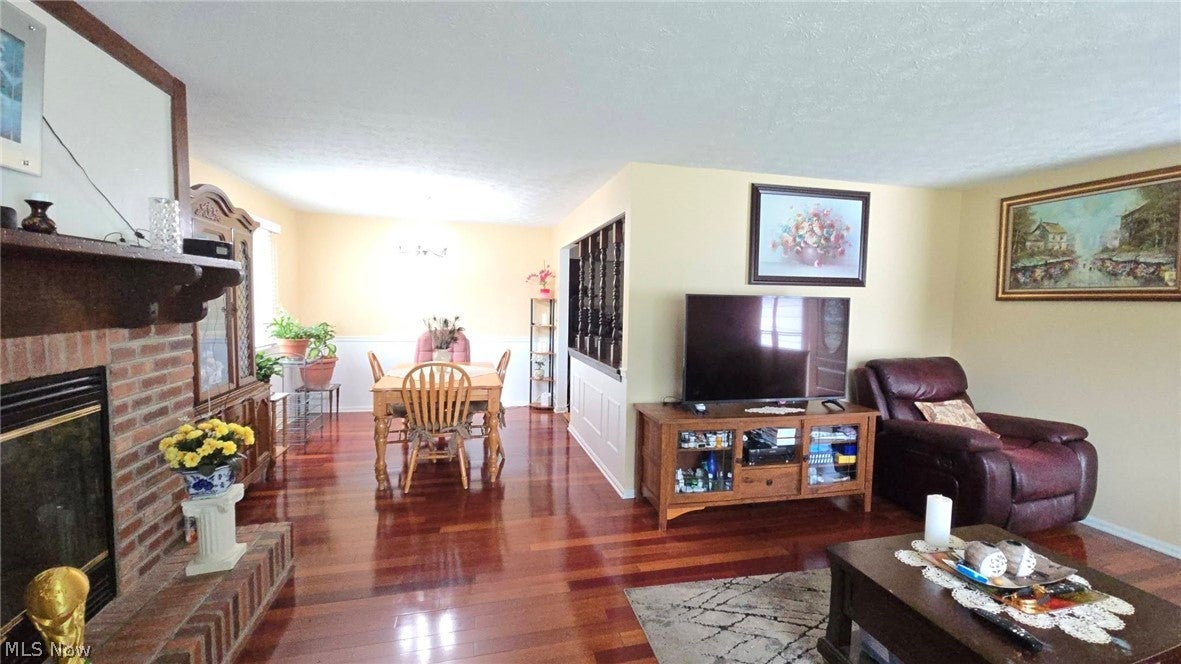
Welcome to this inviting ranch-style home featuring 3 bedrooms on the 1st floor, plus a 4th bedroom and a second full bathroom in the finished lower level, offering ample additional living and entertaining space. The main level features a spacious living room with beautiful wood flooring and a cozy wood-burning fireplace, dining room, and an open kitchen with a comfortable eat-in area with a built-in L-shaped bench and table. The main bedroom also features wood flooring and its own private half bathroom. A convenient first-floor laundry room has a stacked washer and dryer. The newly remodeled bathroom finishes the 1st floor. The finished basement includes a bar area with a sink, a great setup for entertaining guests or for extended living space. Step outside and discover one of the home's most inviting features. Walk directly onto the deck and into your own outdoor retreat, offering a wonderful setting for morning coffee, relaxing evenings, or gathering with family and friends. This home has so much to offer its next owner. Located minutes away from the highway, stores, and restaurants. Showing: Monday, Tuesday, and Wednesday after 5 pm. Thursday, Friday, Saturday, and Sunday after 11 am.

Save
Ask
Tour
Hide
Share
Listing Snapshot
Price 
$299,900
Days On Site 
51 Days
Bedrooms 
3
Inside Area (SqFt) 
2,580 sqft
Total Baths 
3
Full Baths 
2
Partial Baths 
1
Lot Size 
0.2218 Acres
Year Built 
1971
MLS® Number 
5237407
Status 
Active
Property Tax 
$3,842
HOA/Condo/Coop Fees 
N/A
Sq Ft Source 
N/A
Friends & Family
Recent Activity
a week agoPrice changed to $299,900
a week agoListing updated with changes from the MLS®
2 months agoListing first seen on site
General Features
Acres 
0.2218
Attached Garage 
Yes
Direction Faces 
West
Disclosures 
Principal Is Real Estate Licensed
Garage 
Yes
Garage Spaces 
2
Land Lease 
No
Levels 
One
Number Of Stories 
1
Parking 
AttachedGarage Faces FrontGarageGarage Door Opener
Property Sub Type 
Single Family Residence
Sewer 
Public Sewer
SqFt Above 
1380
SqFt Below 
1200
Style 
Ranch
Water Source 
Public
Interior Features
Appliances 
DryerDishwasherFreezerRangeRefrigeratorWasher
Basement 
FullFinishedPartially Finished
Cooling 
Central Air
Fireplace 
Yes
Fireplace Features 
Living RoomMasonryWood Burning
Fireplaces 
1
Heating 
Forced Air
Interior 
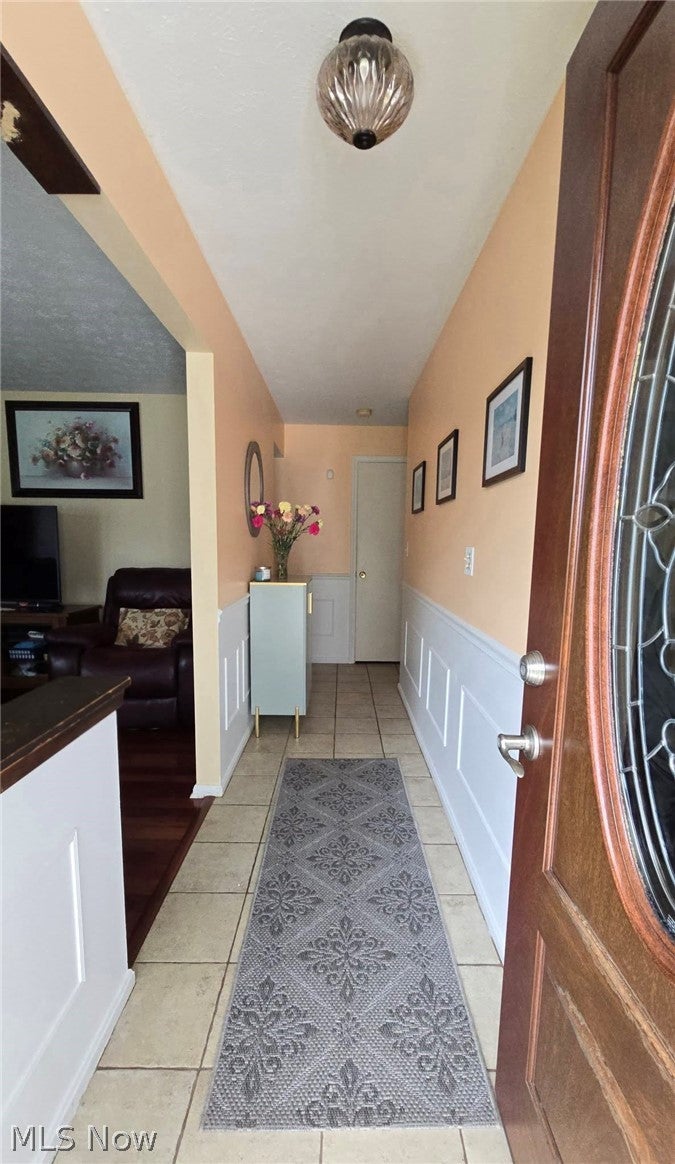
Wet BarEntrance FoyerEat-in KitchenOpen FloorplanBar
Laundry Features 
Main LevelSink
Main Level Bedrooms 
3
Window Features 
Double Pane Windows
Bathroom 
Dimensions - ND x NDLevel - Basement
Bedroom 
Dimensions - 11 x 11Level - First
Dining Room 
Dimensions - 10 x 10Level - First
EatInKitchen 
Dimensions - 10 x 15Level - First
Living Room 
Dimensions - 18 x 13Level - First
PrimaryBathroom 
Dimensions - 13 x 10Level - First
Recreation 
Dimensions - 28 x 20Level - Basement
Save
Ask
Tour
Hide
Share
Exterior Features
Construction Details 
Aluminum SidingBrick
Fencing 
FencedBack YardChain LinkFullGate
Lot Features 
City Lot
Patio And Porch 
Rear PorchDeck
Roof 
AsphaltFiberglass
View 
City
Waterview 
City
Windows/Doors 
Double Pane Windows
Community Features
School District 
Strongsville CSD - 1830
Township 
Strongsville
Schools
School District
Strongsville CSD - 1830
Elementary School
Unknown
Middle School
Unknown
High School
Unknown
Listing courtesy of Carmen Pirsan of Your Home Realty, LLC


The data relating to real estate for sale on this website comes in part from the Internet Data Exchange program of MLS NOW. Real estate listings held by brokerage firms other than are marked with the Internet Data Exchange logo and detailed information about them includes the name of the listing broker(s). The photos may be altered, edited, enhanced or virtually staged. Information Deemed Reliable But Not Guaranteed. Copyright 2026 - Multiple Listing Service, Inc. – All Rights Reserved.

Neighborhood & Commute
Source: Walkscore
Disclosure: Community information and market data powered by Constellation Data Labs. Information is deemed reliable but not guaranteed.
Save
Ask
Tour
Hide
Share