Let’s Find Your New Property 

Choosing the right real estate partner is the first step toward finding your dream home. The Ed Huck Team is here to guide you through every step of the journey. Start by creating a saved search so we can help match you with the best properties. 

Let’s find your new home.

Save
Ask
Tour
Hide
Share
$899,900
27 Days On Site

26778 Primrose Lane
Westlake, OH 44145

For Sale|Single Family Residence|Active Under Contract
4
Beds
4
Total Baths
3
Full Baths
1
Partial Bath
6,543
SqFt
$138
/SqFt
2000
Built
Subdivision:
Primrose Estate
County:
Cuyahoga
Call Now: 440-617-2500
Is this the listing for you? We can help make it yours.
440-617-2500
26778 Primrose Lane26778 Primrose Lane26778 Primrose Lane26778 Primrose Lane
Save
Ask
Tour
Hide
Share

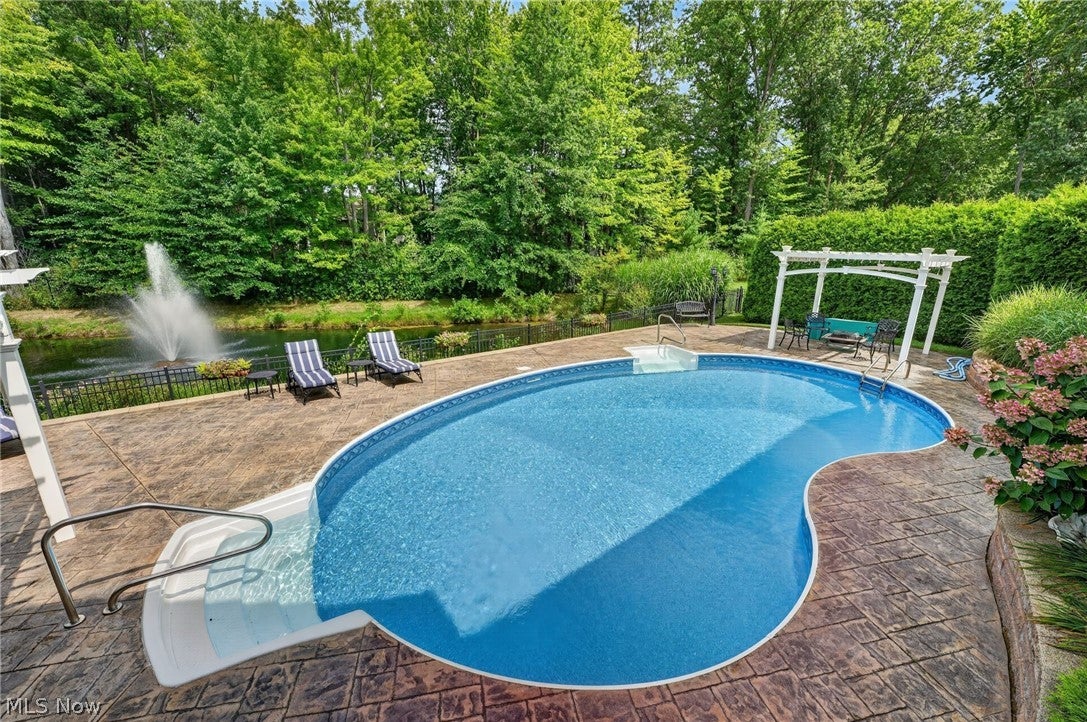
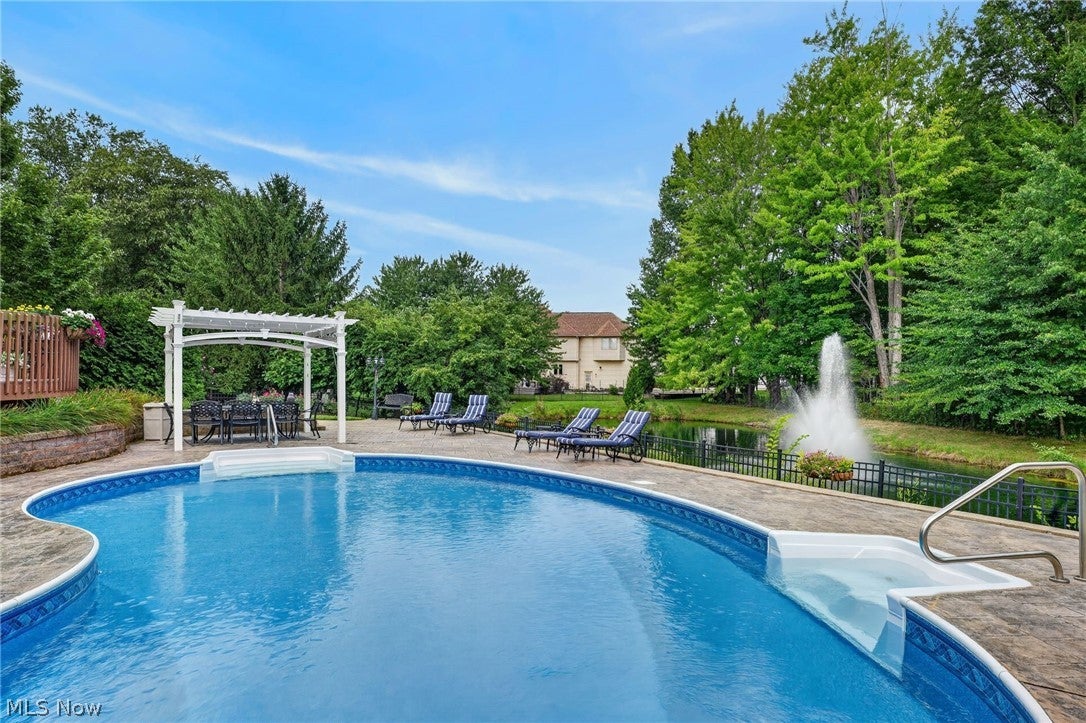
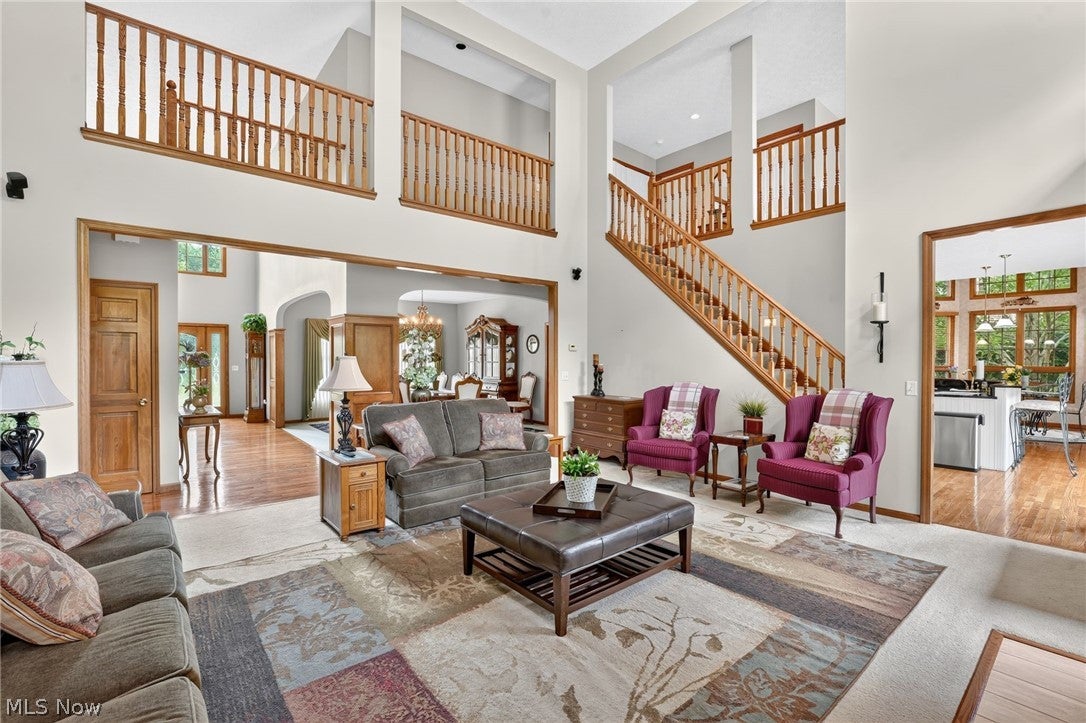
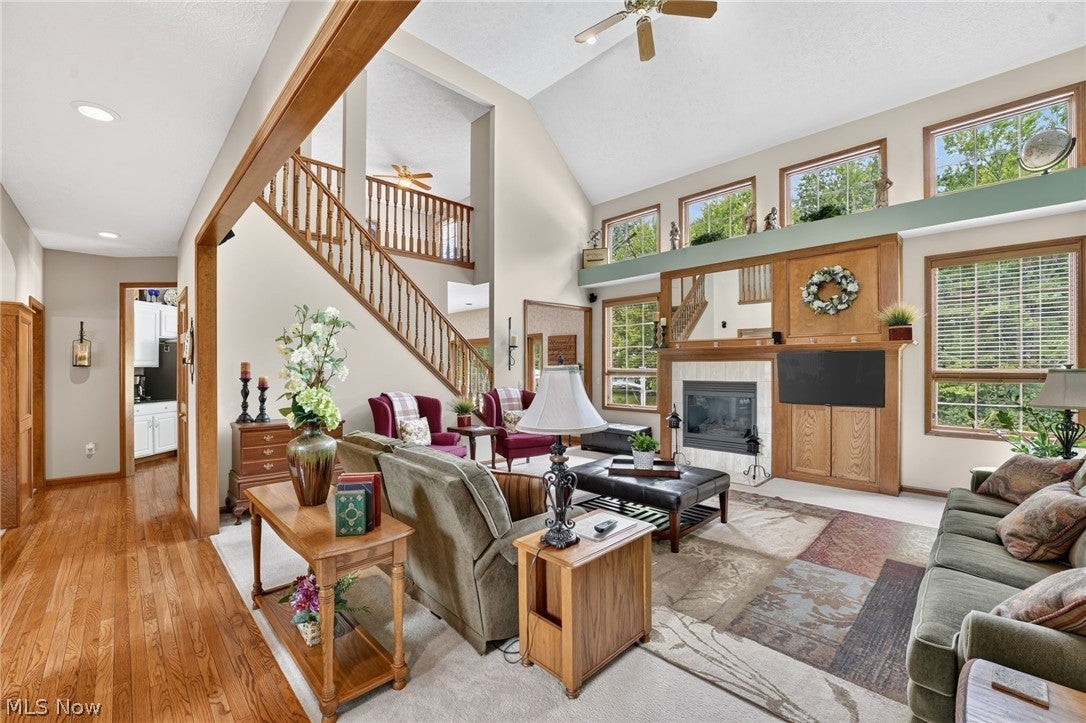
Welcome to 26778 Primrose Ln, an impressive home offering exceptional space, beautiful architectural details, & a backyard designed for entertaining. Set on approximately 0.63 acres, this 4-bedroom, 3.5 bath home, has more than 4,100 sqft above grade, plus approximately 2,423 sqft of finished lower-level space. A 2-story interior, dramatic ceilings, abundant windows & warm natural woodwork create a bright & inviting atmosphere throughout. The spacious great room is the heart of the home, featuring soaring ceilings, a gas fireplace & walls of windows overlooking the backyard. The large eat-in kitchen offers an abundance of cabinetry & counter space, a center island & a spectacular window-filled dining area surrounded by views. A formal dining room provides additional space for entertaining, while the first-floor office makes working from home convenient. The home also offers a first-floor primary suite that showcases a generously sized private bath featuring a large jetted tub, expansive dual vanity area & skylight. Upstairs, 2 additional bedrooms, full bath, & a loft provide plenty of flexible living space, while the finished basement dramatically expands the home's possibilities. With approximately 2,423 finished sqft below grade, there is room for recreation, games, media, hobbies, & includes the 4th bedroom & another full bathroom. The home also includes a heated, attached 2-car garage & main-level laundry. Outside is where this property truly shines. Step from the kitchen onto the deck & into a beautifully landscaped backyard retreat featuring an in-ground heated saltwater pool, expansive stamped concrete patio, 2 pergolas, multiple seating & dining areas, & a charming decorative pond with waterfall. The fenced backyard overlooks a picturesque pond with a fountain, creating a peaceful backdrop for everyday living & outdoor gatherings. Located in Westlake's Primrose HOA, this distinctive home combines substantial living space with a resort-like outdoor setting.

Save
Ask
Tour
Hide
Share
Listing Snapshot
Price 
$899,900
Days On Site 
27 Days
Bedrooms 
4
Inside Area (SqFt) 
6,543 sqft
Total Baths 
4
Full Baths 
3
Partial Baths 
1
Lot Size 
0.6302 Acres
Year Built 
2000
MLS® Number 
5237523
Status 
Active Under Contract
Property Tax 
$19,855
HOA/Condo/Coop Fees 
$29.17 monthly
Sq Ft Source 
N/A
Friends & Family
Recent Activity
2 weeks agoStatus changed to Active Under Contract
2 weeks agoListing updated with changes from the MLS®
4 weeks agoListing first seen on site
General Features
Acres 
0.6302
Attached Garage 
Yes
Garage 
Yes
Garage Spaces 
2
Land Lease 
No
Levels 
Two
Parking 
AttachedConcreteDirect AccessGarageGarage Door OpenerHeated GarageLighted
Property Sub Type 
Single Family Residence
Sewer 
Public Sewer
Special Circumstances 
Standard
SqFt Above 
4120
SqFt Below 
2423
Style 
Colonial
Water Source 
Public
Interior Features
Appliances 
CooktopDryerDishwasherMicrowaveRefrigeratorWasherOven
Basement 
FullFinished
Cooling 
Ceiling Fan(s)Central Air
Fireplace 
Yes
Fireplace Features 
GasGreat Room
Fireplaces 
1
Heating 
Natural GasForced Air
Interior 
Ceiling Fan(s)ChandelierCathedral Ceiling(s)Entrance FoyerEat-in KitchenKitchen IslandPantryRecessed LightingSoaking TubWalk-In Closet(s)Master Downstairs
Laundry Features 
Main LevelLaundry Room
Main Level Bedrooms 
1
Bathroom 
Dimensions - ND x NDLevel - Second
Bedroom 
Dimensions - ND x NDLevel - Second
Dining Room 
Dimensions - ND x NDLevel - First
EatInKitchen 
Dimensions - ND x NDLevel - First
Great Room 
Dimensions - ND x NDLevel - First
Loft 
Dimensions - ND x NDLevel - Second
Office 
Dimensions - ND x NDLevel - First
PrimaryBathroom 
Dimensions - ND x NDLevel - First
PrimaryBedroom 
Dimensions - ND x NDLevel - First
Recreation 
Dimensions - ND x NDLevel - Basement
Save
Ask
Tour
Hide
Share
Exterior Features
Construction Details 
BrickVinyl Siding
Exterior 
Gas Grill
Fencing 
FencedBack YardFullGateWrought Iron
Lot Features 
Waterfront
Other Structures 
Pergola
Patio And Porch 
DeckPatio
Pool Features 
FencedHeatedIn GroundOutdoor PoolPool CoverPool SweepSalt WaterLinerPrivate
Private Pool 
Yes
Roof 
AsphaltFiberglass
Waterfront 
Yes
Community Features
Association Fee 
$350.0
Association Fee Frequency 
Annually
Community Features 
Street LightsSuburbanSidewalks
School District 
Westlake CSD - 1832
Township 
Westlake
Schools
School District
Westlake CSD - 1832
Elementary School
Unknown
Middle School
Unknown
High School
Unknown
Listing courtesy of Anthony R Latina of RE/MAX Crossroads Properties


The data relating to real estate for sale on this website comes in part from the Internet Data Exchange program of MLS NOW. Real estate listings held by brokerage firms other than are marked with the Internet Data Exchange logo and detailed information about them includes the name of the listing broker(s). The photos may be altered, edited, enhanced or virtually staged. Information Deemed Reliable But Not Guaranteed. Copyright 2026 - Multiple Listing Service, Inc. – All Rights Reserved.

Neighborhood & Commute
Source: Walkscore
Disclosure: Community information and market data powered by Constellation Data Labs. Information is deemed reliable but not guaranteed.
Save
Ask
Tour
Hide
Share