Let’s Find Your New Property 

Choosing the right real estate partner is the first step toward finding your dream home. The Ed Huck Team is here to guide you through every step of the journey. Start by creating a saved search so we can help match you with the best properties. 

Let’s find your new home.

Save
Ask
Tour
Hide
Share
$190,000
7 Days On Site

6311 Thornton Drive
Parma, OH 44129

For Sale|Single Family Residence|Active Under Contract
3
Beds
2
Total Baths
2
Full Baths
1,176
SqFt
$162
/SqFt
1959
Built
County:
Cuyahoga
Call Now: 440-617-2500
Is this the listing for you? We can help make it yours.
440-617-2500
6311 Thornton Drive6311 Thornton Drive6311 Thornton Drive6311 Thornton Drive
Save
Ask
Tour
Hide
Share

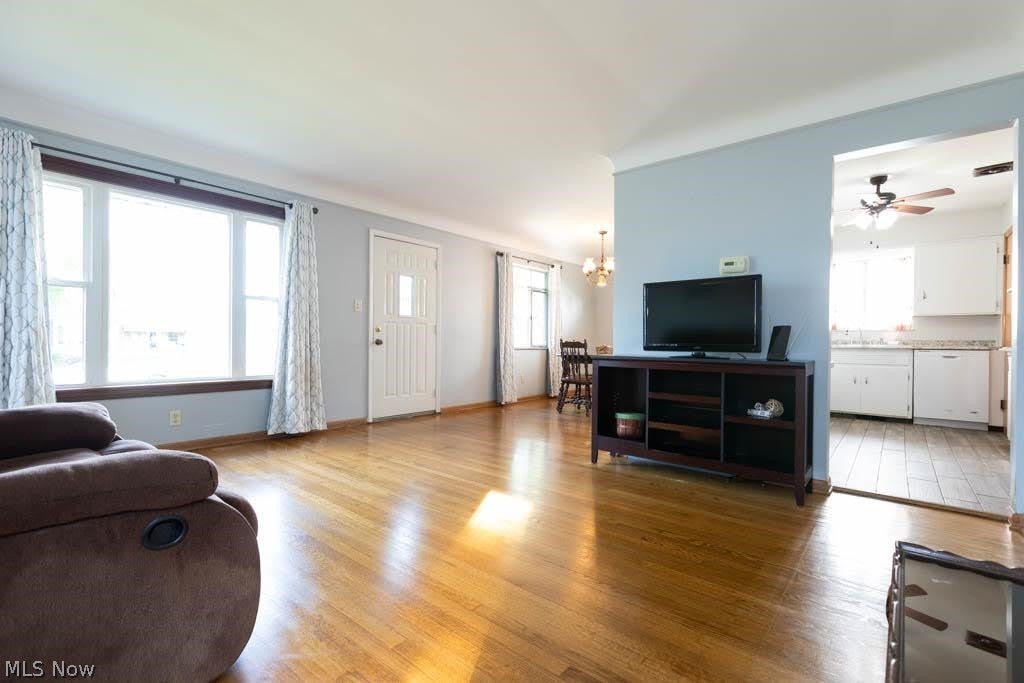
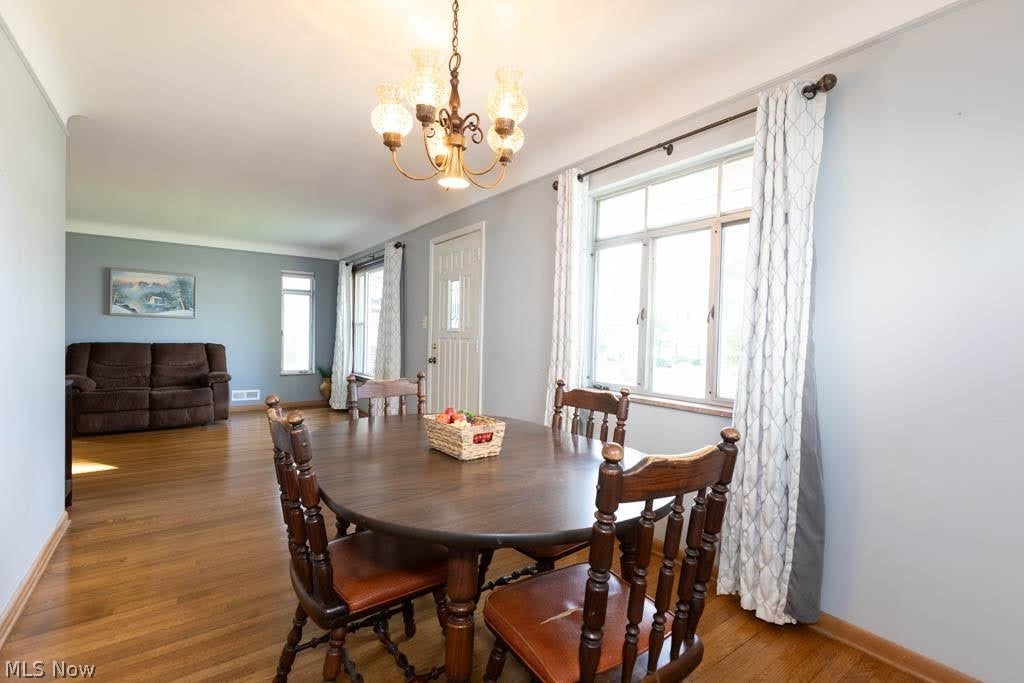
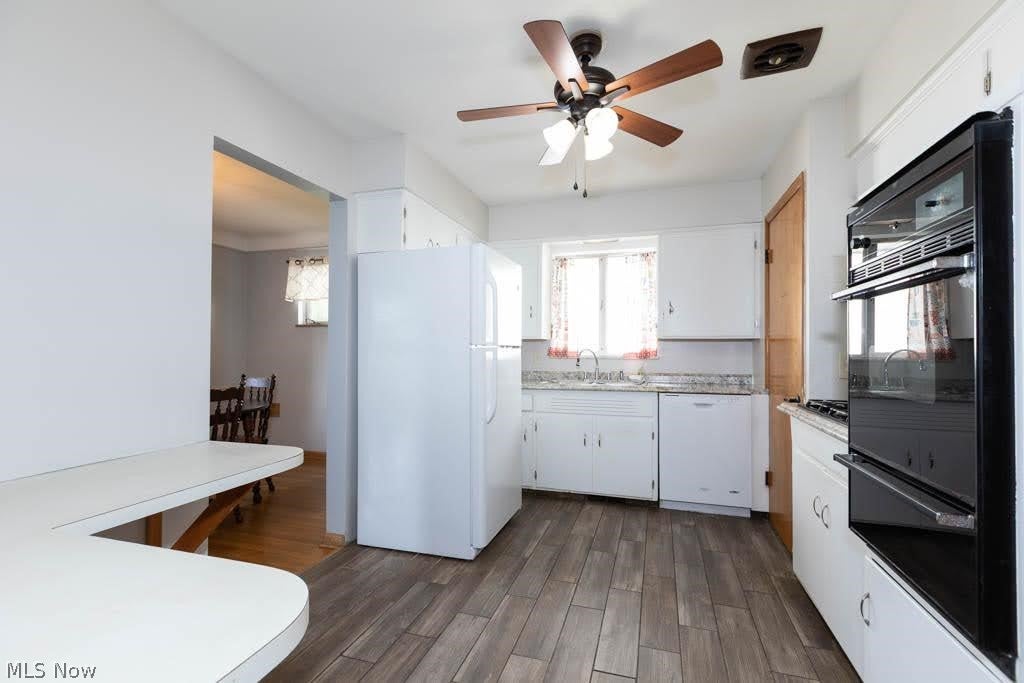
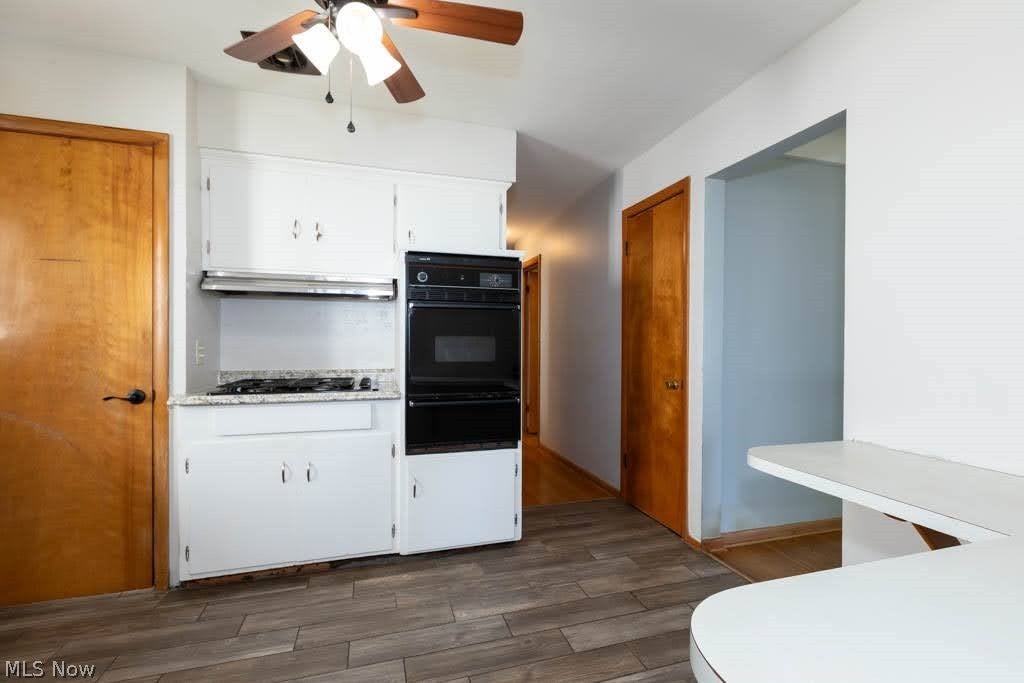
Welcome to 6311 Thornton Dr, a clean and well-cared-for brick ranch offering classic charm, solid construction, and meaningful big-ticket updates. This 3 bedroom, 2 full bath home provides comfortable one-floor living with the added benefit of a second full bath in the lower level. Step inside to a spacious living room filled with natural light, beautiful original hardwood floors, and a warm, neutral feel throughout much of the main level. The hardwood flooring continues through the dining room and bedrooms, adding character and value to the home. The kitchen offers ceramic flooring, generous cabinet storage, a built-in oven, gas cooktop, refrigerator, dishwasher, and a convenient eat-in or work area. While the home offers an excellent opportunity for cosmetic updating and personal touches, it has clearly been maintained with care. The main level includes three bedrooms, a full bath, and comfortable living and dining spaces with a practical layout. The lower level expands the home’s usable space with a large recreation area, custom built-in shelving, original tile flooring, a wood-burning stove, glass block windows, and the second full bath. This area offers flexibility for entertaining, hobbies, storage, office space, or future finishing ideas. Important updates include a 50-year roof installed in 2017, furnace and central air approximately 2 years old, updated electrical, a full concrete driveway, newer chain-link gate & fencing, and a newer garage door. Outside, enjoy manicured landscaping with beautiful hydrangeas, a fenced backyard, patio/driveway area, and a detached 2-car garage. Located in a convenient welcoming neighborhood near shopping, dining, parks, schools, and highway access, this solid brick ranch is a wonderful opportunity for a buyer seeking a clean, well-maintained home with great bones, valuable updates already completed, and room to make it their own.

Save
Ask
Tour
Hide
Share
Listing Snapshot
Price 
$190,000
Days On Site 
7 Days
Bedrooms 
3
Inside Area (SqFt) 
1,176 sqft
Total Baths 
2
Full Baths 
2
Partial Baths 
N/A
Lot Size 
0.1166 Acres
Year Built 
1959
MLS® Number 
5237644
Status 
Active Under Contract
Property Tax 
$3,494
HOA/Condo/Coop Fees 
N/A
Sq Ft Source 
N/A
Friends & Family
Recent Activity
2 days agoStatus changed to Active Under Contract
2 days agoListing updated with changes from the MLS®
a week agoListing first seen on site
General Features
Acres 
0.1166
Direction Faces 
North
Foundation 
Block
Garage 
Yes
Garage Spaces 
2
Land Lease 
No
Levels 
One
Number Of Stories 
1
Parking 
ConcreteDetachedGarage Faces FrontGarageGarage Door Opener
Property Sub Type 
Single Family Residence
Sewer 
Public Sewer
Special Circumstances 
Standard
SqFt Above 
1176
Style 
Ranch
Water Source 
Public
Interior Features
Appliances 
CooktopDryerDishwasherRefrigeratorWasherOven
Basement 
FullPartially FinishedStorage Space
Cooling 
Ceiling Fan(s)Central Air
Fireplace 
Yes
Fireplace Features 
BasementWood Burning StoveWood Burning
Fireplaces 
1
Heating 
Natural GasForced Air
Interior 
Built-in FeaturesCeiling Fan(s)Laminate CountersStorageNatural Woodwork
Laundry Features 
Lower LevelSink
Main Level Bedrooms 
3
Window Features 
Window Treatments
Bathroom 
Dimensions - ND x NDLevel - First
Bedroom 
Dimensions - ND x NDLevel - First
Dining Room 
Dimensions - ND x NDLevel - First
Family Room 
Dimensions - ND x NDLevel - LowerFeatures - Bookcases, Built-in FeaturesDescription - Lower Level Family Room finished with drywall ceiling, wood panel walls, wood burning stove. Ready for your gathering with family & friends.
Kitchen 
Dimensions - ND x NDLevel - First
Laundry 
Dimensions - ND x NDLevel - LowerDescription - Laundry located in lower level with large dual utility sink.
Living Room 
Dimensions - ND x NDLevel - First
PrimaryBathroom 
Dimensions - ND x NDLevel - First
Recreation 
Dimensions - ND x NDLevel - Lower
Save
Ask
Tour
Hide
Share
Exterior Features
Construction Details 
Brick
Exterior 
Rain Gutters
Fencing 
Back YardChain LinkFenced
Lot Features 
Back YardFront Yard
Other Structures 
Garage(s)Storage
Patio And Porch 
Front Porch
Pool Features 
None
Roof 
AsphaltFiberglass
View 
Neighborhood
Waterview 
Neighborhood
Windows/Doors 
Window Treatments
Community Features
Financing Terms Available 
CashConventionalFHAUSDA LoanVA Loan
School District 
Parma CSD - 1824
Township 
Parma
Schools
School District
Parma CSD - 1824
Elementary School
Unknown
Middle School
Unknown
High School
Unknown
Listing courtesy of Laura M Cirigliano of Berkshire Hathaway HomeServices Professional Realty


The data relating to real estate for sale on this website comes in part from the Internet Data Exchange program of MLS NOW. Real estate listings held by brokerage firms other than are marked with the Internet Data Exchange logo and detailed information about them includes the name of the listing broker(s). The photos may be altered, edited, enhanced or virtually staged. Information Deemed Reliable But Not Guaranteed. Copyright 2026 - Multiple Listing Service, Inc. – All Rights Reserved.

Neighborhood & Commute
Source: Walkscore
Disclosure: Community information and market data powered by Constellation Data Labs. Information is deemed reliable but not guaranteed.
Save
Ask
Tour
Hide
Share