Let’s Find Your New Property 

Choosing the right real estate partner is the first step toward finding your dream home. The Ed Huck Team is here to guide you through every step of the journey. Start by creating a saved search so we can help match you with the best properties. 

Let’s find your new home.

Save
Ask
Tour
Hide
Share
$275,000
33 Days On Site

753 Poplar Drive
Brunswick, OH 44212

For Sale|Single Family Residence|Active Under Contract
3
Beds
2
Total Baths
1
Full Bath
1
Partial Bath
1,842
SqFt
$149
/SqFt
1978
Built
Subdivision:
Pepperwood
County:
Medina
Call Now: 440-617-2500
Is this the listing for you? We can help make it yours.
440-617-2500
753 Poplar Drive753 Poplar Drive753 Poplar Drive753 Poplar Drive
Save
Ask
Tour
Hide
Share

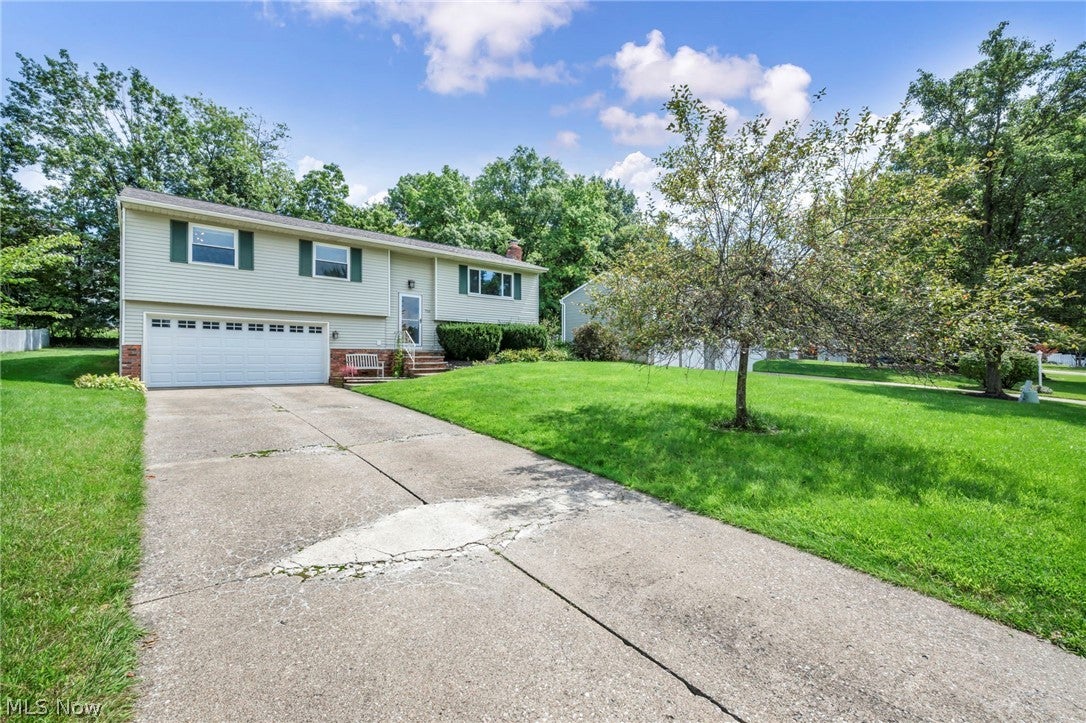
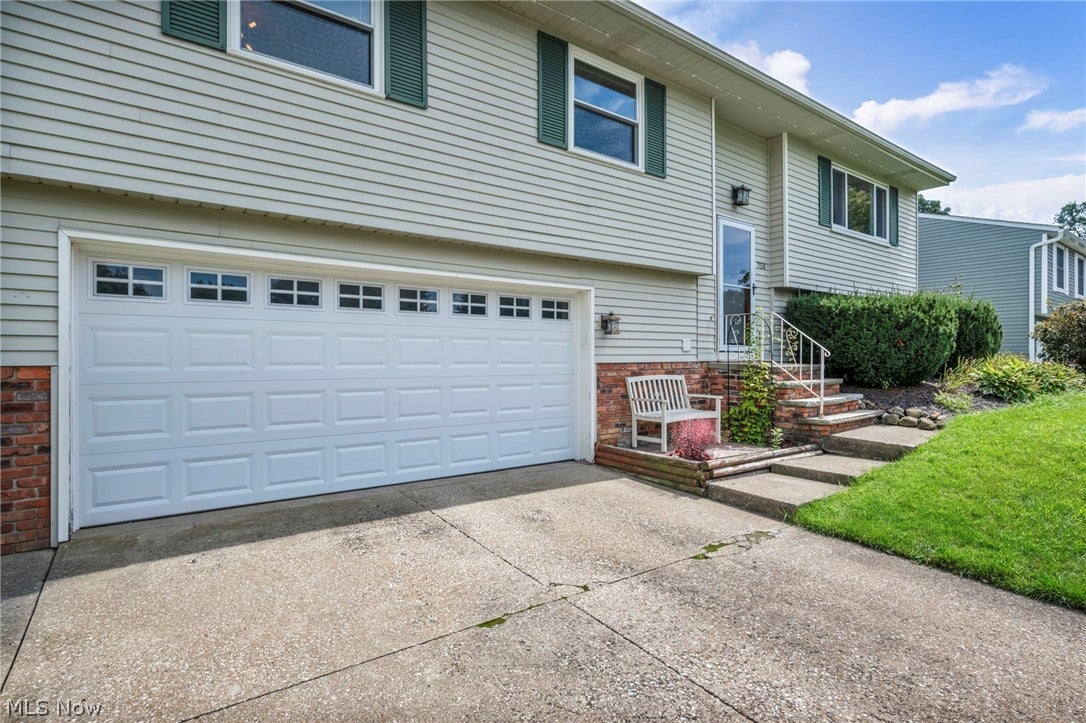
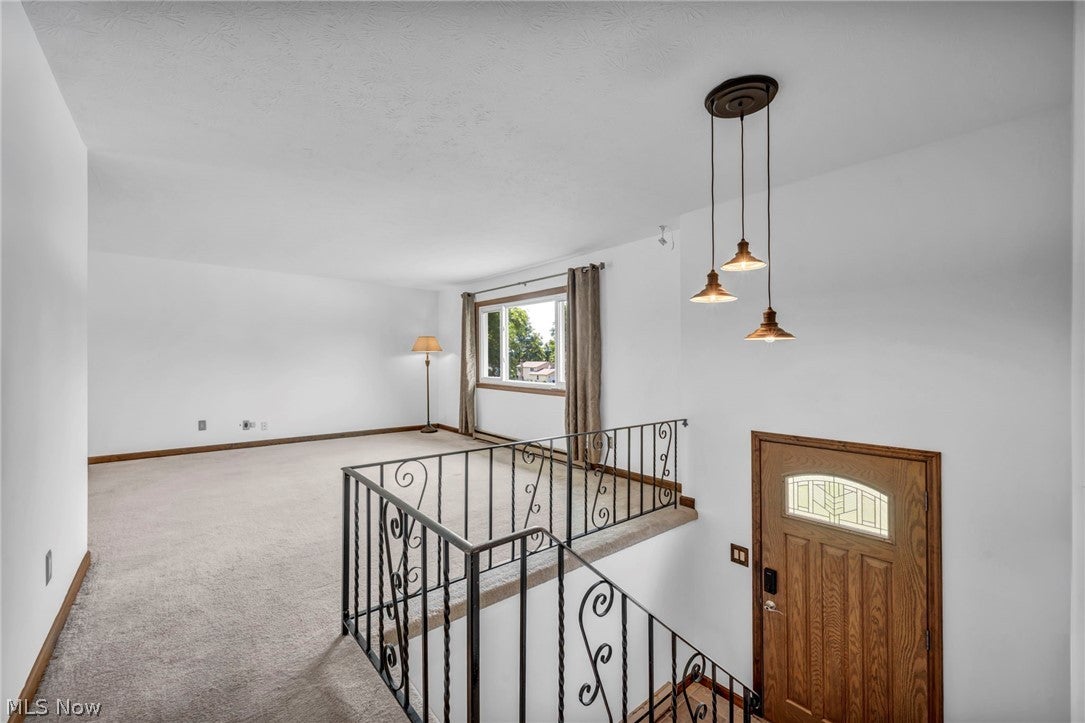
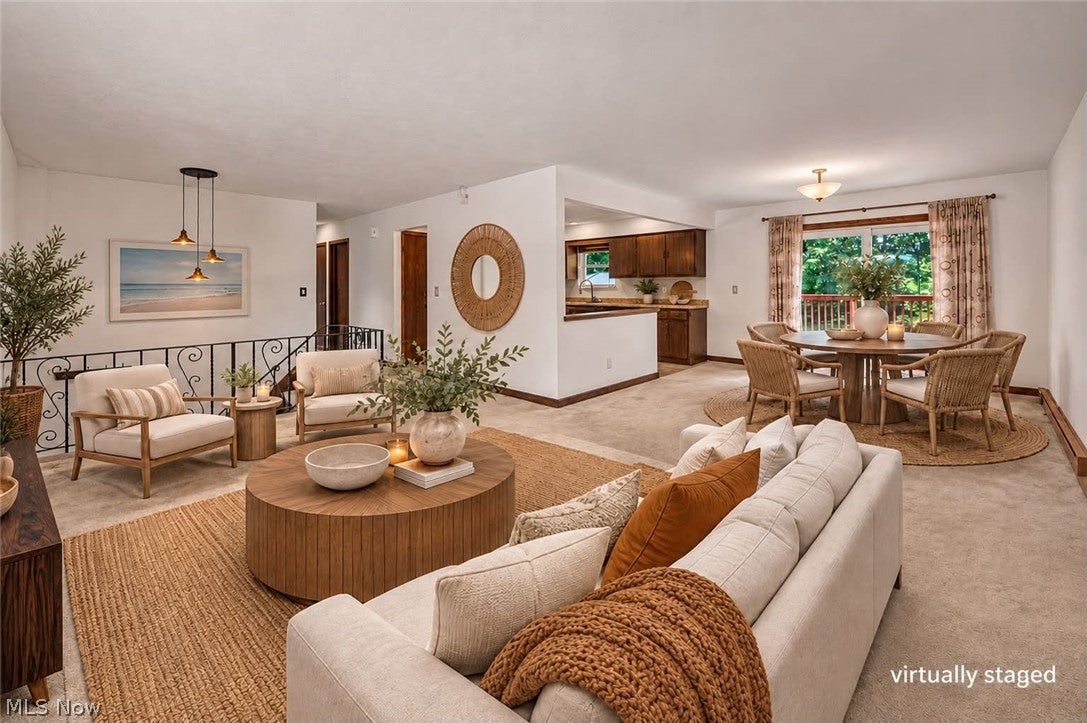
Welcome to this spacious, freshly painted bi-level in Brunswick's Pepperwood Subdivision! Move-in ready and set on a generous lot, this home offers plenty of room inside and out. The upper floor features a large living room that flows into the dining room and an eat-in kitchen with space for a table. Three comfortable bedrooms and a full bath complete the level. Sliding doors off the dining room open to a large elevated deck overlooking the backyard. Downstairs, you'll find a cozy TV/family room with fireplace, half bath, and a bonus nook ready for a bar setup, DJ station, or whatever fits your style. The attached two-car garage even has a heating element, making it a great option for a workshop. Outside, the deck leads down to a large lawn with a brand-new gazebo ready for summer BBQs and get-togethers. With trees lining the back of the property, the yard offers a private, green view. Fresh, spacious, and ready to enjoy, this could be the perfect first home, or simply a great place to call home.

Save
Ask
Tour
Hide
Share
Listing Snapshot
Price 
$275,000
Days On Site 
33 Days
Bedrooms 
3
Inside Area (SqFt) 
1,842 sqft
Total Baths 
2
Full Baths 
1
Partial Baths 
1
Lot Size 
0.26 Acres
Year Built 
1978
MLS® Number 
5237872
Status 
Active Under Contract
Property Tax 
$3,691
HOA/Condo/Coop Fees 
N/A
Sq Ft Source 
N/A
Friends & Family
Recent Activity
a week agoStatus changed to Active Under Contract
a week agoListing updated with changes from the MLS®
3 weeks agoPrice changed to $275,000
a month agoListing first seen on site
General Features
Acres 
0.26
Attached Garage 
Yes
Direction Faces 
West
Foundation 
Block
Garage 
Yes
Garage Spaces 
2
Home Warranty 
Yes
Land Lease 
No
Levels 
TwoMulti/Split
Number Of Stories 
2
Parking 
AttachedDrivewayGarage
Property Sub Type 
Single Family Residence
Sewer 
Public Sewer
SqFt Above 
1242
SqFt Below 
600
Style 
Bi Level
Water Source 
Public
Interior Features
Appliances 
DryerDishwasherDisposalMicrowaveRangeRefrigeratorWasher
Fireplace 
Yes
Fireplace Features 
Family RoomMasonryWood Burning
Fireplaces 
1
Heating 
Baseboard
Interior 
Laminate Counters
Laundry Features 
Lower Level
Main Level Bedrooms 
1
Bathroom 
Dimensions - 5 x 11.9Level - Lower
Bedroom 
Dimensions - 10.9 x 13.1Level - Second
Dining Room 
Dimensions - 11.4 x 11.9Level - Second
EntryFoyer 
Dimensions - 6.1 x 4Level - First
Family Room 
Dimensions - 17.11 x 24.2Level - Lower
Kitchen 
Dimensions - 12.11 x 11.9Level - Second
Laundry 
Dimensions - 11.7 x 11.1Level - Lower
Living Room 
Dimensions - 16.7 x 13.1Level - Second
PrimaryBedroom 
Dimensions - 14.7 x 11.9Level - Second
Save
Ask
Tour
Hide
Share
Exterior Features
Construction Details 
BrickVinyl Siding
Fencing 
None
Lot Features 
Back YardFront YardMany TreesWooded
Other Structures 
Gazebo
Patio And Porch 
Rear PorchDeckSee Remarks
Pool Features 
None
Roof 
AsphaltShingle
View 
Trees/Woods
Waterview 
Trees/Woods
Community Features
Community Features 
Suburban
School District 
Brunswick CSD - 5202
Township 
Brunswick
Financing Terms Available 
CashConventionalFHA
Schools
School District
Brunswick CSD - 5202
Elementary School
Unknown
Middle School
Unknown
High School
Unknown
Listing courtesy of Janna Jantz of RE/MAX Crossroads Properties


The data relating to real estate for sale on this website comes in part from the Internet Data Exchange program of MLS NOW. Real estate listings held by brokerage firms other than are marked with the Internet Data Exchange logo and detailed information about them includes the name of the listing broker(s). The photos may be altered, edited, enhanced or virtually staged. Information Deemed Reliable But Not Guaranteed. Copyright 2026 - Multiple Listing Service, Inc. – All Rights Reserved.

Neighborhood & Commute
Source: Walkscore
Disclosure: Community information and market data powered by Constellation Data Labs. Information is deemed reliable but not guaranteed.
Save
Ask
Tour
Hide
Share