

30223 Chatham Point DriveBay Village, OH 44140
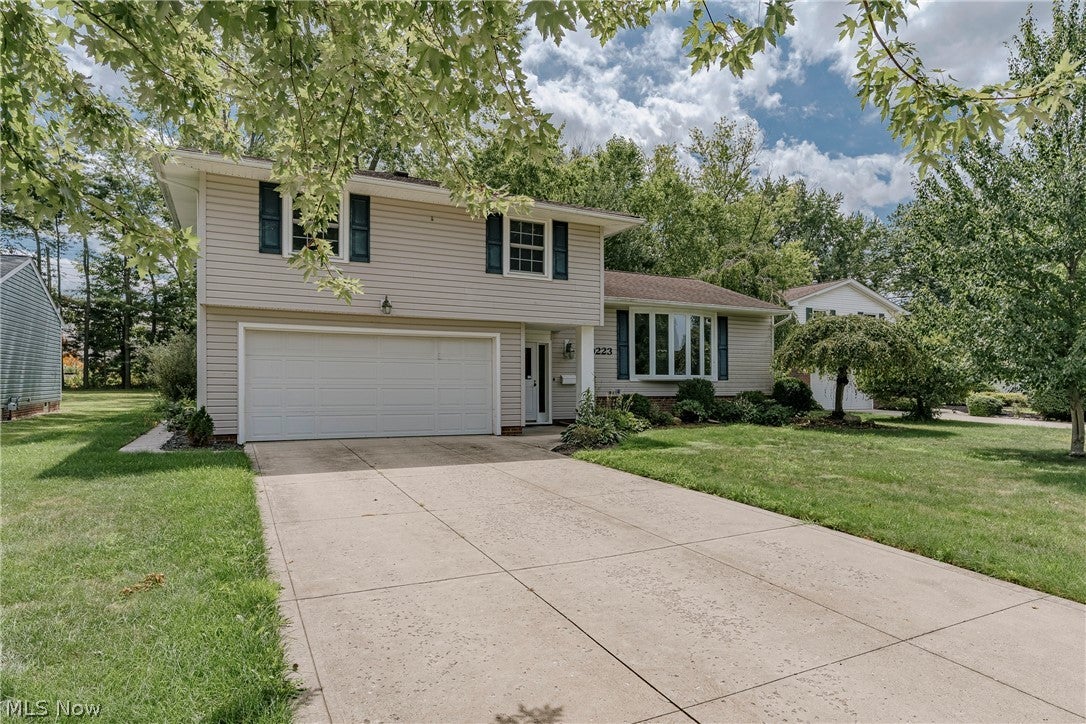
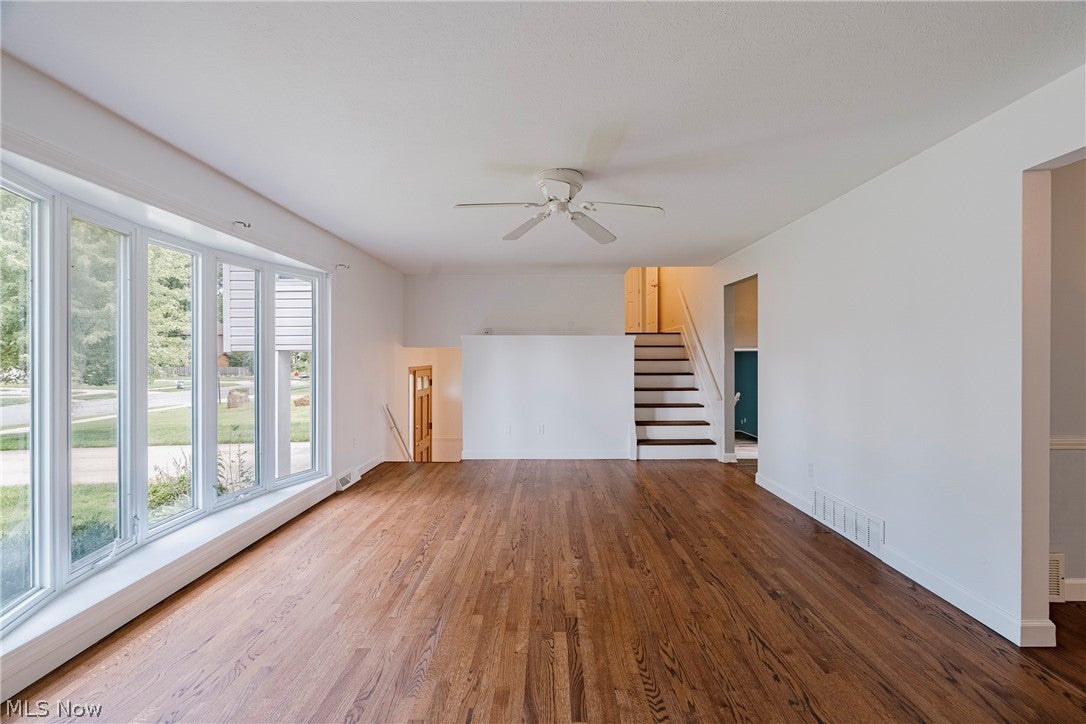
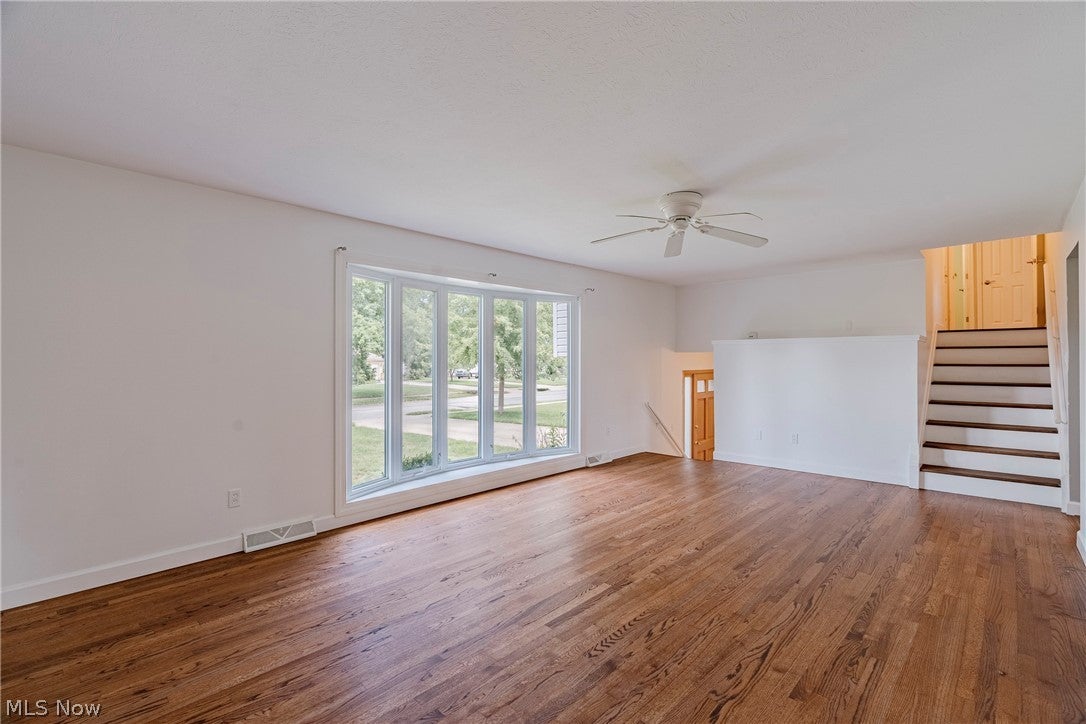
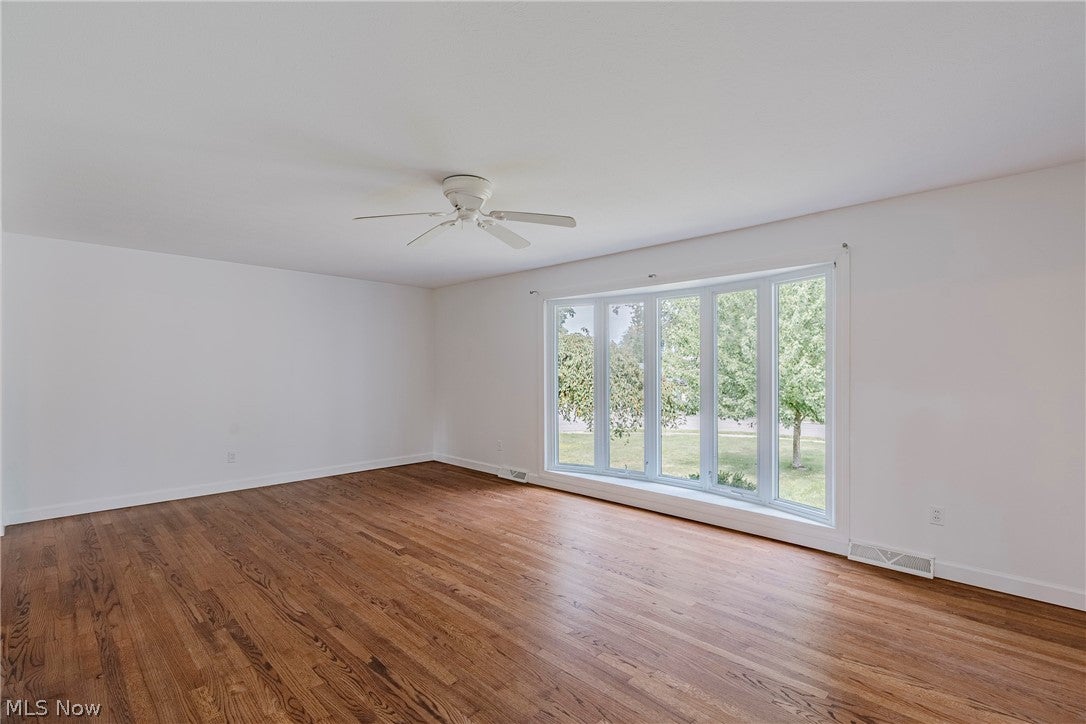
Welcome to this inviting split-level home tucked away on a quiet cul-de-sac! With four bedrooms, spacious gathering areas, and a generous backyard, this home offers a comfortable setting with plenty of room to make it your own. The welcoming foyer leads to the bright and spacious living room, where a bow window fills the space with natural light. Refinished hardwood floors extend into the formal dining room, creating a warm and cohesive feel. The kitchen offers ample cabinetry, stainless steel appliances, updated LVP flooring, a tile backsplash, and a cozy eat-in area. Just off the kitchen, a short flight of stairs leads to the spacious family room. A fireplace creates a comfortable focal point, while sliding glass doors open to the backyard. A convenient half bath is located near the foyer. Upstairs, four bedrooms feature beautifully refinished hardwood floors. The primary bedroom offers an ensuite full bath, while a second full bath serves the remaining bedrooms. The lower level provides a sizable bonus room and laundry/utility area. These unfinished spaces offer flexibility for storage, hobbies, a home office, or future finishing. Outside, the generous backyard features a large wood deck and shed, creating an inviting setting for outdoor gatherings, relaxing, or enjoying the seasons. With its desirable cul-de-sac setting, spacious floor plan, refinished hardwood floors, and versatile lower level, this home offers plenty of possibilities for its next owner.
| 7 hours ago | Status changed to Pending | |
| 7 hours ago | Listing updated with changes from the MLS® | |
| a week ago | Listing first seen on site |

The data relating to real estate for sale on this website comes in part from the Internet Data Exchange program of MLS NOW. Real estate listings held by brokerage firms other than are marked with the Internet Data Exchange logo and detailed information about them includes the name of the listing broker(s). The photos may be altered, edited, enhanced or virtually staged. Information Deemed Reliable But Not Guaranteed. Copyright 2026 - Multiple Listing Service, Inc. – All Rights Reserved.