Let’s Find Your New Property 

Choosing the right real estate partner is the first step toward finding your dream home. The Ed Huck Team is here to guide you through every step of the journey. Start by creating a saved search so we can help match you with the best properties. 

Let’s find your new home.

Save
Ask
Tour
Hide
Share
$325,000
7 Days On Site

3640 W 210th Street
Fairview Park, OH 44126

Single Family Residence|Pending
3
Beds
2
Total Baths
1
Full Bath
1
Partial Bath
1,574
SqFt
$206
/SqFt
1952
Built
County:
Cuyahoga
Call Now: 440-617-2500
Is this the listing for you? We can help make it yours.
440-617-2500
3640 W 210th Street3640 W 210th Street3640 W 210th Street3640 W 210th Street
Save
Ask
Tour
Hide
Share

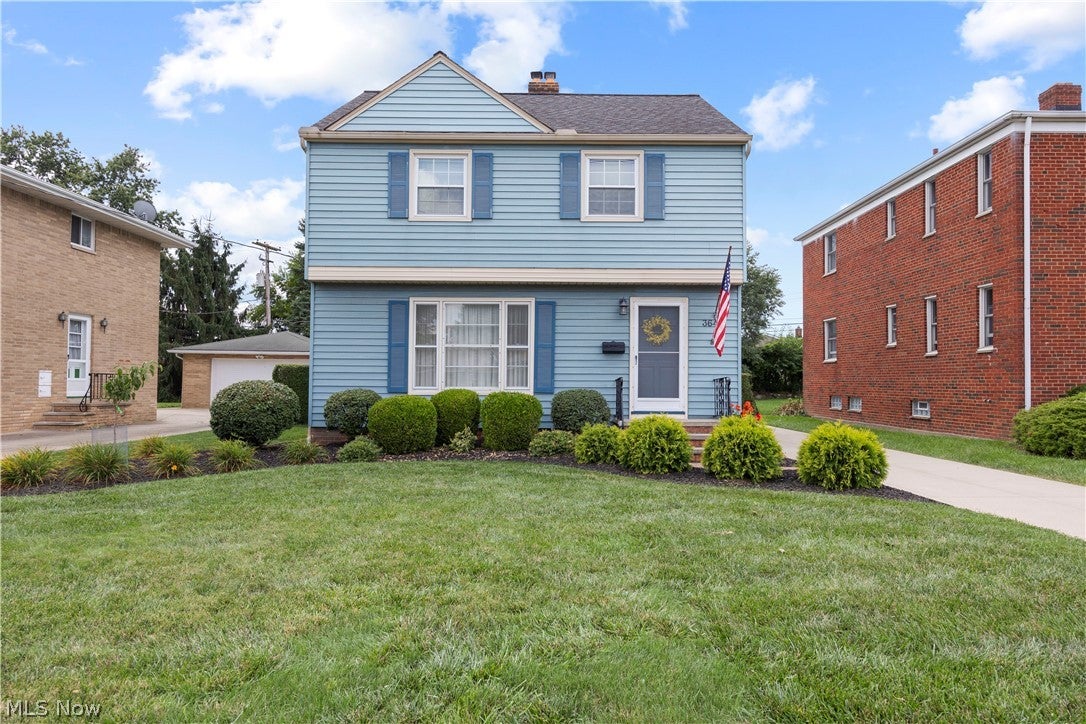
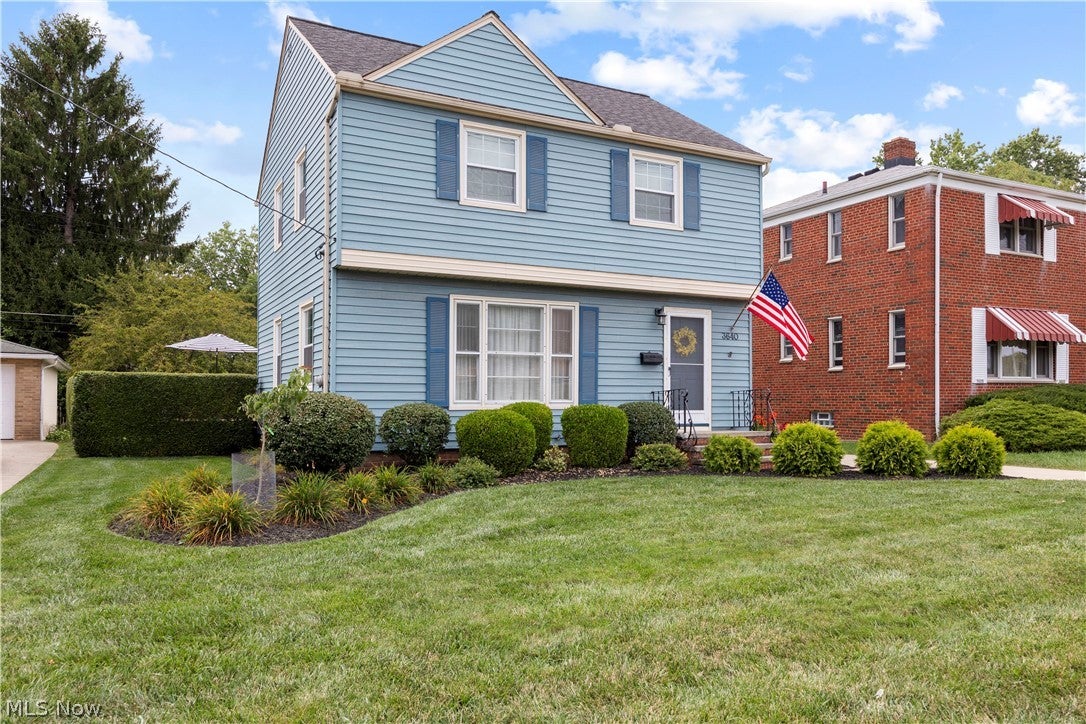
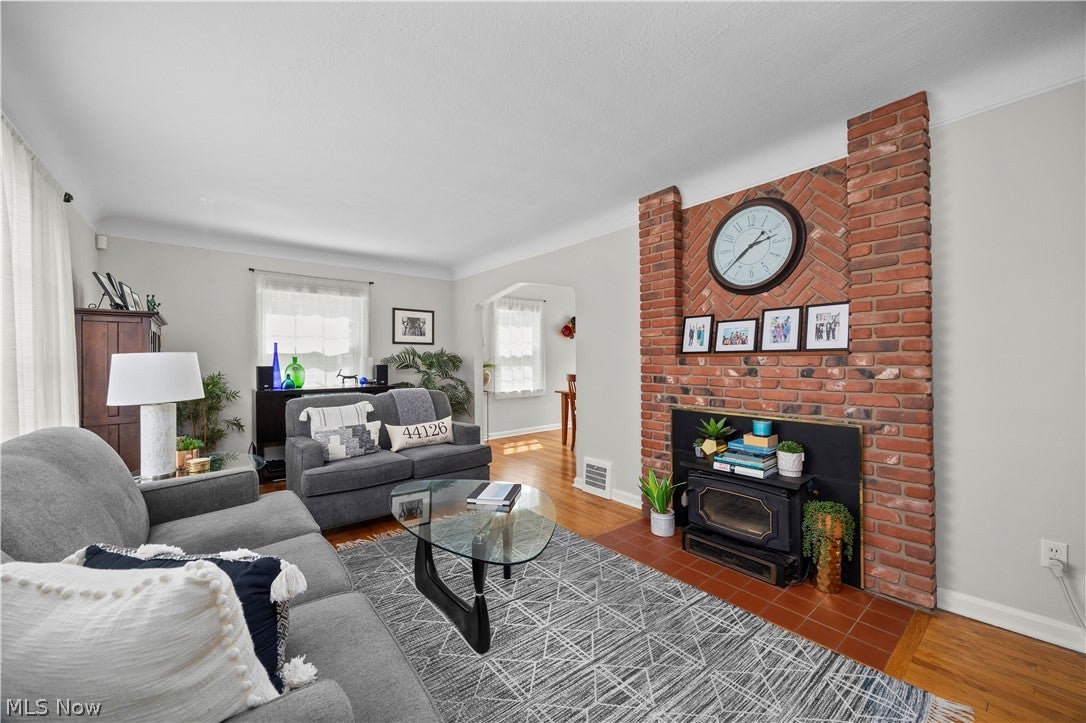
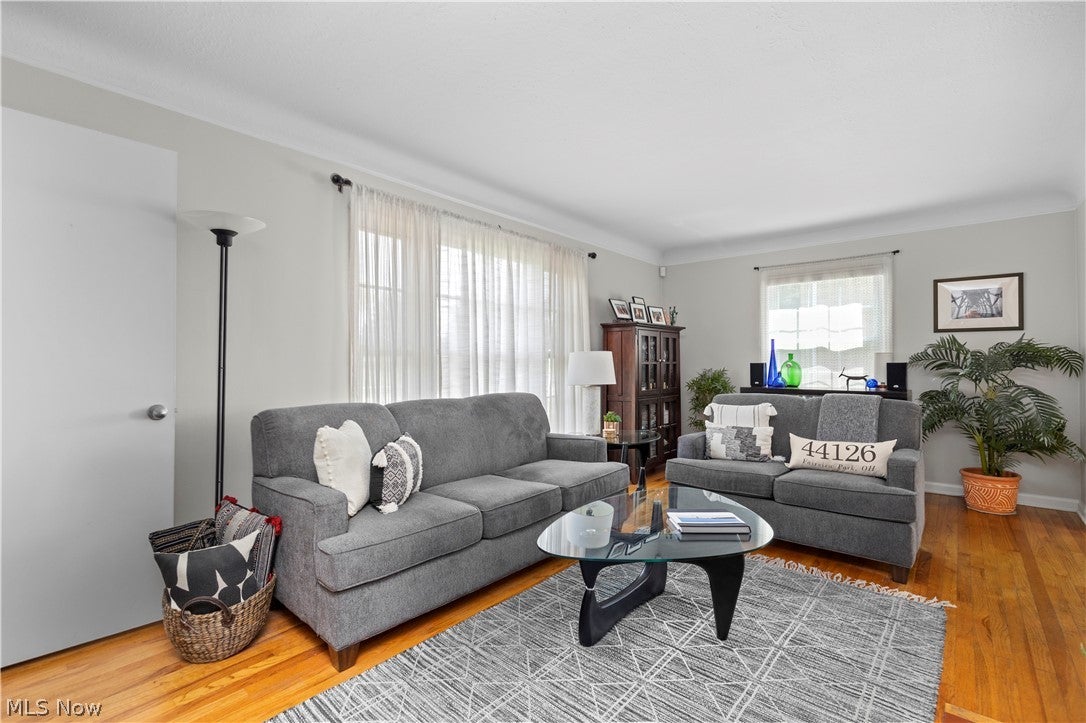
An exceptional opportunity to own in the Rocky River School District! In this lovingly maintained and cared for 3-bedroom, 1.5-bath colonial, you'll find beautiful Hardwood floors throughout the entire house and an abundance of natural light. The main living area flows seamlessly from the living room complete with a wood burning fireplace, into the dining room and spacious updated kitchen. The kitchen received a full reface in 2022 and features gorgeous quartz countertops, updated appliances and a conveniently located half bath. Step through the dining room slider and discover the backyard oasis! The expansive, private deck overlooks a gorgeous perennial garden and yard, creating a peaceful setting for morning coffee, summer entertaining or relaxing at the end of the day. A detached 1+ car garage with a new roof (2025) finishes the backyard space. Upstairs, you'll find all three bedrooms and an updated full bath with a beautifully tiled shower. You will notice the attention to detail in every room of this house! A partially finished basement with Nature Stone flooring adds a secondary living space- perfect for entertaining, a movie room, kids play area, office- whatever suits your needs. The other half of the basement provides generous storage space and the laundry area. Conveniently located near parks, shopping, dining, and major highways, this home offers the ideal blend of location and lifestyle, and is perfect for buyers looking for one of the area's most desirable school systems without the higher price tag. Whether you're looking for your first home, more space for a growing family, or simply the opportunity to enjoy the benefits of Rocky River Schools, this is one you won't want to miss. Furnishings are available for purchase separately, providing an opportunity for a convenient, turnkey move. Location. Schools. Thoughtful updates. Value. Home warranty included. This home has it all!

Save
Ask
Tour
Hide
Share
Listing Snapshot
Price 
$325,000
Days On Site 
7 Days
Bedrooms 
3
Inside Area (SqFt) 
1,574 sqft
Total Baths 
2
Full Baths 
1
Partial Baths 
1
Lot Size 
0.153 Acres
Year Built 
1952
MLS® Number 
5237910
Status 
Pending
Property Tax 
$4,377
HOA/Condo/Coop Fees 
N/A
Sq Ft Source 
N/A
Friends & Family
Recent Activity
3 days agoStatus changed to Pending
3 days agoListing updated with changes from the MLS®
a week agoListing first seen on site
General Features
Acres 
0.153
Direction Faces 
East
Garage 
Yes
Garage Spaces 
1
Home Warranty 
Yes
Land Lease 
No
Levels 
Two
Parking 
Garage
Property Sub Type 
Single Family Residence
Security 
Security SystemSmoke Detector(s)
Sewer 
Public Sewer
SqFt Above 
1274
SqFt Below 
300
Style 
Colonial
Water Source 
Public
Interior Features
Appliances 
DryerDishwasherMicrowaveRangeRefrigeratorWasher
Basement 
FullPartially Finished
Cooling 
Central Air
Fireplace 
Yes
Fireplace Features 
Wood Burning
Fireplaces 
1
Heating 
Natural Gas
Laundry Features 
In Basement
Bathroom 
Dimensions - 6 x 3Level - FirstDescription - off of kitchen
Bedroom 
Dimensions - 10 x 9Level - Second
Dining Room 
Dimensions - 11 x 10Level - First
EntryFoyer 
Dimensions - 6 x 3Level - First
Kitchen 
Dimensions - 12 x 12Level - FirstDescription - Quartz countertops, fully refaced cabinetry, updated appliances
Living Room 
Dimensions - 22 x 11Level - FirstDescription - Wood Burning fireplace
PrimaryBathroom 
Dimensions - 10 x 6Level - SecondDescription - beautifully tiled shower
PrimaryBedroom 
Dimensions - 15 x 12Level - SecondDescription - 2 closets
Recreation 
Dimensions - 24 x 11Level - BasementDescription - Nature stone
Utility Room 
Dimensions - 24 x 11Level - BasementDescription - plentiful storage, laundry area
Save
Ask
Tour
Hide
Share
Exterior Features
Construction Details 
Vinyl Siding
Exterior 
None
Lot Features 
Landscaped
Patio And Porch 
Deck
Roof 
AsphaltShingle
View 
None
Waterview 
None
Community Features
Community Features 
None
Financing Terms Available 
CashConventionalFHAVA Loan
School District 
Rocky River CSD - 1826
Township 
Fairview Park
Schools
School District
Rocky River CSD - 1826
Elementary School
Unknown
Middle School
Unknown
High School
Unknown
Listing courtesy of Angelina Scali of Russell Real Estate Services


The data relating to real estate for sale on this website comes in part from the Internet Data Exchange program of MLS NOW. Real estate listings held by brokerage firms other than are marked with the Internet Data Exchange logo and detailed information about them includes the name of the listing broker(s). The photos may be altered, edited, enhanced or virtually staged. Information Deemed Reliable But Not Guaranteed. Copyright 2026 - Multiple Listing Service, Inc. – All Rights Reserved.

Neighborhood & Commute
Source: Walkscore
Disclosure: Community information and market data powered by Constellation Data Labs. Information is deemed reliable but not guaranteed.
Save
Ask
Tour
Hide
Share