Choosing the right real estate partner is the first step toward finding your dream home. The Ed Huck Team is here to guide you through every step of the journey. Start by creating a saved search so we can help match you with the best properties.
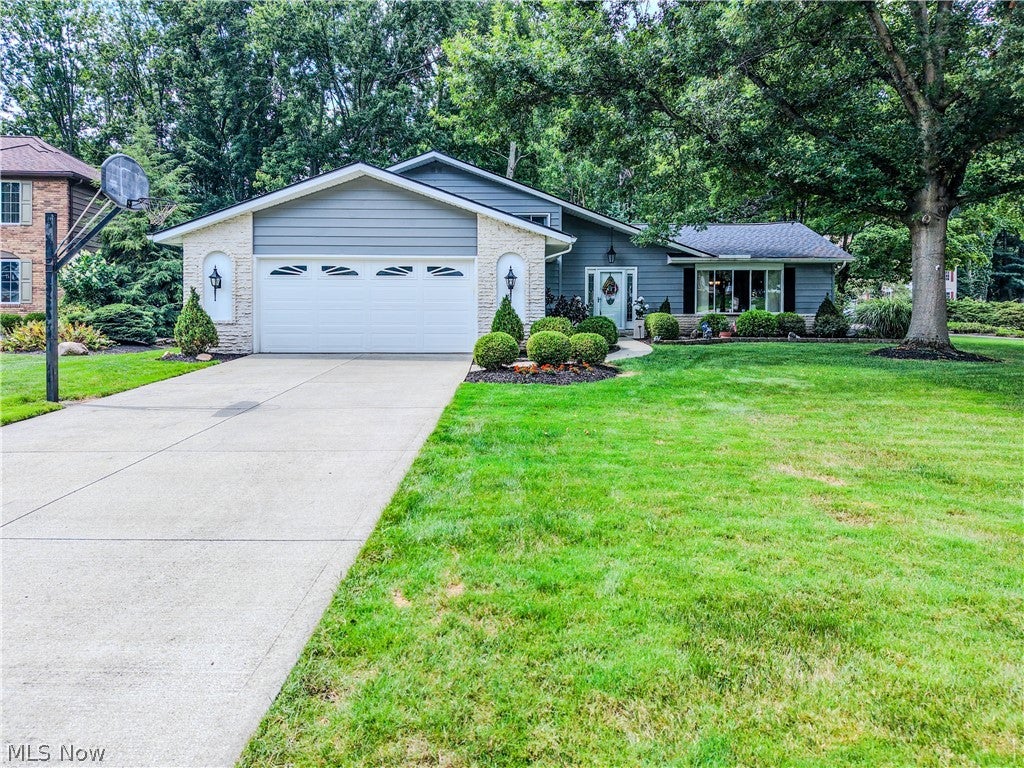
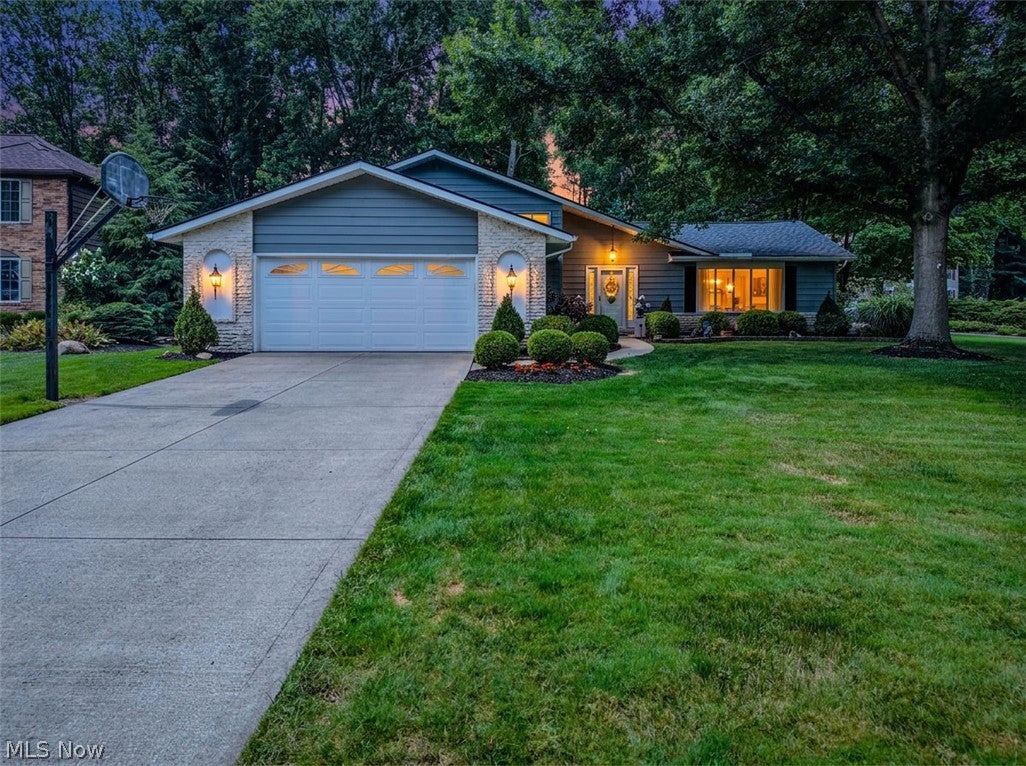
Minutes from Crocker Park, this is a rare three full bath split level in Westlake's Pine View.
Step inside to vaulted ceilings, an open flow between spaces, and wide plank waterproof flooring installed 2024 and 2025, with a scratch resistant wear layer and a 25 year residential warranty. It carries through the living room, dining room, and hallway to the eat in kitchen at the center of it all, with granite counters, a center island, breakfast bar, pantry, and a statement range hood.
Down a few steps, that same flooring continues into the family room, where a wood burning fireplace insert anchors the space alongside a wet bar for entertaining. A laundry room with sink and laundry chute sits just off it, and a fourth bedroom with full bath rounds out the level, flexible enough to work as an exercise room, office, or guest space.
Upstairs holds three more bedrooms with walk in closet space and two full baths.
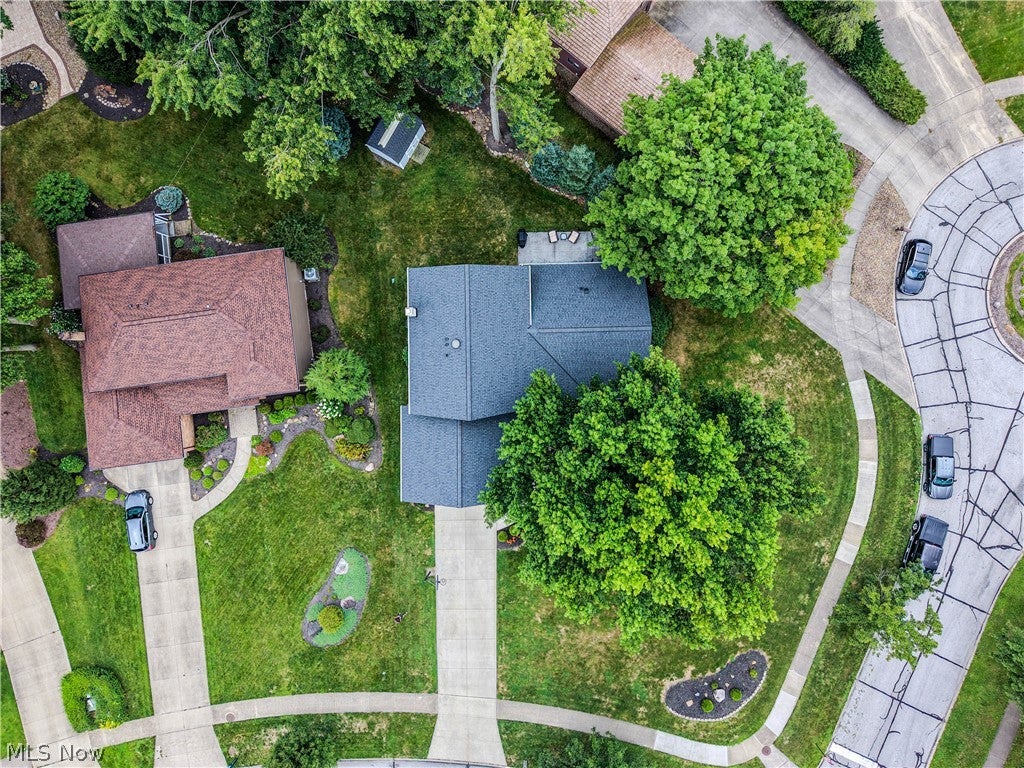
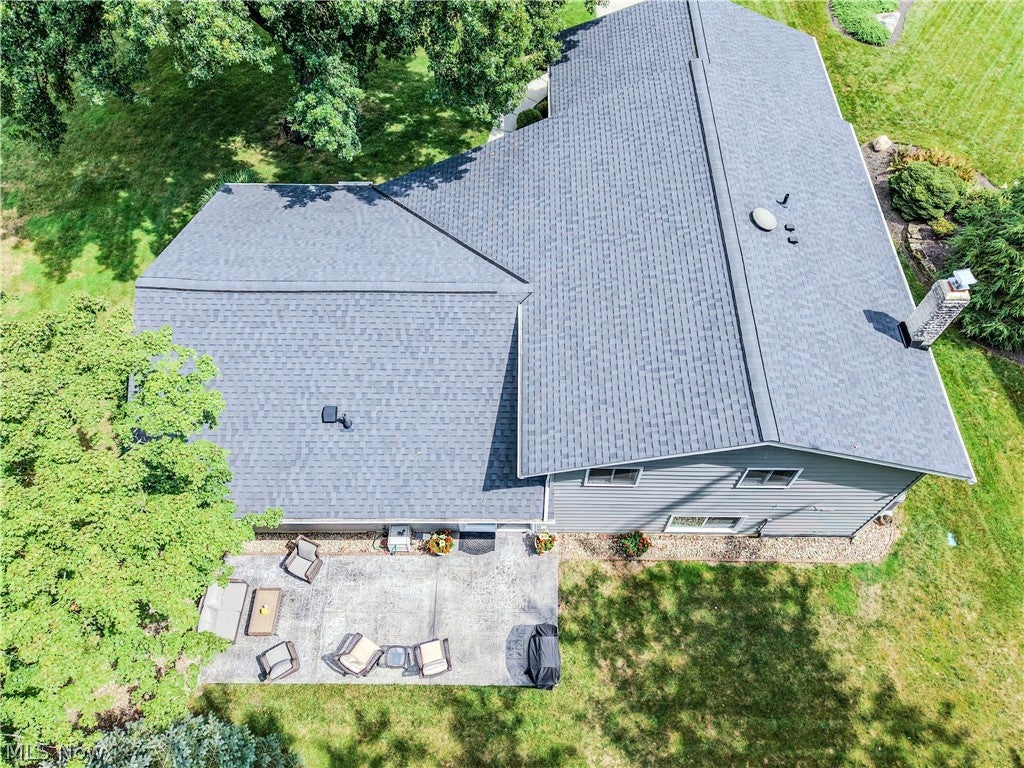
Outside, a corner lot with mature landscaping, a patio, storage shed, and full irrigation front and rear. Attached two car garage with opener and concrete drive. Central air, heat pump, attic fan, and ceiling fans.
Westlake City School District, with sidewalks, parks, dining, and public transit close by. Home warranty included.
Save
Ask
Tour
Hide
Share
Listing Snapshot
Price
$425,000
Days On Site
28 Days
Bedrooms
4
Inside Area (SqFt)
2,608 sqft
Total Baths
3
Full Baths
3
Partial Baths
N/A
Lot Size
0.39 Acres
Year Built
1979
MLS® Number
5237916
Status
Pending
Property Tax
$5,580.66
HOA/Condo/Coop Fees
$7.5 monthly
Sq Ft Source
N/A
Friends & Family
React
Invite
Recent Activity
4 weeks ago
Status changed to Pending
4 weeks ago
Listing updated with changes from the MLS®
4 weeks ago
Listing first seen on site
General Features
Acres
0.39
Attached Garage
Yes
Direction Faces
Northeast
Foundation
Slab
Garage
Yes
Garage Spaces
2
Land Lease
No
Levels
Three Or MoreTwoMulti/Split
Parking
AttachedConcreteDrivewayGarage Faces FrontGarageGarage Door OpenerPavedOn Street
Listing courtesy of Sylvia Incorvaia of EXP Realty, LLC.
The data relating to real estate for sale on this website comes in part from the Internet Data Exchange program of MLS NOW. Real estate listings held by brokerage firms other than are marked with the Internet Data Exchange logo and detailed information about them includes the name of the listing broker(s). The photos may be altered, edited, enhanced or virtually staged. Information Deemed Reliable But Not Guaranteed. Copyright 2026 - Multiple Listing Service, Inc. – All Rights Reserved.
Neighborhood & Commute
Source: Walkscore
Disclosure: Community information and market data powered by Constellation Data Labs. Information is deemed reliable but not guaranteed.