Let’s Find Your New Property 

Choosing the right real estate partner is the first step toward finding your dream home. The Ed Huck Team is here to guide you through every step of the journey. Start by creating a saved search so we can help match you with the best properties. 

Let’s find your new home.

Save
Ask
Tour
Hide
Share
$732,999
7 Days On Site

33008 Woodhaven Circle
North Ridgeville, OH 44039

For Sale|Single Family Residence|Active
4
Beds
3
Total Baths
2
Full Baths
1
Partial Bath
3,666
SqFt
$200
/SqFt
1999
Built
Subdivision:
Ridgefield Homes Sub #2
County:
Lorain
Call Now: 440-617-2500
Is this the listing for you? We can help make it yours.
440-617-2500
Upcoming Open Houses
Sun, Aug 30, 1:00 PM - 3:00 PM
33008 Woodhaven Circle33008 Woodhaven Circle33008 Woodhaven Circle33008 Woodhaven Circle
Save
Ask
Tour
Hide
Share

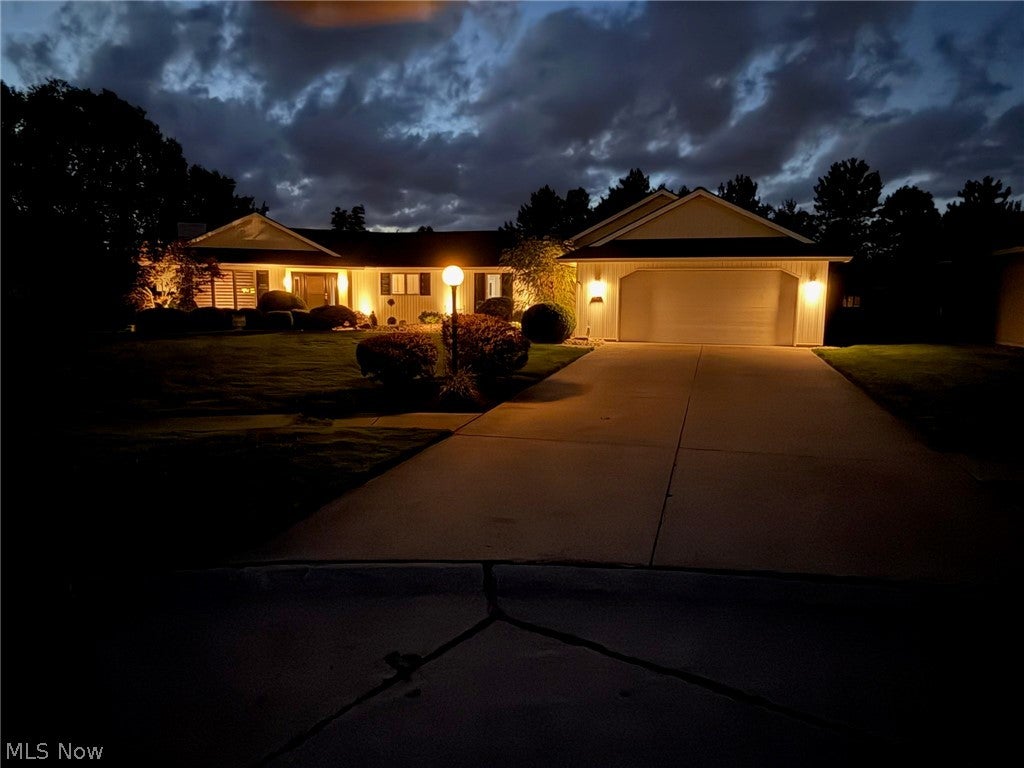
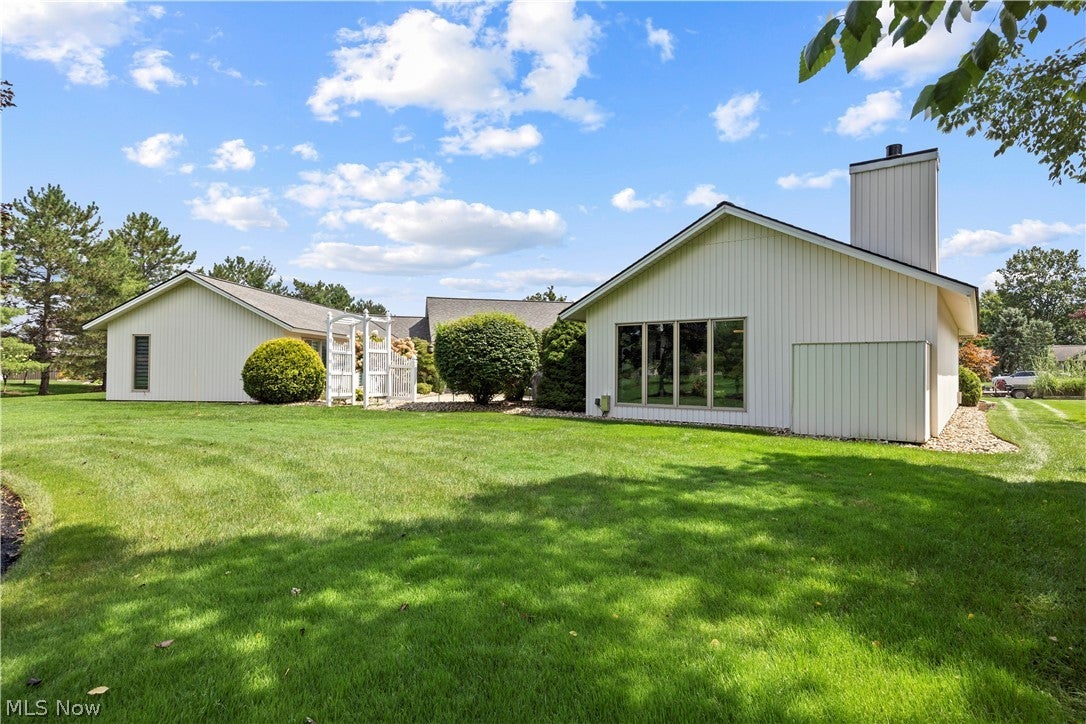
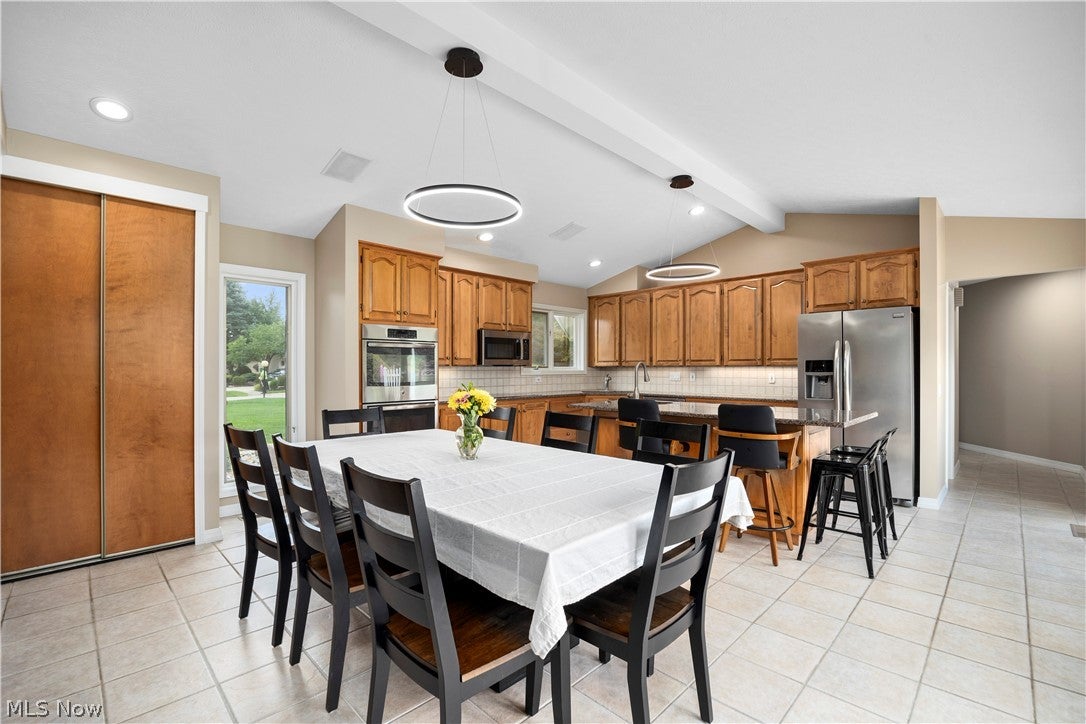
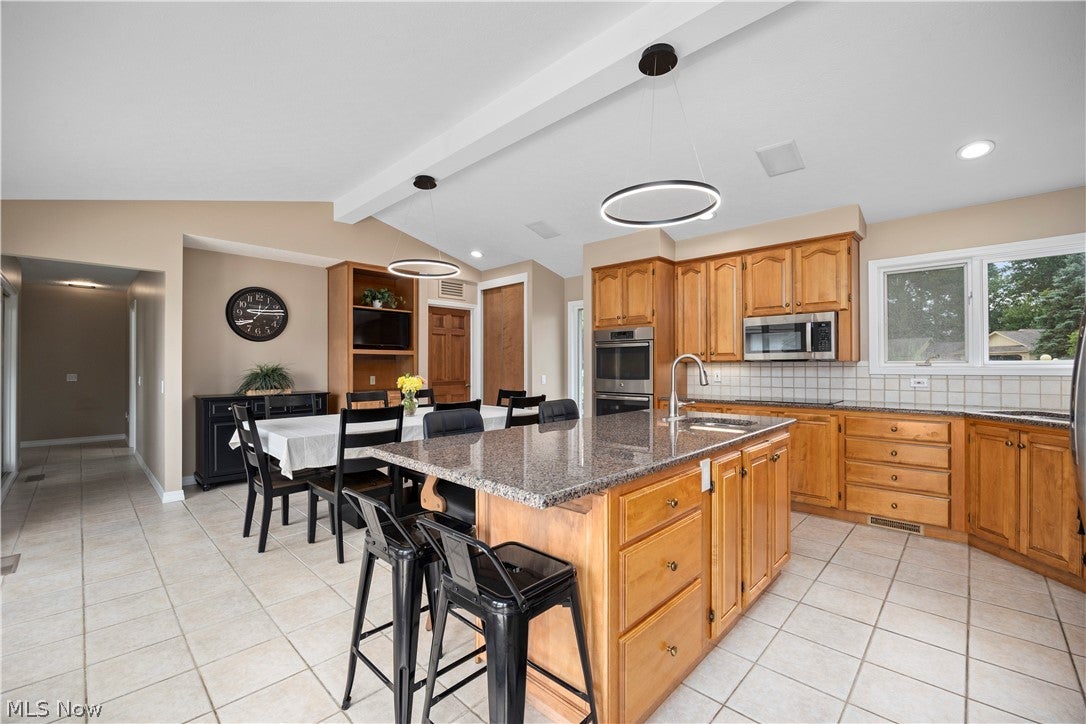
Welcome to one of the LARGEST homes in the Ridgefield subdivision. This spacious and beautifully maintained 4-bedroom, 3-bath Bob Schmitt ranch home is situated on a large 0.4 acre cul-de-sac lot and offers over 3,660 square feet of comfortable living space! From the moment you step inside, you’ll appreciate the open, light-filled inviting feel and thoughtful updates throughout. The spacious eat-in kitchen features granite countertops, double-ovens and large island with prep sink along with three pantries that provide plenty of space for everyday living and entertaining. The extra-large family room with fireplace is the perfect gathering space for friends and family. A beautiful four-season room adds even more living space and offers a bright, relaxing spot to enjoy the changing seasons. The primary bedroom has a private ensuite bath with jetted tub and enormous walk-in closet. There are three additional generously sized bedrooms and loads of closet/storage space. A dedicated home office provides the ideal space for working from home. The over-sized 2.5 car garage provides additional storage space. The backyard is professionally landscaped and includes a large patio and beautiful view of the yard. Updates include vinyl siding, roof, two HVAC systems (one with gas heat), tankless water heater, luxury vinyl flooring, custom window treatments, interior lighting/ceiling fans, exterior lighting, professional landscaping, updated cabinetry in laundry room and fresh paint throughout.

Save
Ask
Tour
Hide
Share
Listing Snapshot
Price 
$732,999
Days On Site 
7 Days
Bedrooms 
4
Inside Area (SqFt) 
3,666 sqft
Total Baths 
3
Full Baths 
2
Partial Baths 
1
Lot Size 
0.4 Acres
Year Built 
1999
MLS® Number 
5238043
Status 
Active
Property Tax 
$8,404
HOA/Condo/Coop Fees 
$62.5 monthly
Sq Ft Source 
N/A
Friends & Family
Recent Activity
yesterdayPrice changed to $732,999
yesterdayListing updated with changes from the MLS®
a week agoListing first seen on site
General Features
Acres 
0.4
Attached Garage 
Yes
Direction Faces 
Southeast
Foundation 
Slab
Garage 
Yes
Garage Spaces 
2.5
Land Lease 
No
Levels 
One
Number Of Stories 
1
Parking 
AttachedGarage
Property Sub Type 
Single Family Residence
Sewer 
Public Sewer
SqFt Above 
3666
Style 
Ranch
Water Source 
Public
Interior Features
Appliances 
CooktopDishwasherDisposalMicrowaveRefrigeratorOven
Cooling 
Ceiling Fan(s)Central Air
Fireplace 
Yes
Fireplace Features 
Family Room
Fireplaces 
1
Heating 
Natural GasElectric
Interior 
Beamed CeilingsBookcasesCeiling Fan(s)ChandelierDry BarDouble VanityEntrance FoyerEat-in KitchenGranite CountersHigh CeilingsHis and Hers ClosetsKitchen IslandPantryRecessed LightingStorageSmart ThermostatNatural Woodwork
Laundry Features 
Laundry Room
Main Level Bedrooms 
4
Bathroom 
Dimensions - 14 x 6Level - FirstDescription - Full Bath
Bedroom 
Dimensions - 15 x 14Level - First
EatInKitchen 
Dimensions - 22 x 17Level - FirstFeatures - Bookcases, Built-in Features, Granite Counters, High Ceilings, Natural Woodwork
EntryFoyer 
Dimensions - 15 x 10Level - First
Family Room 
Dimensions - 22 x 21Level - FirstFeatures - Beamed Ceilings
Laundry 
Dimensions - 13 x 8Level - First
Office 
Dimensions - 15 x 13Level - First
Pantry 
Dimensions - 7 x 5Level - FirstDescription - Two pantries, one on each side of kitchen
PrimaryBathroom 
Dimensions - 14 x 12Level - FirstFeatures - High CeilingsDescription - Jetted Tub
PrimaryBedroom 
Dimensions - 18 x 14Level - FirstFeatures - High Ceilings, Vaulted Ceiling(s), Walk-In Closet(s)
Sunroom 
Dimensions - 15 x 12Level - First
Save
Ask
Tour
Hide
Share
Exterior Features
Construction Details 
Vinyl Siding
Lot Features 
Close to ClubhouseCul-De-SacCity LotLandscaped
Patio And Porch 
EnclosedPatioPorch
Pool Features 
Community
Roof 
AsphaltFiberglassShingle
Community Features
Accessibility Features 
Therapeutic Whirlpool
Association Dues 
750
Community Features 
PoolClubhouseFitness Center
Financing Terms Available 
CashConventionalFHAVA Loan
HOA Fee Frequency 
Annually
School District 
North Ridgeville CSD - 4711
Township 
North Ridgeville
Schools
School District
North Ridgeville CSD - 4711
Elementary School
Unknown
Middle School
Unknown
High School
Unknown
Listing courtesy of Saundra L Pinali of Richfield Realty Group LLC


The data relating to real estate for sale on this website comes in part from the Internet Data Exchange program of MLS NOW. Real estate listings held by brokerage firms other than are marked with the Internet Data Exchange logo and detailed information about them includes the name of the listing broker(s). The photos may be altered, edited, enhanced or virtually staged. Information Deemed Reliable But Not Guaranteed. Copyright 2026 - Multiple Listing Service, Inc. – All Rights Reserved.

Neighborhood & Commute
Source: Walkscore
Disclosure: Community information and market data powered by Constellation Data Labs. Information is deemed reliable but not guaranteed.
Save
Ask
Tour
Hide
Share