

Save
Ask
Tour
Hide
$305,000
7 Days On Site
4223 Canterbury RoadNorth Olmsted, OH 44070
Single Family Residence|Pending
3
Beds
3
Total Baths
2
Full Baths
1
Partial Bath
1,784
SqFt
$171
/SqFt
1956
Built
Subdivision:
Dover
County:
Cuyahoga
Call Now: 440-617-2500
Is this the listing for you? We can help make it yours.
440-617-2500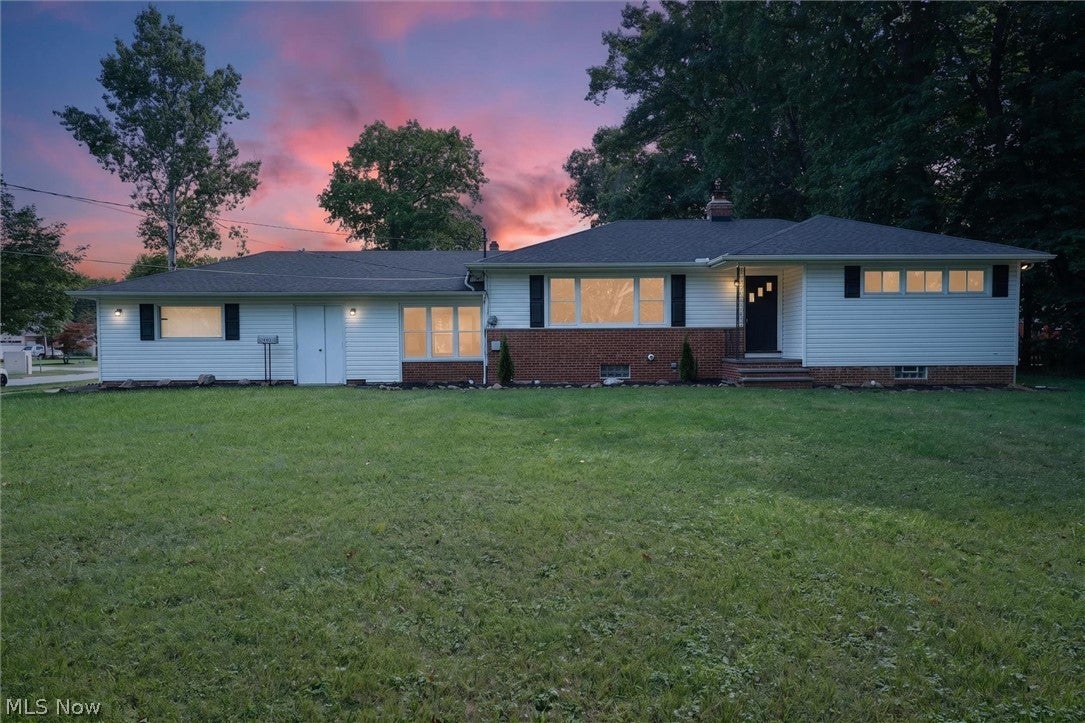
Save
Ask
Tour
Hide
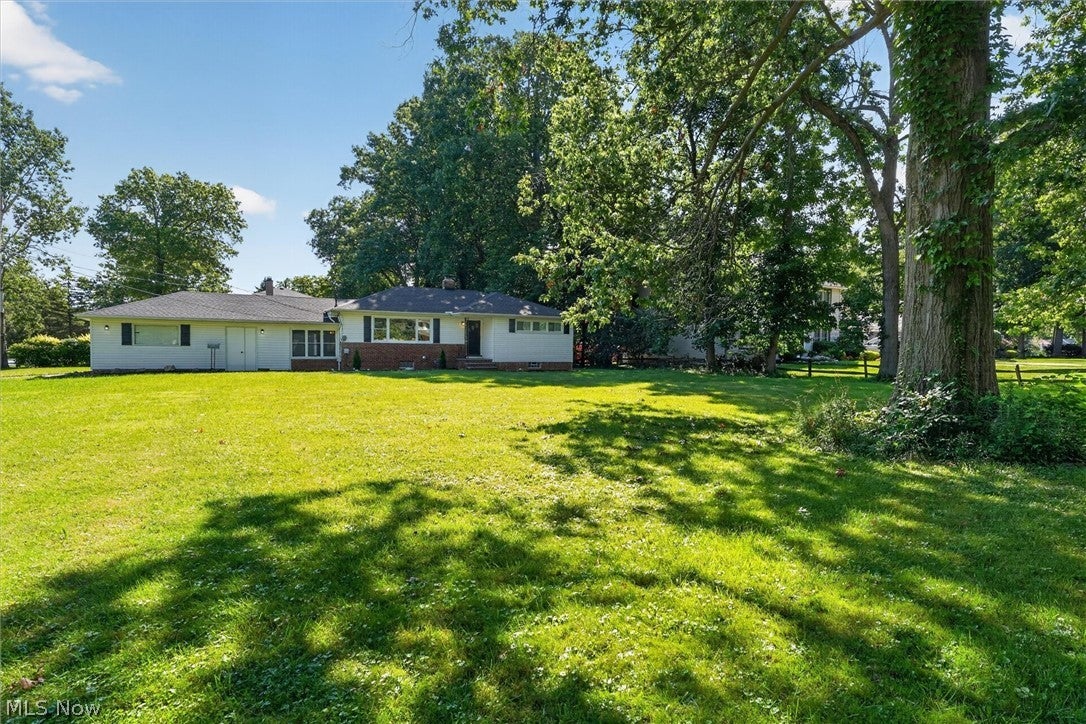
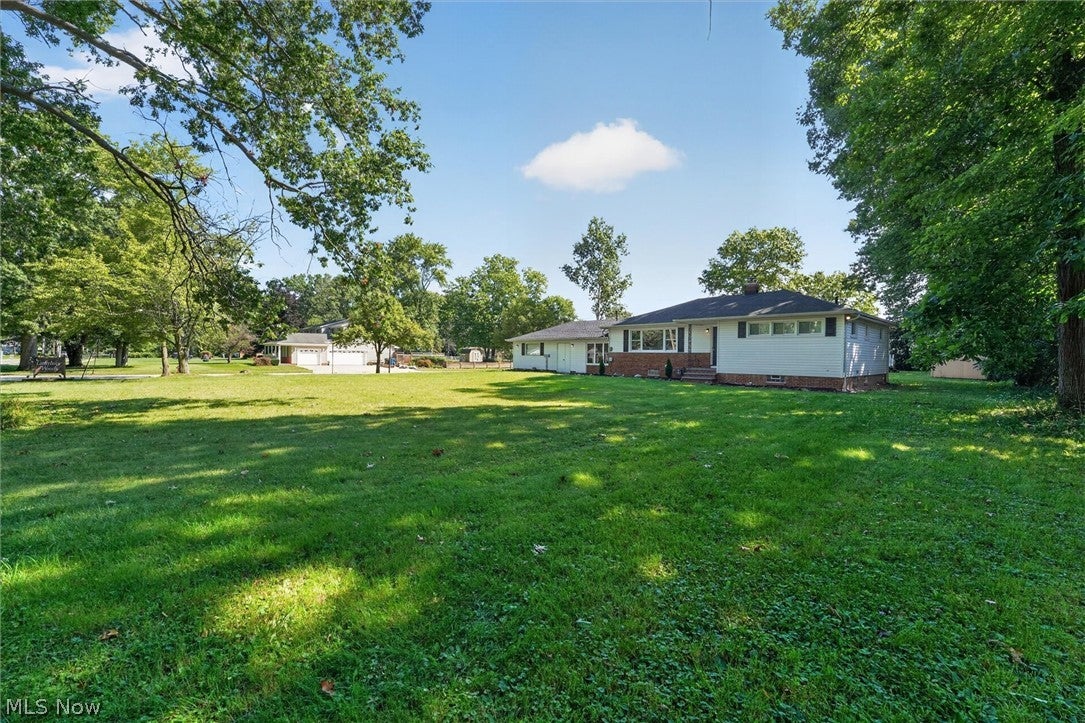
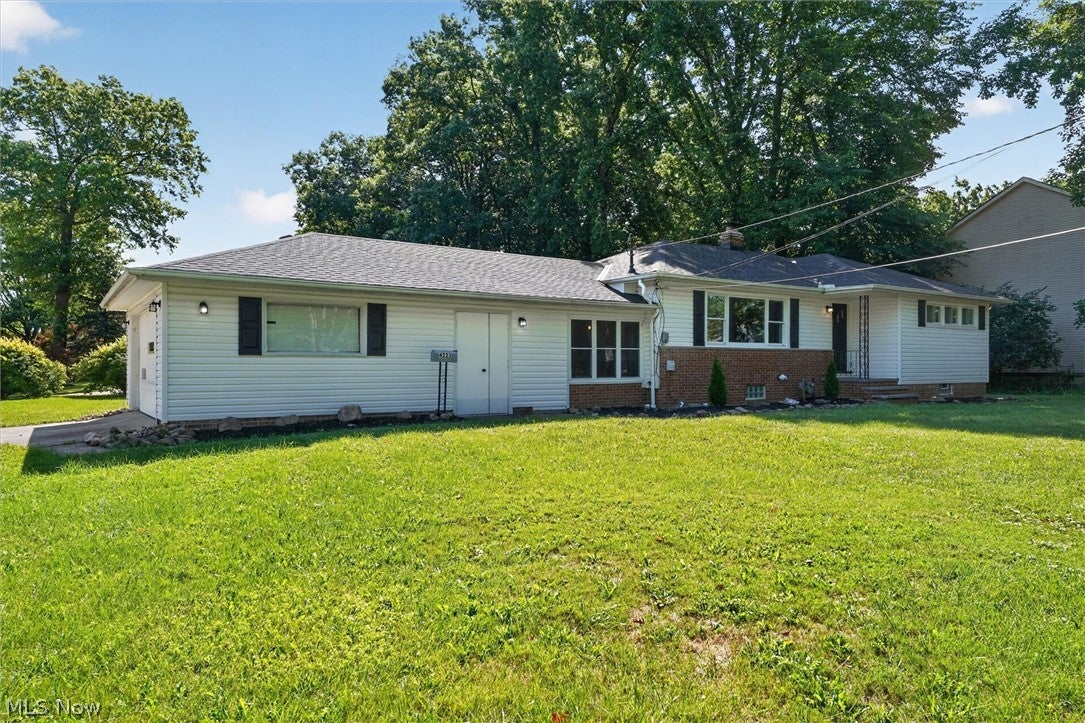
Welcome Home to this beautifully updated Ranch at the entrance to Canterbury Woods Development. Expansive corner lot with 3 bedrooms and 3 Bathrooms offers modern conveniences and beautiful hardwood flooring throughout. The updated kitchen features Newer 2022 stainless steel appliances, White shaker style cabinetry, Quartz countertops and Subway title backsplash. Updates include Newer finished basement with full bathroom, Exterior waterproofed 2022 with sump pump, Roof full tear off 2023, Windows 2022, air ducts cleaned 2025, New basement utility sink. Home was purchased for 305K two months ago and had a family problem, so they are selling for same price and never moved in. Just needs some interior paint.
Save
Ask
Tour
Hide
Listing Snapshot
Price
$305,000
Days On Site
7 Days
Bedrooms
3
Inside Area (SqFt)
1,784 sqft
Total Baths
3
Full Baths
2
Partial Baths
1
Lot Size
0.46 Acres
Year Built
1956
MLS® Number
5238143
Status
Pending
Property Tax
$6,418
HOA/Condo/Coop Fees
N/A
Sq Ft Source
N/A
Friends & Family
Recent Activity
| 4 days ago | Status changed to Pending | |
| 4 days ago | Listing updated with changes from the MLS® | |
| a week ago | Listing first seen on site |
General Features
Acres
0.46
Attached Garage
Yes
Direction Faces
West
Disclosures
Principal Is Real Estate Licensed
Garage
Yes
Garage Spaces
2
Land Lease
No
Levels
One
Parking
AttachedDirect AccessGarageGarage Door OpenerGarage Faces SideSide By Side
Property Condition
Updated/Remodeled
Property Sub Type
Single Family Residence
Sewer
Public Sewer
SqFt Above
1238
SqFt Below
546
Style
Ranch
Water Source
Public
Interior Features
Appliances
DryerDishwasherMicrowaveRangeRefrigeratorWasher
Basement
Partially Finished
Cooling
Ceiling Fan(s)Central Air
Heating
Natural GasForced Air
Interior
Ceiling Fan(s)
Laundry Features
Washer HookupIn Basement
Main Level Bedrooms
3
Window Features
Window CoveringsWindow Treatments
Bedroom
Dimensions - 12 x 15Level - First
Breezeway
Dimensions - 11 x 20Level - FirstDescription - wood paneled walls
Dining Room
Dimensions - 9 x 14Level - FirstDescription - built in cupboard and shelving
EatInKitchen
Dimensions - 12 x 10Level - FirstDescription - completely updated with white shaker style cupboards, quartz countertop and subway tile backsplash
Laundry
Dimensions - 42 x 12Level - Lower
Living Room
Dimensions - 13 x 22Level - FirstDescription - Large picture window
Recreation
Dimensions - 42 x 13Level - Lower
Save
Ask
Tour
Hide
Exterior Features
Construction Details
Aluminum SidingBrick
Lot Features
Back YardCorner LotFront YardLevel
Pool Features
Community
Roof
AsphaltFiberglass
View
Neighborhood
Waterview
Neighborhood
Windows/Doors
Window CoveringsWindow Treatments
Community Features
Community Features
PoolPlaygroundRestaurant
Financing Terms Available
CashConventionalVA Loan
School District
North Olmsted CSD - 1820
Township
North Olmsted
Schools
School District
North Olmsted CSD - 1820
Elementary School
Unknown
Middle School
Unknown
High School
Unknown
Listing courtesy of Laura E Bainbridge of Century 21 DeAnna Realty

The data relating to real estate for sale on this website comes in part from the Internet Data Exchange program of MLS NOW. Real estate listings held by brokerage firms other than are marked with the Internet Data Exchange logo and detailed information about them includes the name of the listing broker(s). The photos may be altered, edited, enhanced or virtually staged. Information Deemed Reliable But Not Guaranteed. Copyright 2026 - Multiple Listing Service, Inc. – All Rights Reserved.
The data relating to real estate for sale on this website comes in part from the Internet Data Exchange program of MLS NOW. Real estate listings held by brokerage firms other than are marked with the Internet Data Exchange logo and detailed information about them includes the name of the listing broker(s). The photos may be altered, edited, enhanced or virtually staged. Information Deemed Reliable But Not Guaranteed. Copyright 2026 - Multiple Listing Service, Inc. – All Rights Reserved.
Neighborhood & Commute
Source: Walkscore
Disclosure: Community information and market data powered by Constellation Data Labs. Information is deemed reliable but not guaranteed.
Save
Ask
Tour
Hide