Let’s Find Your New Property 

Choosing the right real estate partner is the first step toward finding your dream home. The Ed Huck Team is here to guide you through every step of the journey. Start by creating a saved search so we can help match you with the best properties. 

Let’s find your new home.

Save
Ask
Tour
Hide
Share
$279,900
6 Days On Site

3425 W 159th Street
Cleveland, OH 44111

Single Family Residence|Pending
3
Beds
2
Total Baths
2
Full Baths
1,770
SqFt
$158
/SqFt
1942
Built
County:
Cuyahoga
Call Now: 440-617-2500
Is this the listing for you? We can help make it yours.
440-617-2500
3425 W 159th Street3425 W 159th Street3425 W 159th Street3425 W 159th Street
Save
Ask
Tour
Hide
Share

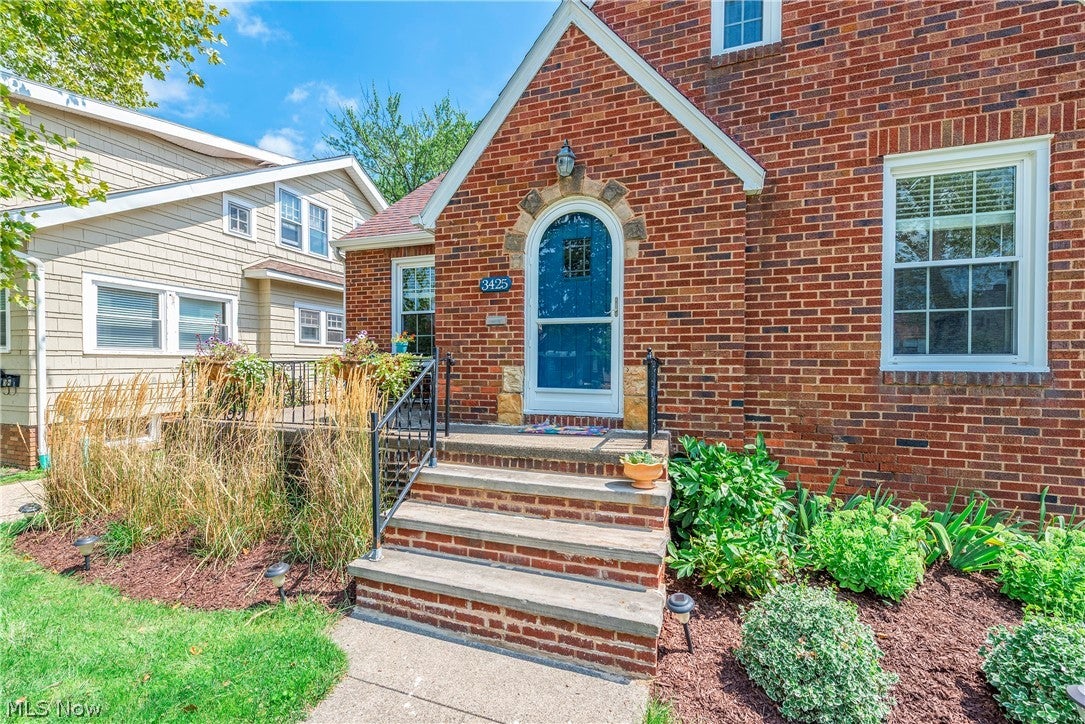
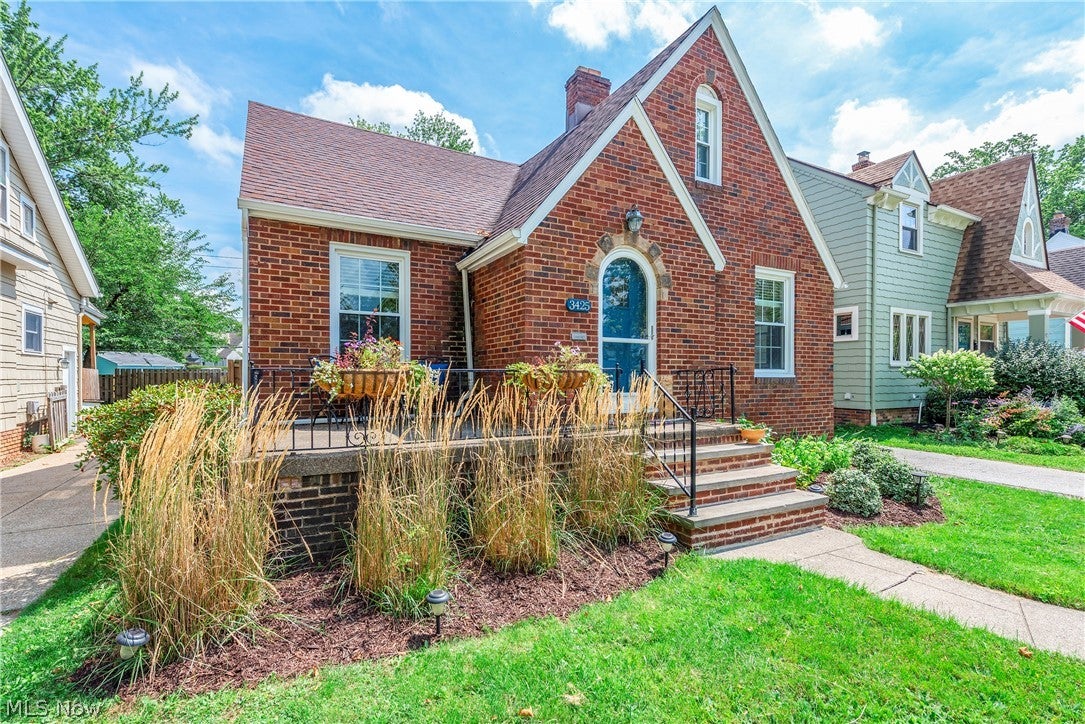
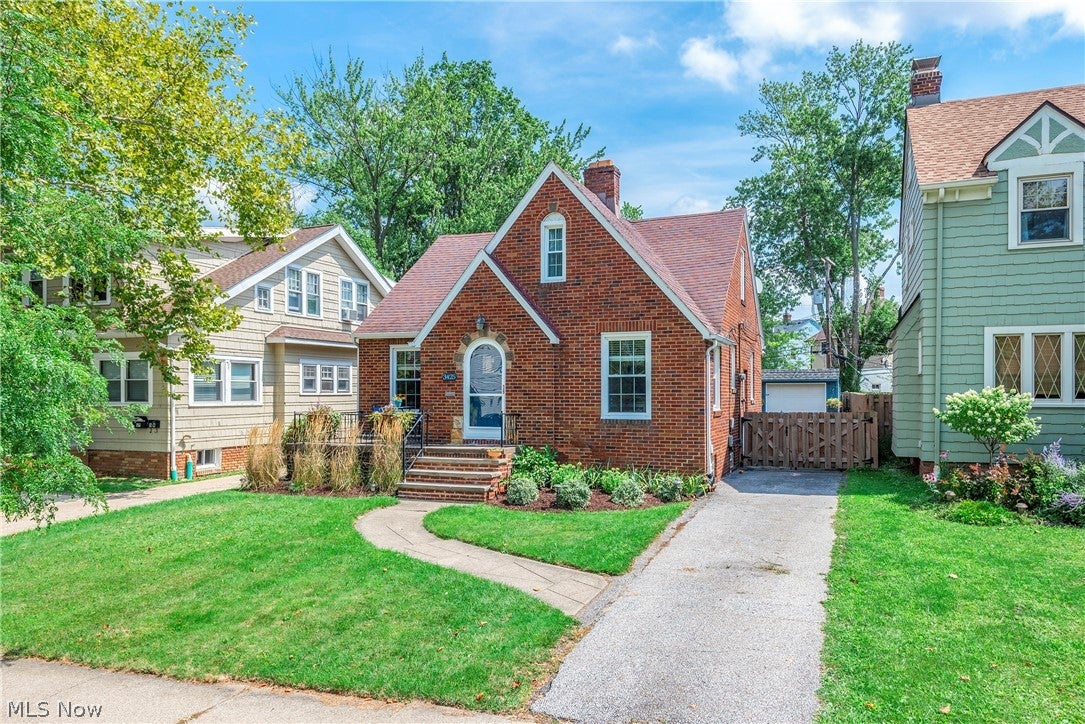
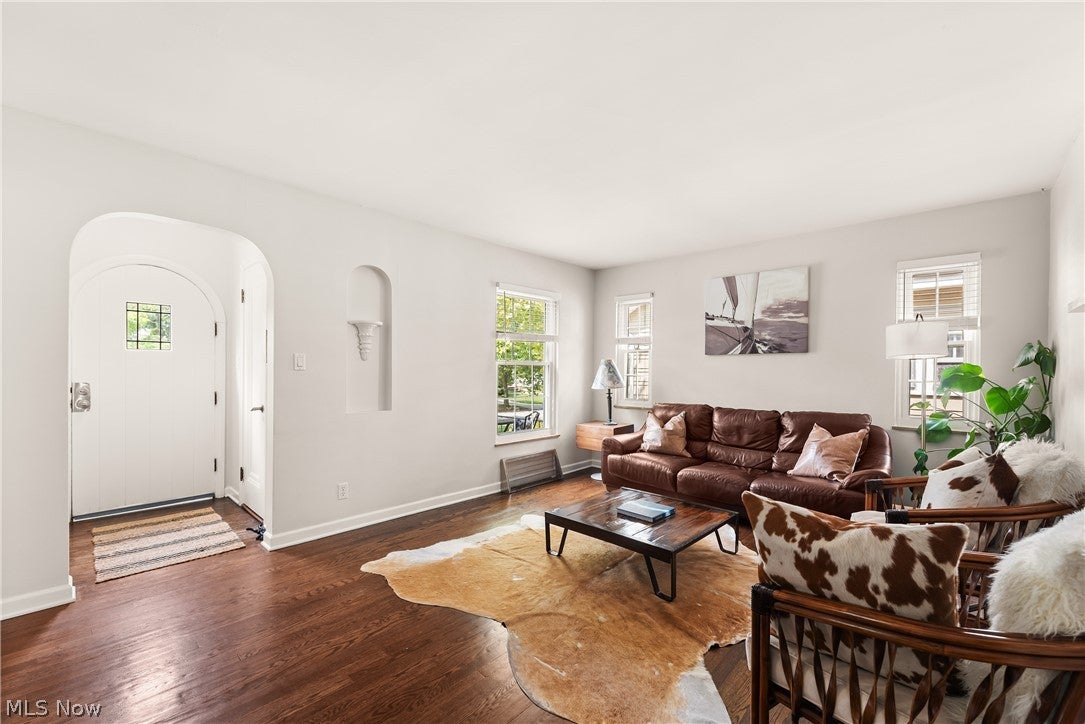
Lovely CAPE COD on a sought-after, quiet street in West Park! Enjoy the open, front porch/wrought iron railings and arch-top front door with cottage style window...newer, custom storm door with screens. Vestibule and convenient coat closet! SPACIOUS living room features refinished hardwood floor, faux fireplace with wood mantel/marble hearth, cute display alcove and an open flow into the dining area! Plenty of for seating 4-6; cool, drum, fabric lighting fixture and built-in cabinetry with granite countertop for extra kitchen storage. Lots of natural light throughout! Lovely REMODELED kitchen with warm wood cabinetry, granite countertops, stainless appliances, large single bowl SS sink, reverse osmosis water system, penny tile backsplash and EXPOSED BRICK! Two first floor bedrooms with refinished hardwood flooring and walk-up closets. The main bath has also been remodeled with white tub, small/subway tile shower surround, pedestal sink, privacy window, storage built-ins, medicine cabinet and ceramic tile flooring! French door leads to second floor to a nicely finished master bedroom with large, walk-in, open closet; second storage closet, exposed brick and matching LVT flooring. (to first floor) UPDATED windows; most with wood blinds! Marble windowsills on first floor. Smart thermostat. Side entry with closet/ceramic flooring. Neutral decor with some newer interior paint! Partially finished basement features a built-in wet-bar, recessed lighting and vented, glass-block windows. Laundry area with utility tubs; washer/dryer remain! Beautifully remodeled SECOND FULL BATH with corner glass shower, plank wood ceiling, open vanity/Quartz-like countertop, ceramic tile floor, black hardware and fun shelves! Newer wood fence with a driveway gate to fully enclose the rear yard! Oversized, one-car garage, large concrete patio and asphalt driveway. A quiet area, a great house and close to everything West Park has to offer...

Save
Ask
Tour
Hide
Share
Listing Snapshot
Price 
$279,900
Days On Site 
6 Days
Bedrooms 
3
Inside Area (SqFt) 
1,770 sqft
Total Baths 
2
Full Baths 
2
Partial Baths 
N/A
Lot Size 
0.11 Acres
Year Built 
1942
MLS® Number 
5238296
Status 
Pending
Property Tax 
$4,673
HOA/Condo/Coop Fees 
N/A
Sq Ft Source 
N/A
Friends & Family
Recent Activity
2 days agoStatus changed to Pending
2 days agoListing updated with changes from the MLS®
7 days agoListing first seen on site
General Features
Acres 
0.11
Direction Faces 
Southwest
Foundation 
Block
Garage 
Yes
Garage Spaces 
1
Land Lease 
No
Levels 
One and One Half
Parking 
AsphaltDrivewayDetachedGarageOn Street
Property Sub Type 
Single Family Residence
Sewer 
Public Sewer
SqFt Above 
1570
SqFt Below 
200
Style 
Bungalow, Cape Cod
Water Source 
Public
Interior Features
Appliances 
DryerDishwasherMicrowaveRangeWasher
Basement 
FullPartially Finished
Cooling 
Ceiling Fan(s)Central AirGasWindow Unit(s)
Fireplace 
Yes
Fireplaces 
1
Heating 
Natural GasForced Air
Interior 
Vaulted Ceiling(s)Built-in FeaturesCeiling Fan(s)ChandelierEntrance FoyerGranite CountersRecessed LightingStorageTrack Lighting
Laundry Features 
In Basement
Main Level Bedrooms 
2
Window Features 
Double Pane WindowsWindow Treatments
Bedroom 
Dimensions - ND x NDLevel - First
Dining Room 
Dimensions - ND x NDLevel - FirstFeatures - Built-in Features, Chandelier, Granite Counters
Kitchen 
Dimensions - ND x NDLevel - FirstFeatures - Granite Counters, Track Lighting
Living Room 
Dimensions - ND x NDLevel - First
PrimaryBedroom 
Dimensions - ND x NDLevel - SecondFeatures - Vaulted Ceiling(s), Walk-In Closet(s)
Recreation 
Dimensions - ND x NDLevel - LowerFeatures - Built-in Features
Save
Ask
Tour
Hide
Share
Exterior Features
Construction Details 
Brick
Exterior 
Private Yard
Fencing 
Back YardGateWood
Lot Features 
Back YardCity LotLandscapedNear Public TransitPavedFew Trees
Patio And Porch 
Front PorchPatio
Pool Features 
Community
Roof 
AsphaltFiberglass
View 
Neighborhood
Waterview 
Neighborhood
Windows/Doors 
Double Pane WindowsWindow Treatments
Community Features
Community Features 
PoolCurbsFitness CenterLakePlaygroundRestaurantAirport/RunwayStreet LightsSuburbanSidewalks
Financing Terms Available 
CashConventionalFHAVA Loan
School District 
Cleveland Municipal - 1809
Township 
Cleveland
Schools
School District
Cleveland Municipal - 1809
Elementary School
Unknown
Middle School
Unknown
High School
Unknown
Listing courtesy of Susan L Haley of RE/MAX Crossroads Properties


The data relating to real estate for sale on this website comes in part from the Internet Data Exchange program of MLS NOW. Real estate listings held by brokerage firms other than are marked with the Internet Data Exchange logo and detailed information about them includes the name of the listing broker(s). The photos may be altered, edited, enhanced or virtually staged. Information Deemed Reliable But Not Guaranteed. Copyright 2026 - Multiple Listing Service, Inc. – All Rights Reserved.

Neighborhood & Commute
Source: Walkscore
Disclosure: Community information and market data powered by Constellation Data Labs. Information is deemed reliable but not guaranteed.
Save
Ask
Tour
Hide
Share