Let’s Find Your New Property 

Choosing the right real estate partner is the first step toward finding your dream home. The Ed Huck Team is here to guide you through every step of the journey. Start by creating a saved search so we can help match you with the best properties. 

Let’s find your new home.

Save
Ask
Tour
Hide
Share
$179,900
26 Days On Site

1851 King James Parkway 211
Westlake, OH 44145

Condominium|Pending
2
Beds
2
Total Baths
2
Full Baths
1,016
SqFt
$177
/SqFt
1972
Built
Subdivision:
King James Compton
County:
Cuyahoga
Call Now: 440-617-2500
Is this the listing for you? We can help make it yours.
440-617-2500
1851 King James Parkway 2111851 King James Parkway 2111851 King James Parkway 2111851 King James Parkway 211
Save
Ask
Tour
Hide
Share

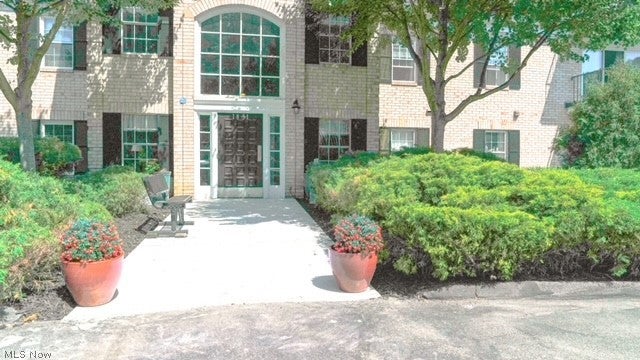
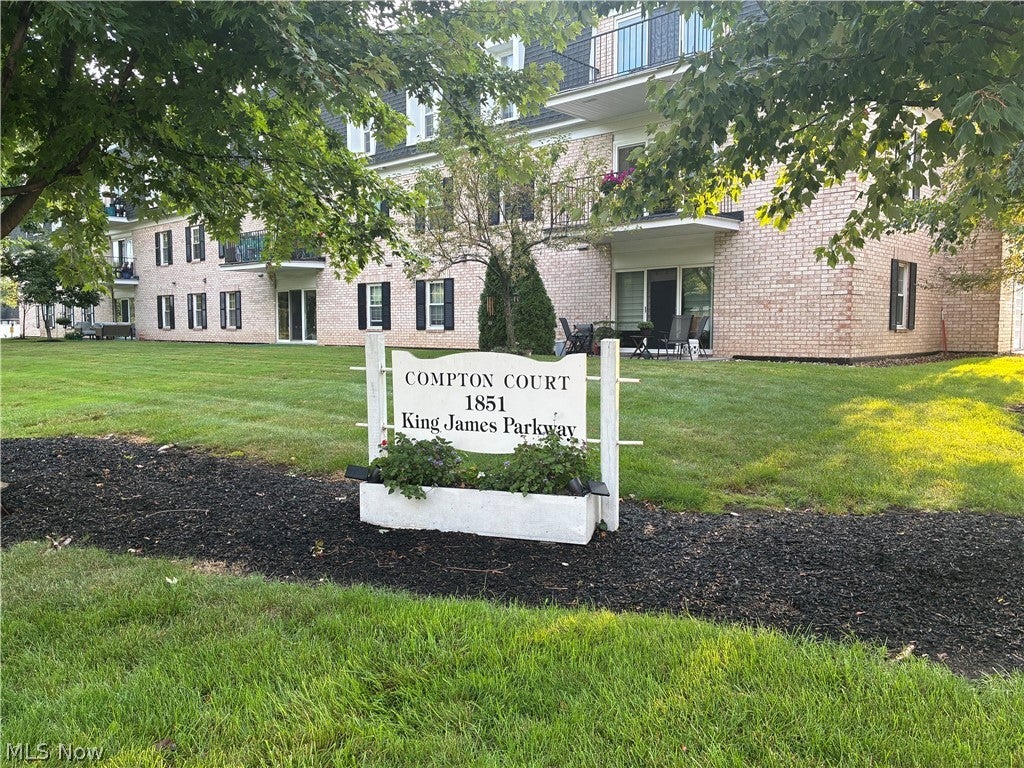
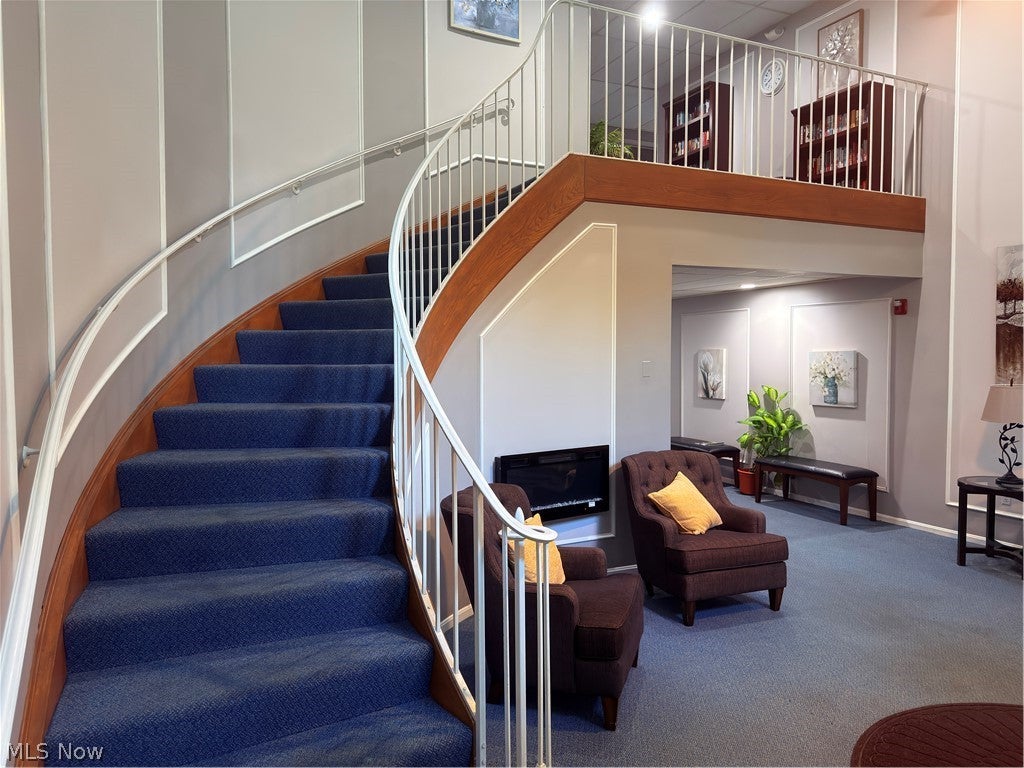
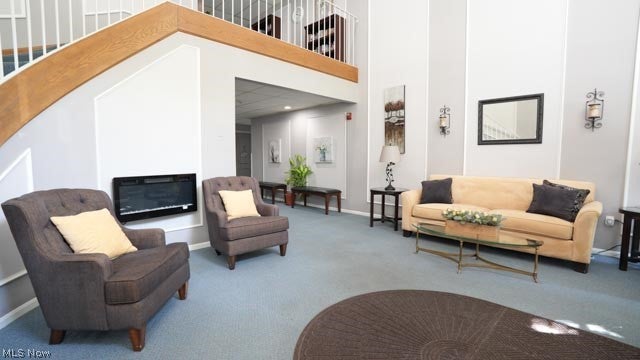
Welcome to King James South and Compton Court! This lovely two-bedroom, two-bath condominium offers the convenient, carefree lifestyle you’ve been waiting for. The open-concept floor plan features a spacious living room and dining area, along with an updated eat-in kitchen featuring maple cabinetry, stainless steel appliances and a brand-new microwave. Step outside to your private walkout patio—perfect for relaxing or enjoying your morning coffee. The secondary bedroom offers double closets and is conveniently located across from the guest bathroom and in-suite laundry. The private primary suite features a spectacular walk-in closet and an updated bathroom with a step-in shower. As a desirable corner unit, this home is filled with natural light. Stay active and entertained at the Regency Club, offering year-round opportunities to exercise, swim and host family gatherings, special events or birthday parties. Located in one of King James’ most welcoming, pet-friendly buildings, dogs and cats up to 40 pounds are permitted. Underground parking and additional storage are also included. Don’t miss this very special find!

Save
Ask
Tour
Hide
Share
Listing Snapshot
Price 
$179,900
Days On Site 
26 Days
Bedrooms 
2
Inside Area (SqFt) 
1,016 sqft
Total Baths 
2
Full Baths 
2
Partial Baths 
N/A
Lot Size 
N/A
Year Built 
1972
MLS® Number 
5238557
Status 
Pending
Property Tax 
$1,775
HOA/Condo/Coop Fees 
$413.32 monthly
Sq Ft Source 
N/A
Friends & Family
Recent Activity
3 weeks agoStatus changed to Pending
3 weeks agoListing updated with changes from the MLS®
4 weeks agoListing first seen on site
General Features
Attached Garage 
Yes
Foundation 
Block
Garage 
Yes
Garage Spaces 
1
Land Lease 
No
Levels 
One
Number Of Stories 
1
Parking 
Additional ParkingAssignedAttachedCommonConcreteCoveredUndergroundElectric GateGarageGarage Door OpenerHeated GaragePavedGarage Faces RearCommunity StructureStorage
Pets 
Cats OKDogs OKNumber LimitSize Limit
Property Sub Type 
Condominium
Security 
Smoke Detector(s)
Sewer 
Public Sewer
SqFt Above 
1016
Style 
Multiplex, Ranch
Water Source 
Public
Interior Features
Appliances 
CooktopDryerDishwasherFreezerMicrowaveRangeRefrigeratorWasher
Basement 
None
Cooling 
Central AirElectric
Heating 
Natural Gas
Interior 
ChandelierEntrance FoyerEat-in KitchenElevatorHigh Speed InternetPantryStorageSmart ThermostatWired for DataWalk-In Closet(s)Wired for Sound
Laundry Features 
Washer HookupElectric Dryer HookupIn BathroomLaundry ClosetMain LevelIn Unit
Main Level Bedrooms 
2
Window Features 
BlindsDouble Pane WindowsDrapesInsulated WindowsScreensWindow Coverings
Bathroom 
Dimensions - 9 x 8Level - First
Bedroom 
Dimensions - 11 x 11Level - First
Dining Room 
Dimensions - 12 x 10Level - First
EatInKitchen 
Dimensions - 17 x 9Level - First
EntryFoyer 
Dimensions - 7.5 x 7.5Level - First
Laundry 
Dimensions - 3 x 3Level - First
Living Room 
Dimensions - 22 x 14Level - First
Other 
Dimensions - 7 x 6Level - First
PrimaryBathroom 
Dimensions - 8 x 5Level - First
PrimaryBedroom 
Dimensions - 18 x 12Level - First
Utility Room 
Dimensions - 6 x 5Level - First
Save
Ask
Tour
Hide
Share
Exterior Features
Construction Details 
BrickBlockConcrete
Exterior 
BalconyAwning(s)BarbecueCourtyardGardenGas GrillLightingOutdoor GrillPrivate EntranceStorageTennis Court(s)Uncovered Courtyard
Lot Features 
Close to ClubhouseCul-De-SacFront YardGardenNear Golf CourseSprinklers In FrontLandscapedLevelNear Public TransitPavedWooded
Other Structures 
Tennis Court(s)
Patio And Porch 
CoveredPatio
Pool Features 
AssociationHeatedIndoorIn GroundLapPool/Spa ComboCommunityPrivate
Private Pool 
Yes
Roof 
Asphalt
Windows/Doors 
BlindsDouble Pane WindowsDrapesInsulated WindowsScreensWindow Coverings
Community Features
Association Fee 
$413.32
Association Fee Frequency 
Monthly
Community Features 
PoolClubhouseFitness CenterLakePlaygroundParkRestaurantRacquetballStreet LightsSidewalksTennis Court(s)
School District 
Westlake CSD - 1832
Township 
Westlake
Financing Terms Available 
CashConventional
Schools
School District
Westlake CSD - 1832
Elementary School
Unknown
Middle School
Unknown
High School
Unknown
Listing courtesy of Mary Frances Weir of RE/MAX Crossroads Properties


The data relating to real estate for sale on this website comes in part from the Internet Data Exchange program of MLS NOW. Real estate listings held by brokerage firms other than are marked with the Internet Data Exchange logo and detailed information about them includes the name of the listing broker(s). The photos may be altered, edited, enhanced or virtually staged. Information Deemed Reliable But Not Guaranteed. Copyright 2026 - Multiple Listing Service, Inc. – All Rights Reserved.

Neighborhood & Commute
Source: Walkscore
Disclosure: Community information and market data powered by Constellation Data Labs. Information is deemed reliable but not guaranteed.
Save
Ask
Tour
Hide
Share