

Save
Ask
Tour
Hide
$249,900
6 Days On Site
6110 Brookside DriveCleveland, OH 44144
Single Family Residence|Pending
3
Beds
2
Total Baths
1
Full Bath
1
Partial Bath
1939
Built
County:
Cuyahoga
Call Now: 440-617-2500
Is this the listing for you? We can help make it yours.
440-617-2500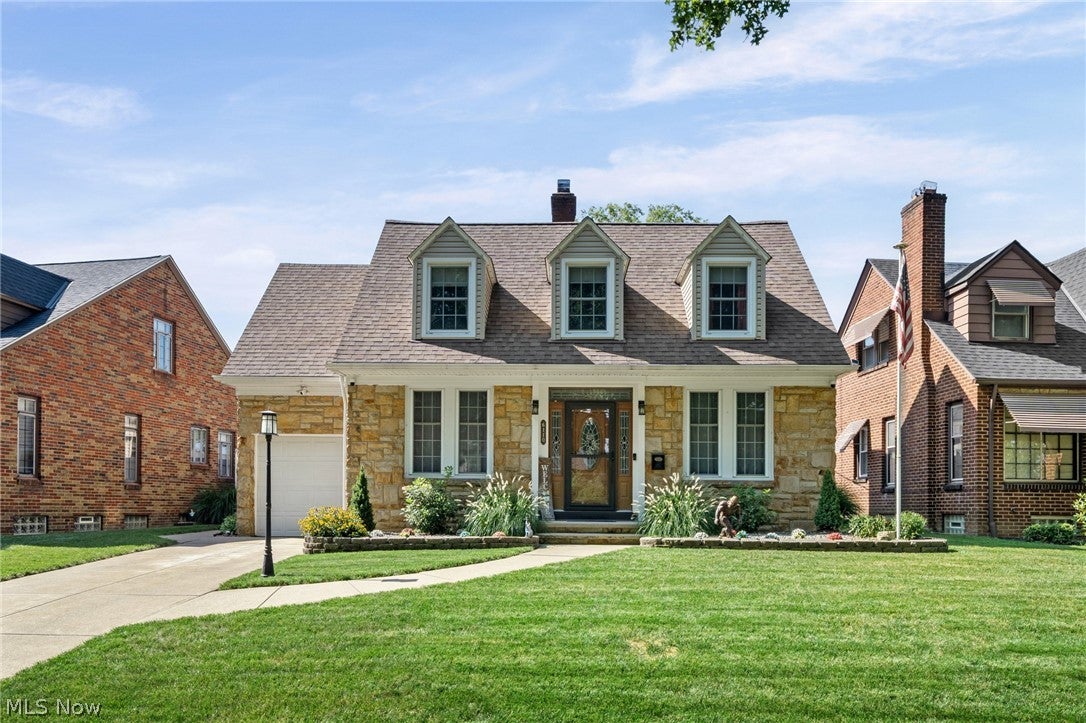
Save
Ask
Tour
Hide
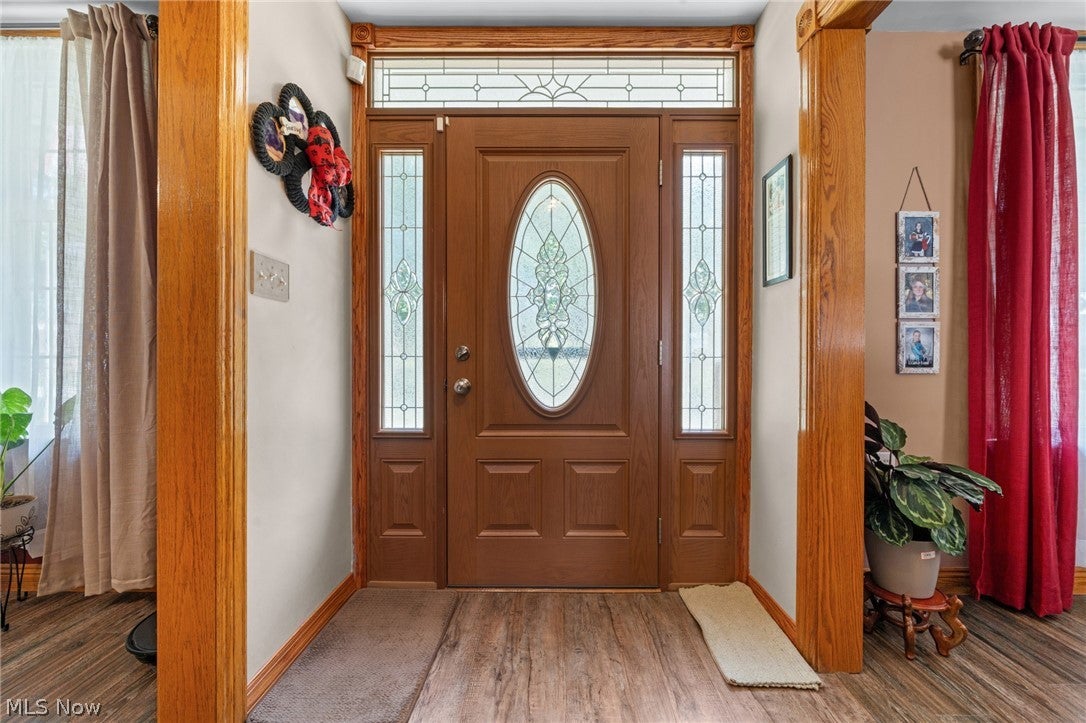
Meticulously maintained and lovingly cared for by the same owners for more than 38 years, this charming home is ready to welcome its next chapter. Looking for that home that has been loved and well taken care of? This is IT! Inside, you'll find beautiful woodwork throughout, a cozy fireplace with gas logs, updated electrical, and a new furnace installed in 2026. Outside, the fully fenced, exceptionally private backyard feels like your own personal oasis. Relax beneath the covered patio with your favorite beverage and enjoy the peaceful surroundings. With undeniable curb appeal, a prime location just minutes from Brookside Park, and a fabulous street lined with beautiful homes, this is one you won't want to miss!
Save
Ask
Tour
Hide
Listing Snapshot
Price
$249,900
Days On Site
6 Days
Bedrooms
3
Inside Area (SqFt)
N/A
Total Baths
2
Full Baths
1
Partial Baths
1
Lot Size
0.1635 Acres
Year Built
1939
MLS® Number
5238851
Status
Pending
Property Tax
$2,599
HOA/Condo/Coop Fees
N/A
Sq Ft Source
N/A
Friends & Family
Recent Activity
| yesterday | Status changed to Pending | |
| yesterday | Listing updated with changes from the MLS® | |
| 6 days ago | Listing first seen on site |
General Features
Acres
0.1635
Attached Garage
Yes
Foundation
Block
Garage
Yes
Garage Spaces
1
Home Warranty
Yes
Land Lease
No
Levels
One and One HalfTwo
Number Of Stories
2
Parking
AttachedGarage
Property Sub Type
Single Family Residence
Sewer
Public Sewer
Style
Cape Cod
Water Source
Public
Interior Features
Appliances
DishwasherRangeRefrigerator
Basement
Full
Cooling
Central Air
Fireplace
Yes
Fireplace Features
GasGas Log
Fireplaces
1
Heating
Natural GasForced Air
Interior
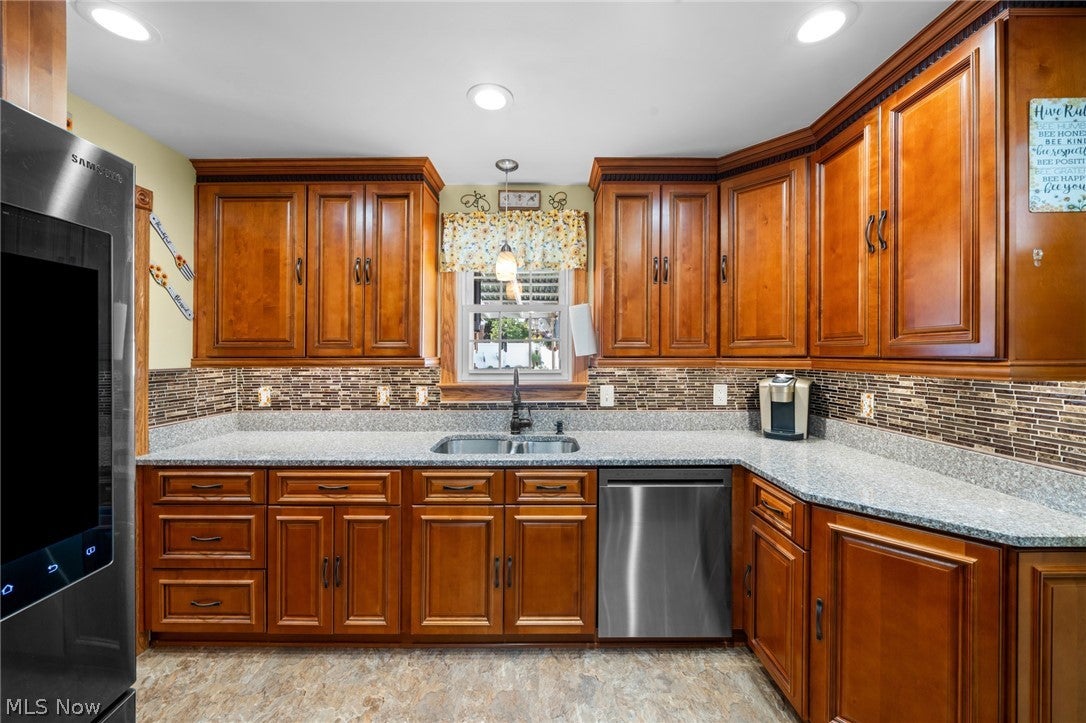
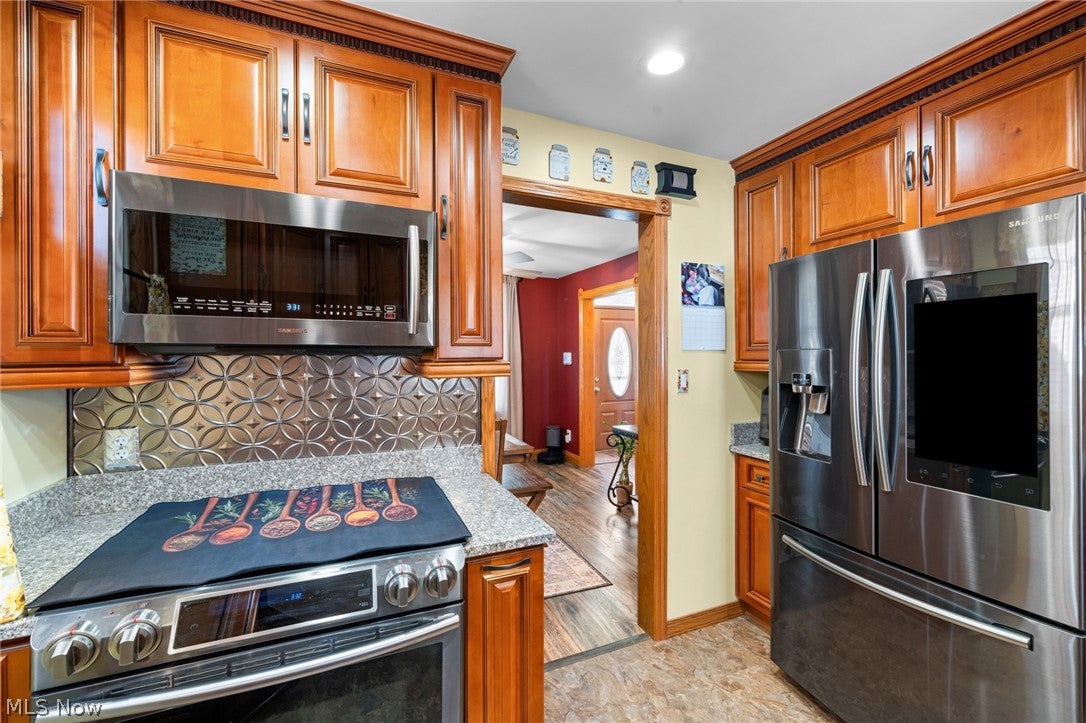
Crown MoldingGranite CountersNatural Woodwork
Laundry Features
Electric Dryer Hookup
Window Features
BlindsDrapesWood Frames
Save
Ask
Tour
Hide
Exterior Features
Construction Details
Stone VeneerVinyl Siding
Fencing
FencedBack YardFullPrivacyWood
Lot Features
Sprinklers In FrontLandscaped
Other Structures
OutbuildingStorage
Patio And Porch
Awning(s)Rear PorchCoveredDeck
Roof
Asbestos Shingle
Windows/Doors
BlindsDrapesWood Frames
Community Features
Financing Terms Available
CashConventionalFHAVA Loan
School District
Cleveland Municipal - 1809
Township
Cleveland
Schools
School District
Cleveland Municipal - 1809
Elementary School
Unknown
Middle School
Unknown
High School
Unknown
Listing courtesy of Joanne Winkler of RE/MAX Above & Beyond

The data relating to real estate for sale on this website comes in part from the Internet Data Exchange program of MLS NOW. Real estate listings held by brokerage firms other than are marked with the Internet Data Exchange logo and detailed information about them includes the name of the listing broker(s). The photos may be altered, edited, enhanced or virtually staged. Information Deemed Reliable But Not Guaranteed. Copyright 2026 - Multiple Listing Service, Inc. – All Rights Reserved.
The data relating to real estate for sale on this website comes in part from the Internet Data Exchange program of MLS NOW. Real estate listings held by brokerage firms other than are marked with the Internet Data Exchange logo and detailed information about them includes the name of the listing broker(s). The photos may be altered, edited, enhanced or virtually staged. Information Deemed Reliable But Not Guaranteed. Copyright 2026 - Multiple Listing Service, Inc. – All Rights Reserved.
Neighborhood & Commute
Source: Walkscore
Disclosure: Community information and market data powered by Constellation Data Labs. Information is deemed reliable but not guaranteed.
Save
Ask
Tour
Hide