

Save
Ask
Tour
Hide
$419,000
3 Days On Site
2584 W 11th StreetCleveland, OH 44113
Duplex|Pending
4
Beds
3
Total Baths
3
Full Baths
1,985
SqFt
$211
/SqFt
1880
Built
Subdivision:
John G Jenning University Heights
County:
Cuyahoga
Call Now: 440-617-2500
Is this the listing for you? We can help make it yours.
440-617-2500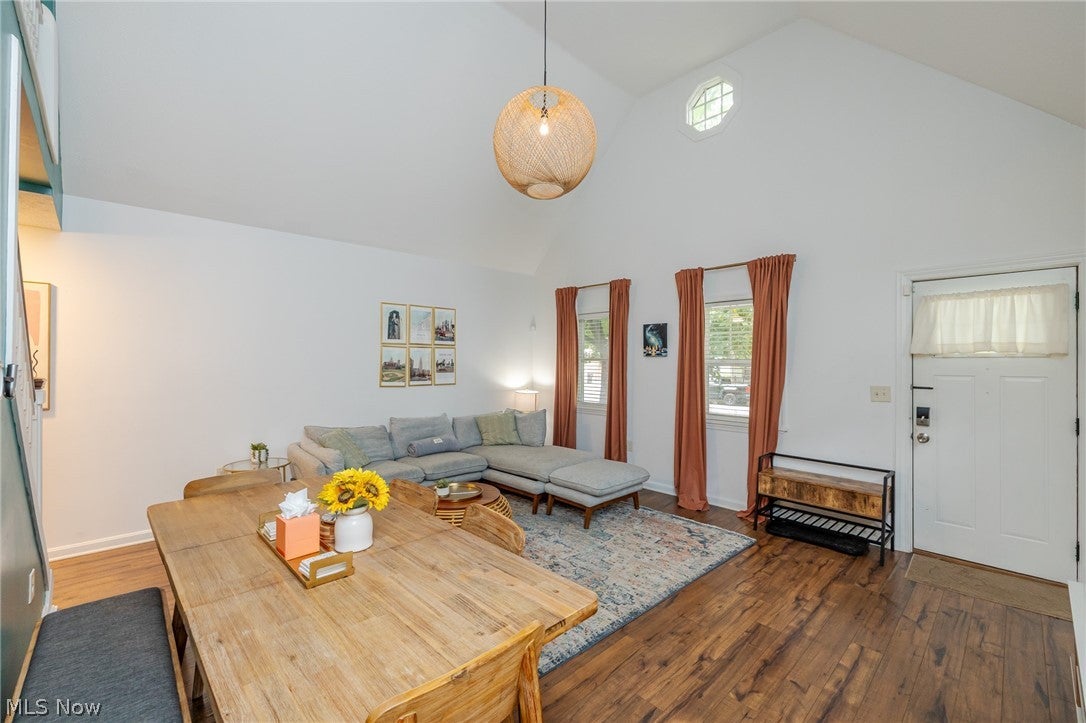
Save
Ask
Tour
Hide
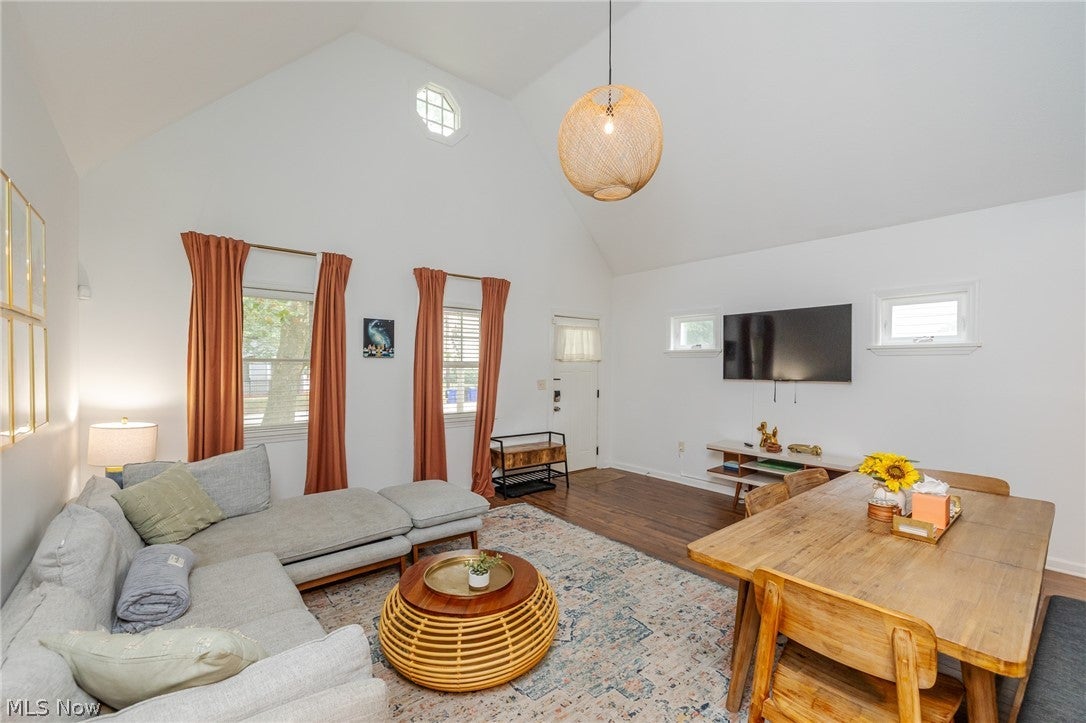
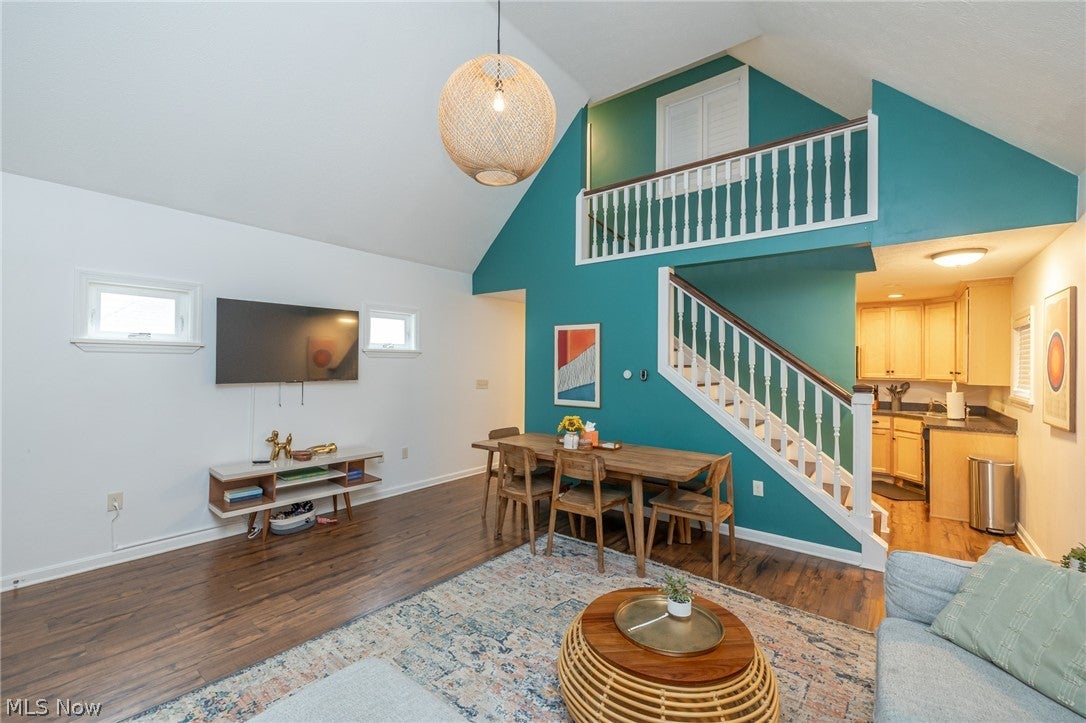
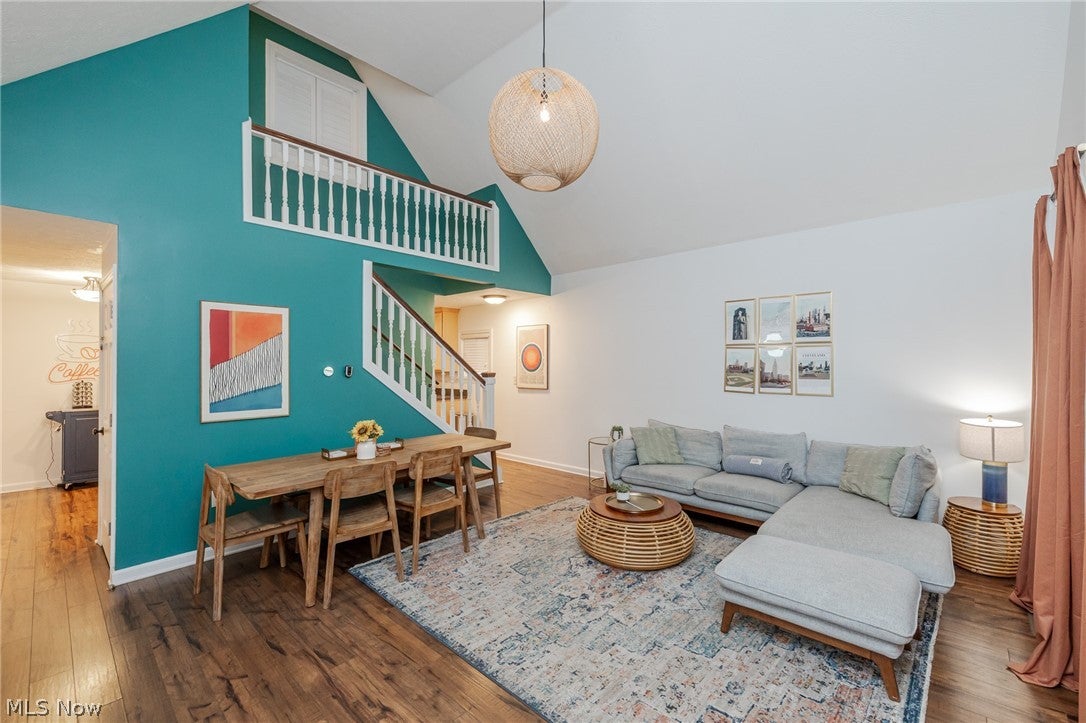
Discover a truly unique opportunity in the heart of Tremont...two homes on one lot! The front home features 3 bedrooms and 2 full baths, while the rear home offers 1 bedroom and 1 full bath, providing incredible flexibility for owner-occupancy, rental income, guests, or extended living. Both homes share a welcoming outdoor patio area, perfect for relaxing or entertaining. Ideally located just minutes from Lincoln Park, Tremont's popular restaurants, shops, and entertainment, with easy access to downtown Cleveland. A rare Tremont property with endless possibilities!
Save
Ask
Tour
Hide
Listing Snapshot
Price
$419,000
Days On Site
3 Days
Bedrooms
4
Inside Area (SqFt)
1,985 sqft
Total Baths
3
Full Baths
3
Partial Baths
N/A
Lot Size
0.11 Acres
Year Built
1880
MLS® Number
5239199
Status
Pending
Property Tax
$8,897
HOA/Condo/Coop Fees
N/A
Sq Ft Source
N/A
Friends & Family
Recent Activity
| 7 hours ago | Status changed to Pending | |
| 7 hours ago | Listing updated with changes from the MLS® | |
| 4 days ago | Listing first seen on site |
General Features
Acres
0.11
Direction Faces
East
Levels
One and One HalfTwo
Number Of Stories
2
Parking
No GarageNoneOn Street
Property Sub Type
Duplex
Sewer
Public Sewer
SqFt Above
1985
Water Source
Public
Interior Features
Appliances
DryerDishwasherMicrowaveRangeRefrigeratorWasher
Basement
Crawl SpacePartialUnfinished
Cooling
Central AirCeiling Fan(s)
Heating
Natural GasForced Air
Laundry Features
In BasementIn UnitMultiple Locations
Save
Ask
Tour
Hide
Exterior Features
Construction Details
Aluminum SidingVinyl Siding
Lot Features
Back Yard
Roof
AsphaltFiberglass
Community Features
Financing Terms Available
CashConventional
School District
Cleveland Municipal - 1809
Township
Cleveland
Schools
School District
Cleveland Municipal - 1809
Elementary School
Unknown
Middle School
Unknown
High School
Unknown
Listing courtesy of Stacey A Burnett of RE/MAX Crossroads Properties

The data relating to real estate for sale on this website comes in part from the Internet Data Exchange program of MLS NOW. Real estate listings held by brokerage firms other than are marked with the Internet Data Exchange logo and detailed information about them includes the name of the listing broker(s). The photos may be altered, edited, enhanced or virtually staged. Information Deemed Reliable But Not Guaranteed. Copyright 2026 - Multiple Listing Service, Inc. – All Rights Reserved.
The data relating to real estate for sale on this website comes in part from the Internet Data Exchange program of MLS NOW. Real estate listings held by brokerage firms other than are marked with the Internet Data Exchange logo and detailed information about them includes the name of the listing broker(s). The photos may be altered, edited, enhanced or virtually staged. Information Deemed Reliable But Not Guaranteed. Copyright 2026 - Multiple Listing Service, Inc. – All Rights Reserved.
Neighborhood & Commute
Source: Walkscore
Disclosure: Community information and market data powered by Constellation Data Labs. Information is deemed reliable but not guaranteed.
Save
Ask
Tour
Hide