

Save
Ask
Tour
Hide
$179,900
New Listing
831 Sable RoadCleveland, OH 44119
For Sale|Single Family Residence|Active
3
Beds
2
Total Baths
1
Full Bath
1
Partial Bath
1940
Built
Subdivision:
Kangesser Cos East Shr Park
County:
Cuyahoga
Call Now: 440-617-2500
Is this the listing for you? We can help make it yours.
440-617-2500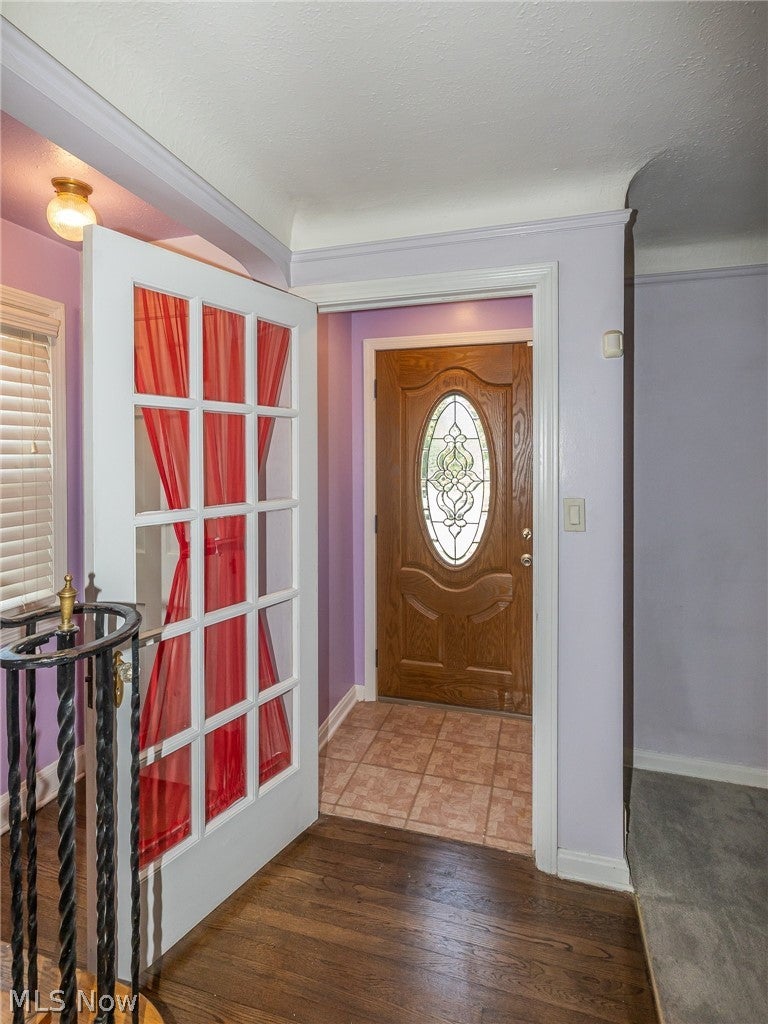
Save
Ask
Tour
Hide
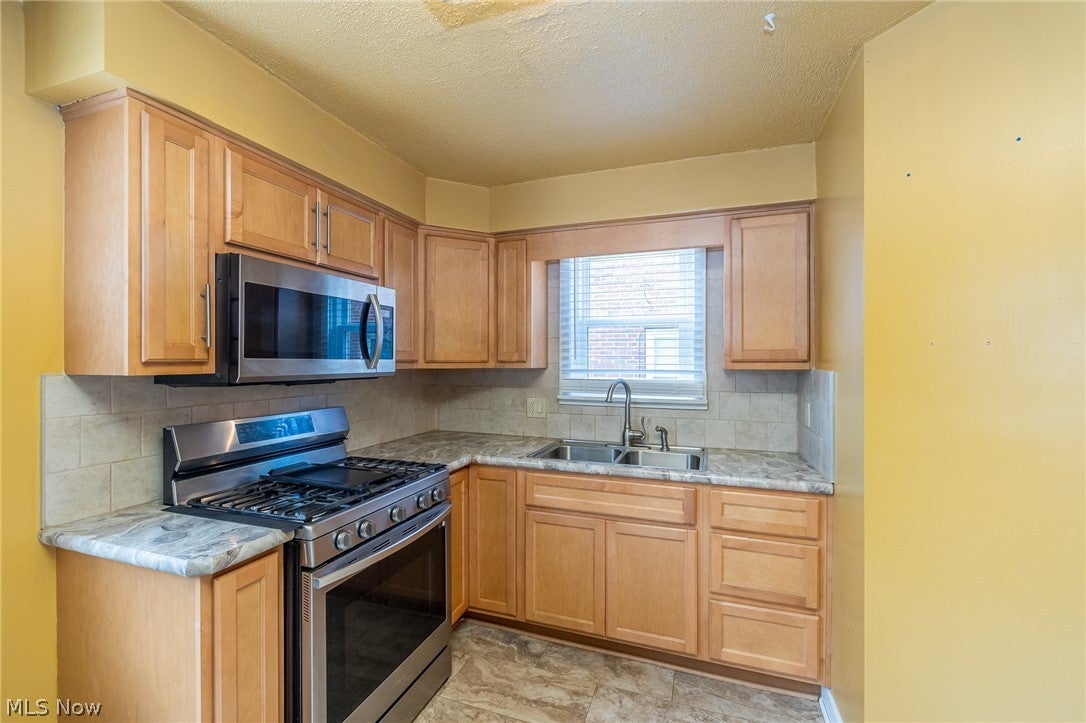
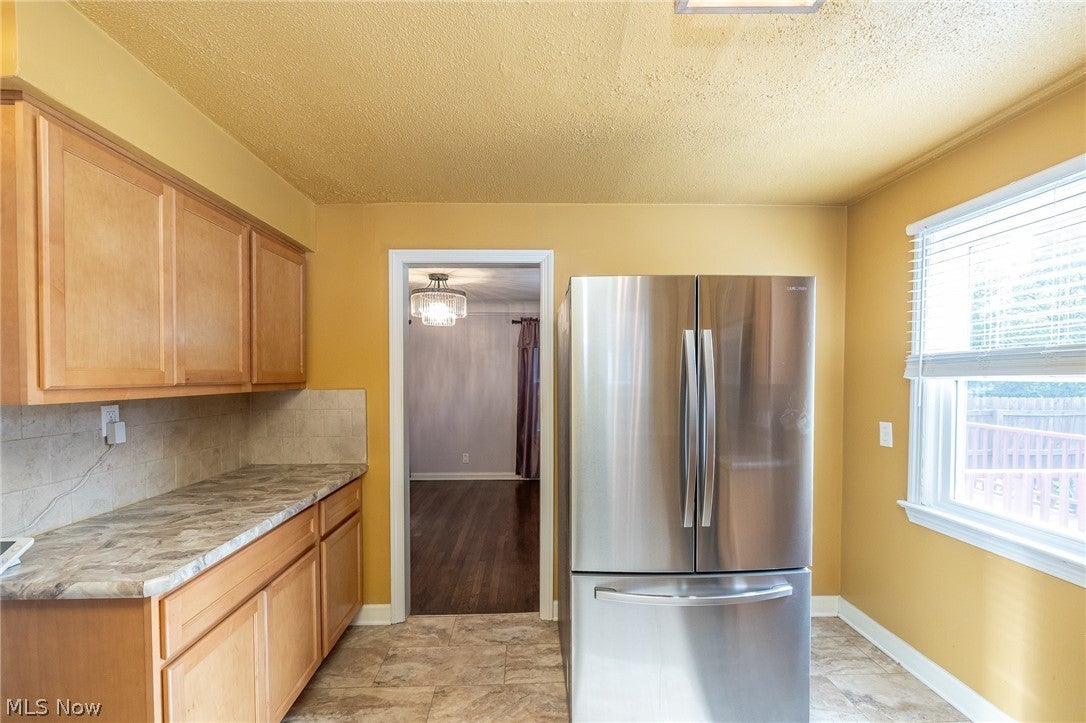
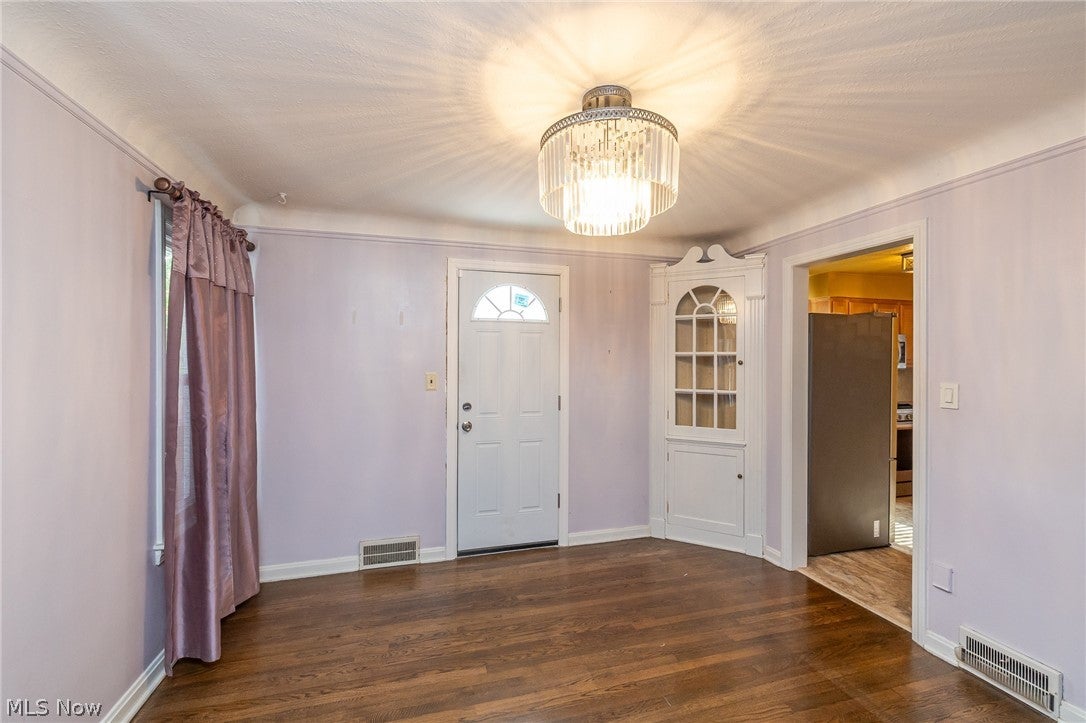
Welcome home to this lovely Colonial offering comfort, updates, and plenty of space! This inviting home features a finished basement, a deck conveniently located off the dining room, and newer carpet throughout nearly the entire home. The washer and dryer stay with the property making your move even easier. Enjoy the convenience of a two car garage and a beautifully landscaped yard that provides great outdoor space and a nice shed for storage. This home is ready for its new owner. Don't miss this opportunity to make this beautiful Colonial your new home!
Save
Ask
Tour
Hide
Listing Snapshot
Price
$179,900
Days On Site
0 Days
Bedrooms
3
Inside Area (SqFt)
N/A
Total Baths
2
Full Baths
1
Partial Baths
1
Lot Size
0.101 Acres
Year Built
1940
MLS® Number
5239393
Status
Active
Property Tax
$2,759
HOA/Condo/Coop Fees
N/A
Sq Ft Source
N/A
Friends & Family
Recent Activity
| 21 hours ago | Listing first seen on site | |
| yesterday | Listing updated with changes from the MLS® |
General Features
Acres
0.101
Foundation
Block
Garage
Yes
Garage Spaces
2
Land Lease
No
Levels
Two
Number Of Stories
2
Parking
DetachedGarage Faces FrontGarageGarage Door OpenerLighted
Property Sub Type
Single Family Residence
Security
Smoke Detector(s)
Sewer
Public Sewer
Style
Colonial
Water Source
Public
Interior Features
Appliances
DryerMicrowaveRangeRefrigeratorWasher
Cooling
Central Air
Fireplace
Yes
Fireplace Features
Basement
Fireplaces
2
Heating
Natural GasForced Air
Interior
Cedar Closet(s)Central Vacuum
Laundry Features
Electric Dryer HookupIn BasementLower Level
Window Features
Double Pane WindowsDrapes
Bathroom
Dimensions - ND x NDLevel - First
Bedroom
Dimensions - ND x NDLevel - SecondFeatures - Bookcases
Den
Dimensions - ND x NDLevel - Basement
Dining Room
Dimensions - ND x NDLevel - First
Laundry
Dimensions - ND x NDLevel - Basement
Living Room
Dimensions - ND x NDLevel - FirstFeatures - Central Vacuum
PrimaryBedroom
Dimensions - ND x NDLevel - SecondFeatures - Bookcases
Save
Ask
Tour
Hide
Exterior Features
Construction Details
StoneVinyl Siding
Fencing
FencedBack YardFullWood
Other Structures
Garage(s)Outbuilding
Patio And Porch
Deck
Pool Features
None
Roof
Shingle
Windows/Doors
Double Pane WindowsDrapes
Community Features
Community Features
None
Financing Terms Available
CashConventionalFHAUSDA LoanVA Loan
School District
Cleveland Municipal - 1809
Township
Cleveland
Schools
School District
Cleveland Municipal - 1809
Elementary School
Unknown
Middle School
Unknown
High School
Unknown
Listing courtesy of Sonya Sidner of EXP Realty, LLC.

The data relating to real estate for sale on this website comes in part from the Internet Data Exchange program of MLS NOW. Real estate listings held by brokerage firms other than are marked with the Internet Data Exchange logo and detailed information about them includes the name of the listing broker(s). The photos may be altered, edited, enhanced or virtually staged. Information Deemed Reliable But Not Guaranteed. Copyright 2026 - Multiple Listing Service, Inc. – All Rights Reserved.
The data relating to real estate for sale on this website comes in part from the Internet Data Exchange program of MLS NOW. Real estate listings held by brokerage firms other than are marked with the Internet Data Exchange logo and detailed information about them includes the name of the listing broker(s). The photos may be altered, edited, enhanced or virtually staged. Information Deemed Reliable But Not Guaranteed. Copyright 2026 - Multiple Listing Service, Inc. – All Rights Reserved.
Neighborhood & Commute
Source: Walkscore
Disclosure: Community information and market data powered by Constellation Data Labs. Information is deemed reliable but not guaranteed.
Save
Ask
Tour
Hide