Let’s Find Your New Property 

Choosing the right real estate partner is the first step toward finding your dream home. The Ed Huck Team is here to guide you through every step of the journey. Start by creating a saved search so we can help match you with the best properties. 

Let’s find your new home.

Save
Ask
Tour
Hide
Share
$424,000
28 Days On Site

8124 Thornhurst Drive
North Royalton, OH 44133

For Sale|Single Family Residence|Active
5
Beds
3
Total Baths
2
Full Baths
1
Partial Bath
2,652
SqFt
$160
/SqFt
1965
Built
Subdivision:
Oakridge Estates 03/John & S
County:
Cuyahoga
Call Now: 440-617-2500
Is this the listing for you? We can help make it yours.
440-617-2500
8124 Thornhurst Drive8124 Thornhurst Drive8124 Thornhurst Drive8124 Thornhurst Drive
Save
Ask
Tour
Hide
Share

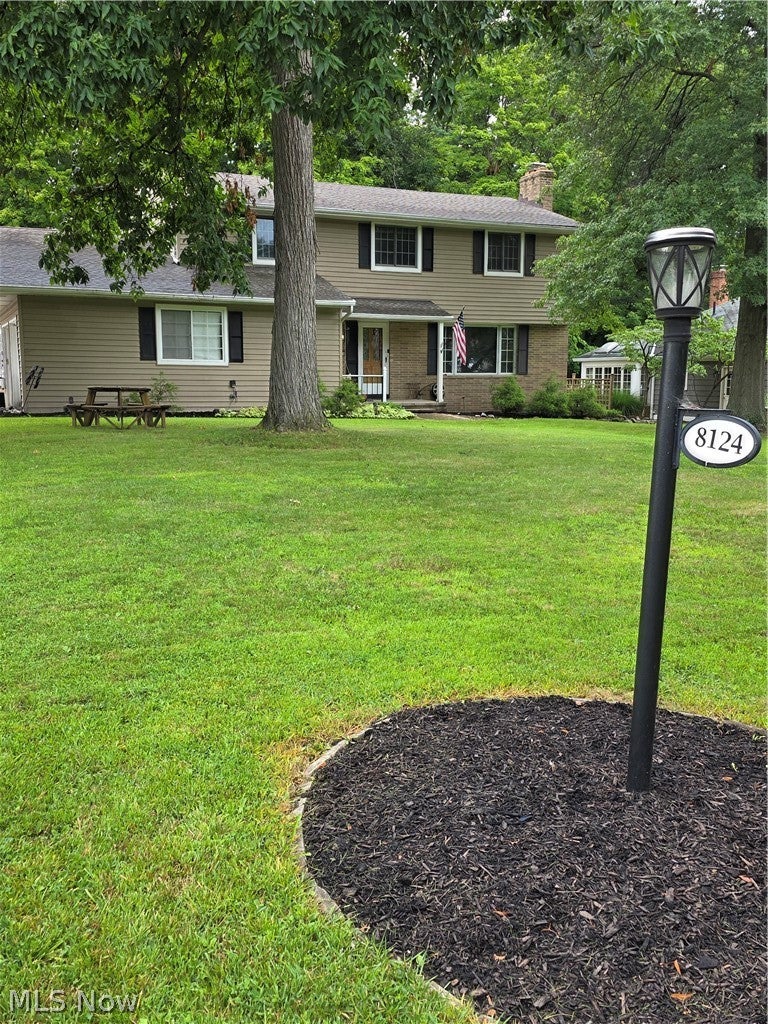
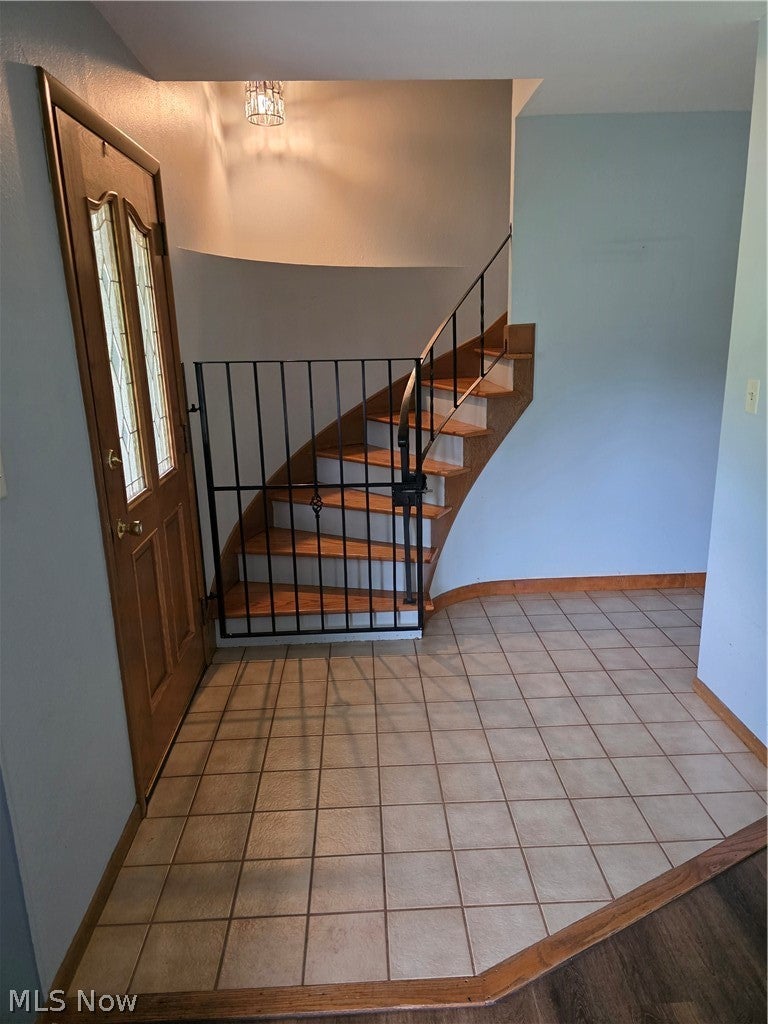
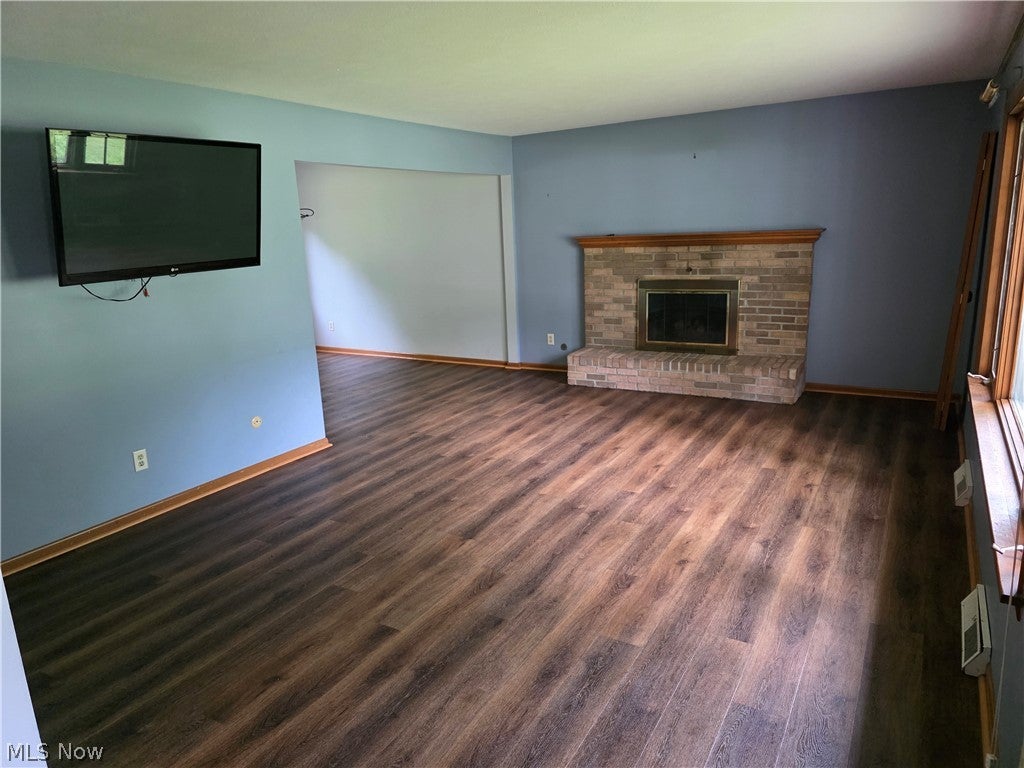
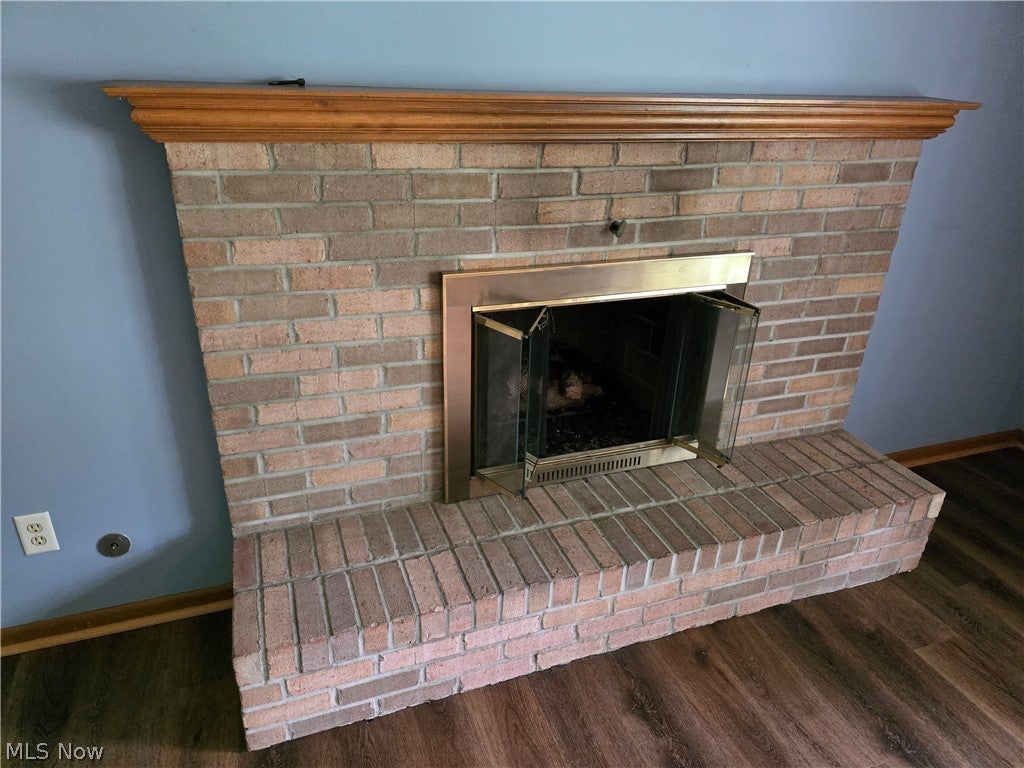
An incredible find in North Royalton! This home truly has it all. Enter through your covered front porch into the spacious foyer/living room with inviting gas Fireplace with updated ceramic logs 2022. The large formal Dining Room is perfect for family gatherings, Eat-in Kitchen with SS appliances that stay(new fridge 2024, microwave 2022), an abundance of cabinetry with pantry and lots of prep space on your Corian countertop. The warm, inviting Family Room has a walk-out to the back yard patio. Upstairs you will find 5 spacious bedrooms and 1 full en suite master bath and 1 additional full bath. LOTS of closet space and 2 walk up attics for an abundance of storage. Newly refinished, gorgeous natural Oak hardwood floors in 2021 complete the second level and elegant curved staircase with wrought iron railing and custom made and installed gate. The basement has a finished rec room, spacious laundry with more storage cabinets and bonus storage room. Enjoy nature in the beautiful setting of a gorgeous, private park-like wooded yard with patio and 10x22 outbuilding/shed. Updates include New Roof on House and Shed 2017. New Driveway 2017, new driveway extension 2025, new LVP 2020, Updated Electrical, Newer Windows and Siding, Newer Appliances and New Garage door opener 2020, garage is extra deep. There is a neighborhood community pool that requires paid membership with walking distance access from the street behind. See for yourself all the memories you can make in your new home!

Save
Ask
Tour
Hide
Share
Listing Snapshot
Price 
$424,000
Days On Site 
28 Days
Bedrooms 
5
Inside Area (SqFt) 
2,652 sqft
Total Baths 
3
Full Baths 
2
Partial Baths 
1
Lot Size 
0.4591 Acres
Year Built 
1965
MLS® Number 
5239510
Status 
Active
Property Tax 
$5,586
HOA/Condo/Coop Fees 
N/A
Sq Ft Source 
N/A
Friends & Family
Recent Activity
3 weeks agoPrice changed to $424,000
3 weeks agoListing updated with changes from the MLS®
4 weeks agoListing first seen on site
General Features
Acres 
0.4591
Attached Garage 
Yes
Foundation 
Block
Garage 
Yes
Garage Spaces 
2
Land Lease 
No
Levels 
Two
Parking 
Additional ParkingAttachedConcreteDrivewayGarageGarage Door OpenerHeated GarageGarage Faces Side
Property Condition 
Updated/Remodeled
Property Sub Type 
Single Family Residence
Security 
Smoke Detector(s)
Sewer 
Public Sewer
Special Circumstances 
Standard
SqFt Above 
2152
SqFt Below 
500
Style 
Colonial
Water Source 
Public
Interior Features
Appliances 
DryerDishwasherDisposalMicrowaveRangeWasher
Basement 
Partially FinishedStorage Space
Cooling 
Ceiling Fan(s)Central AirElectric
Fireplace 
Yes
Fireplace Features 
Glass DoorsGas LogGas StarterLiving RoomGas
Fireplaces 
2
Heating 
Natural GasForced AirFireplace(s)
Interior 
Ceiling Fan(s)Entrance FoyerEat-in KitchenHis and Hers ClosetsPantryStone CountersStorageSmart ThermostatNatural Woodwork
Laundry Features 
Laundry ChuteElectric Dryer HookupGas Dryer HookupIn BasementLower LevelLaundry RoomSink
Window Features 
Wood Frames
Save
Ask
Tour
Hide
Share
Exterior Features
Construction Details 
BrickVinyl Siding
Exterior 
Permeable PavingPrivate YardRain Gutters
Lot Features 
Back YardFront YardNear Golf CourseLandscapedLevelNear Public TransitRectangular LotMany TreesWooded
Other Structures 
OutbuildingShed(s)Storage
Patio And Porch 
CoveredFront PorchPatio
Pool Features 
Community
Roof 
AsphaltFiberglass
View 
NeighborhoodTrees/Woods
Waterview 
NeighborhoodTrees/Woods
Windows/Doors 
Wood Frames
Community Features
Community Features 
PoolPlayground
School District 
North Royalton CSD - 1821
Township 
North Royalton
Financing Terms Available 
CashConventional
Schools
School District
North Royalton CSD - 1821
Elementary School
Unknown
Middle School
Unknown
High School
Unknown
Listing courtesy of Joan Elflein of Ohio Broker Direct


The data relating to real estate for sale on this website comes in part from the Internet Data Exchange program of MLS NOW. Real estate listings held by brokerage firms other than are marked with the Internet Data Exchange logo and detailed information about them includes the name of the listing broker(s). The photos may be altered, edited, enhanced or virtually staged. Information Deemed Reliable But Not Guaranteed. Copyright 2026 - Multiple Listing Service, Inc. – All Rights Reserved.

Neighborhood & Commute
Source: Walkscore
Disclosure: Community information and market data powered by Constellation Data Labs. Information is deemed reliable but not guaranteed.
Save
Ask
Tour
Hide
Share