

9185 Stonebriar LaneNorth Ridgeville, OH 44039
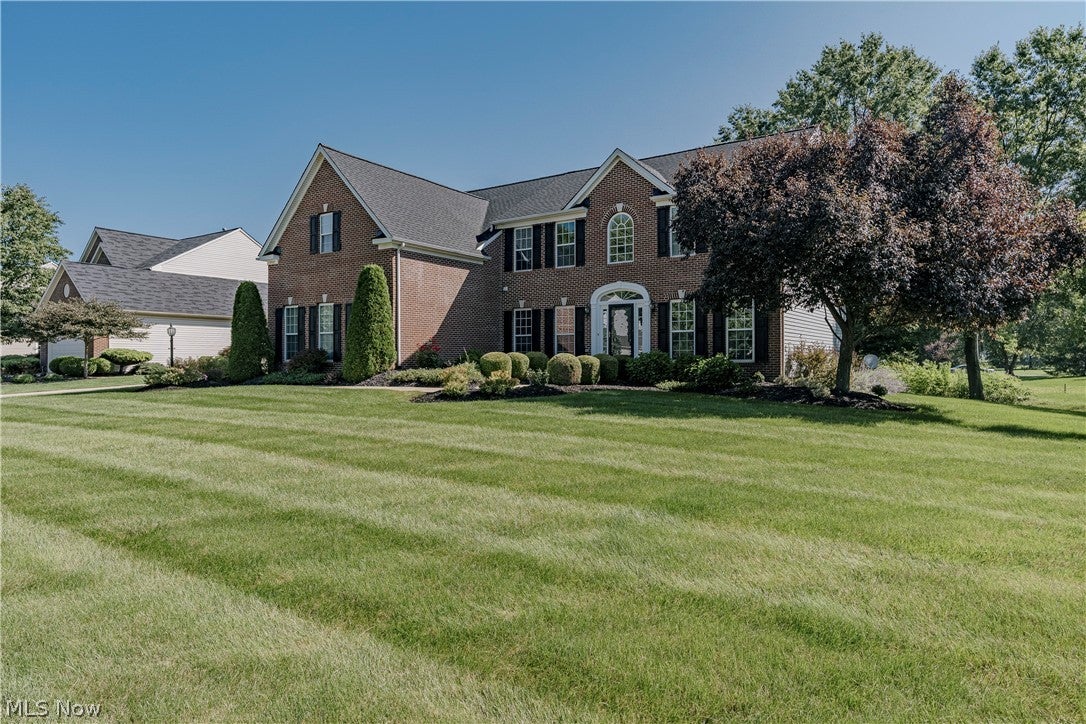
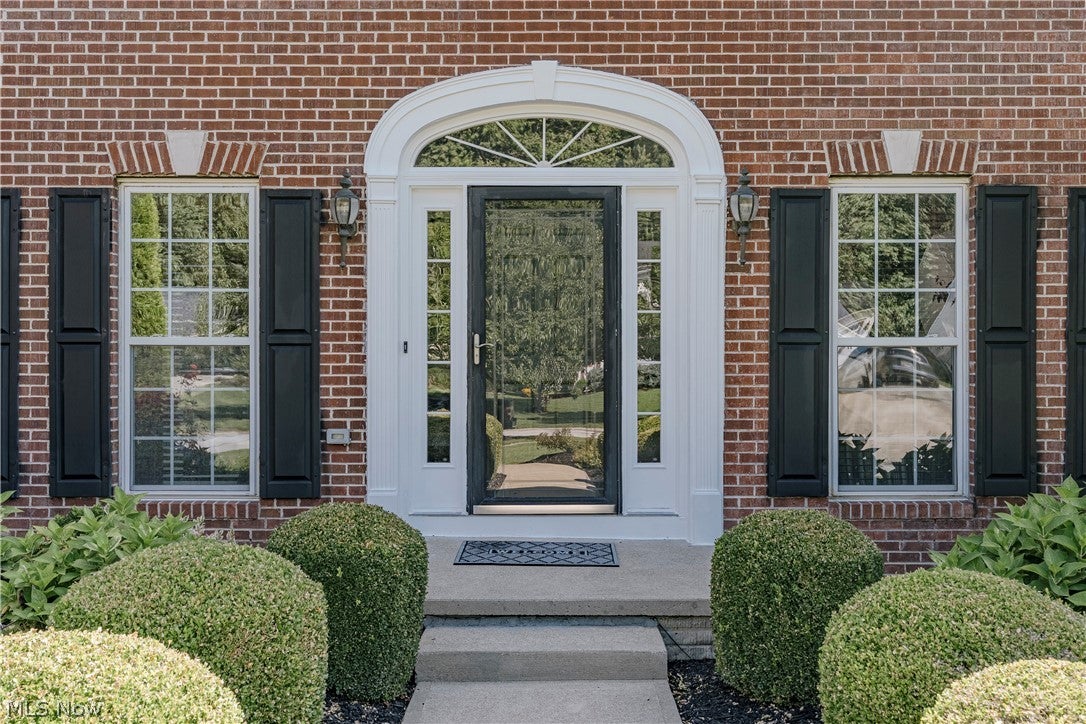
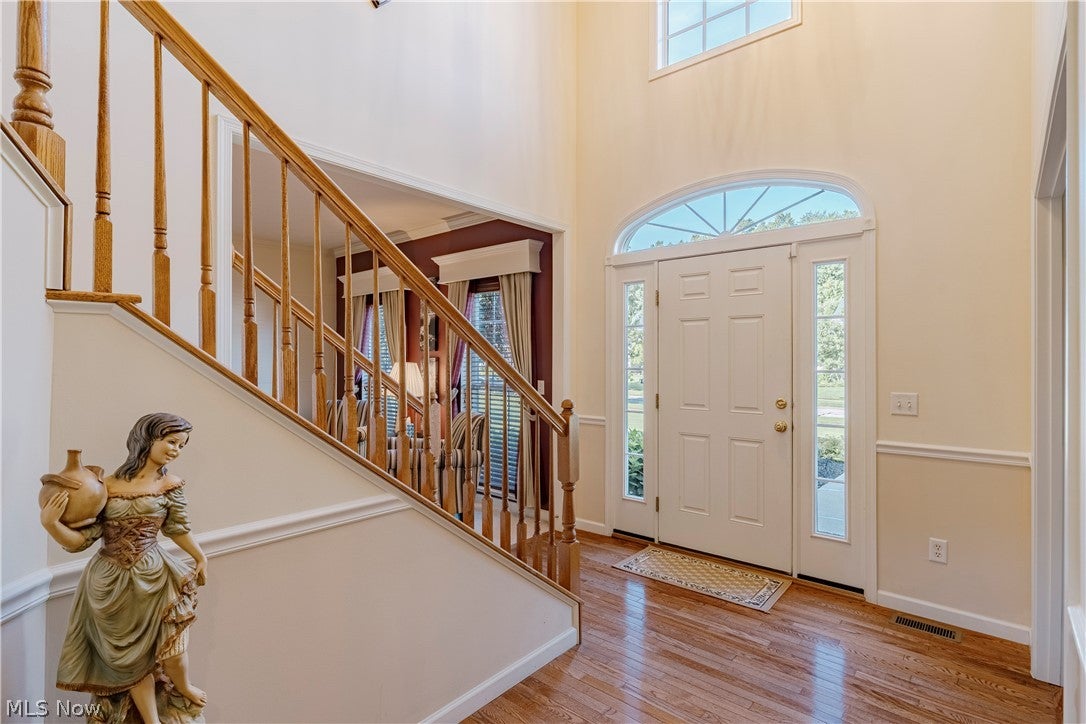
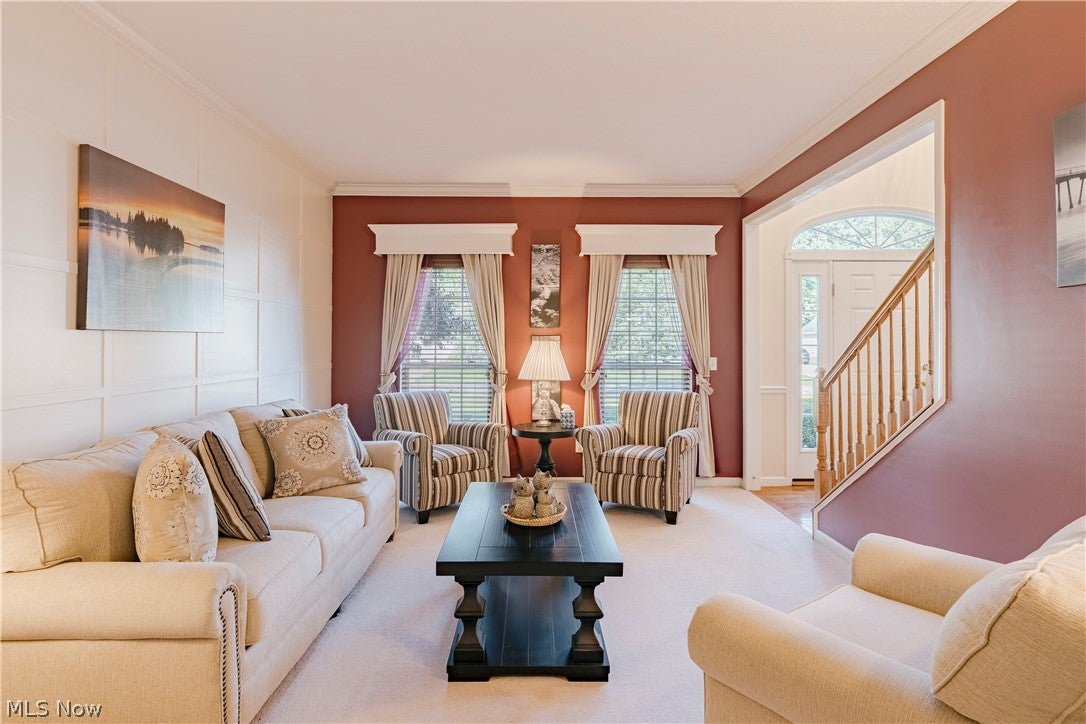
Welcome to this inviting Colonial Revival, tucked away on a quiet cul-de-sac in North Ridgeville. Thoughtfully designed spaces, timeless architectural details, and a versatile floor plan create an ideal setting for everyday living and entertaining. The impressive two-story foyer features abundant natural light and gleaming hardwood floors. The spacious living room offers an elegant board-and-batten accent wall and flows into the formal dining room, where a tray ceiling and custom wainscoting add distinction. The kitchen features granite countertops, stainless steel appliances, abundant cabinetry, a large center island, tile backsplash, hardwood floors, and a walk-in pantry. The adjacent dining area is filled with natural light and opens to the wrap-around deck. The family room features a fireplace and back-stair access, while French doors from the foyer open to a private office. A half bath and laundry/mudroom complete the main level. Upstairs, four bedrooms include a spacious primary suite with a sitting room, two walk-in closets, and an ensuite bath with dual vanities, soaking tub, and step-in shower. Three additional bedrooms share a second full bath. A generous bonus room offers flexible space for a media room, home gym, playroom, or additional living area. The waterproofed lower level expands the living space with a recreation room featuring a full bar and zoned lighting, renovated in 2018, plus a fully renovated bathroom completed the same year. Additional storage and utility space provide flexibility, while the kitchen and laundry offer both gas and electric appliance options. Recent exterior improvements include a new roof and insulation. The wrap-around deck creates inviting spaces for outdoor dining and entertaining, with convenient access from both the backyard and kitchen dining area. This exceptional home combines generous living spaces and thoughtful updates, offering a wonderful opportunity to enjoy all that North Ridgeville has to offer.
| 4 weeks ago | Status changed to Pending | |
| 4 weeks ago | Listing updated with changes from the MLS | |
| 2 months ago | Listing first seen on site |

The data relating to real estate for sale on this website comes in part from the Internet Data Exchange program of MLS NOW. Real estate listings held by brokerage firms other than are marked with the Internet Data Exchange logo and detailed information about them includes the name of the listing broker(s). The photos may be altered, edited, enhanced or virtually staged. Information Deemed Reliable But Not Guaranteed. Copyright 2026 - Multiple Listing Service, Inc. – All Rights Reserved.