Let’s Find Your New Property 

Choosing the right real estate partner is the first step toward finding your dream home. The Ed Huck Team is here to guide you through every step of the journey. Start by creating a saved search so we can help match you with the best properties. 

Let’s find your new home.

Save
Ask
Tour
Hide
Share
$165,000
New Listing

5721 Delora Avenue
Cleveland, OH 44144

For Sale|Single Family Residence|Active
2
Beds
2
Total Baths
2
Full Baths
1,164
SqFt
$142
/SqFt
1947
Built
County:
Cuyahoga
Call Now: 440-617-2500
Is this the listing for you? We can help make it yours.
440-617-2500
5721 Delora Avenue5721 Delora Avenue5721 Delora Avenue5721 Delora Avenue
Save
Ask
Tour
Hide
Share

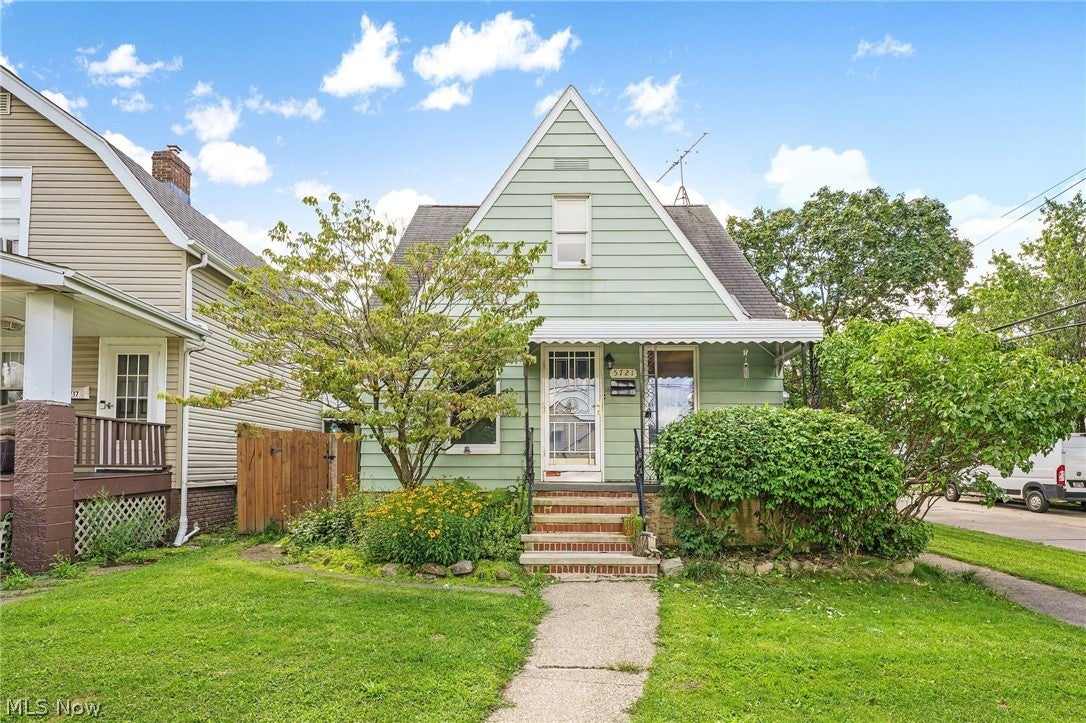
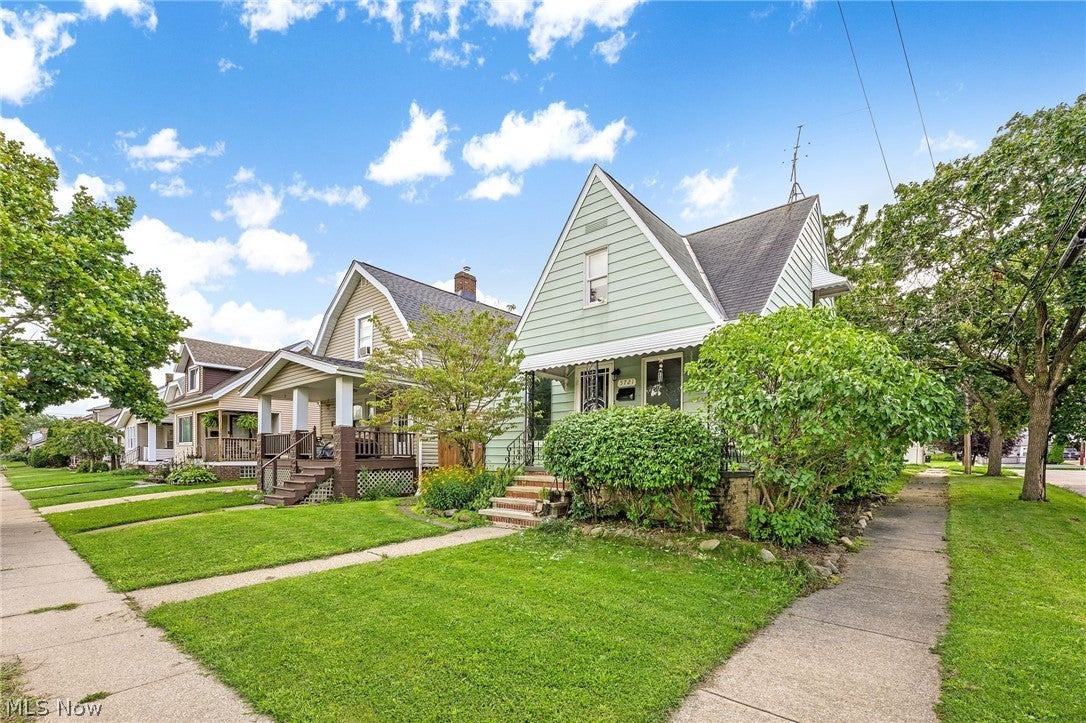
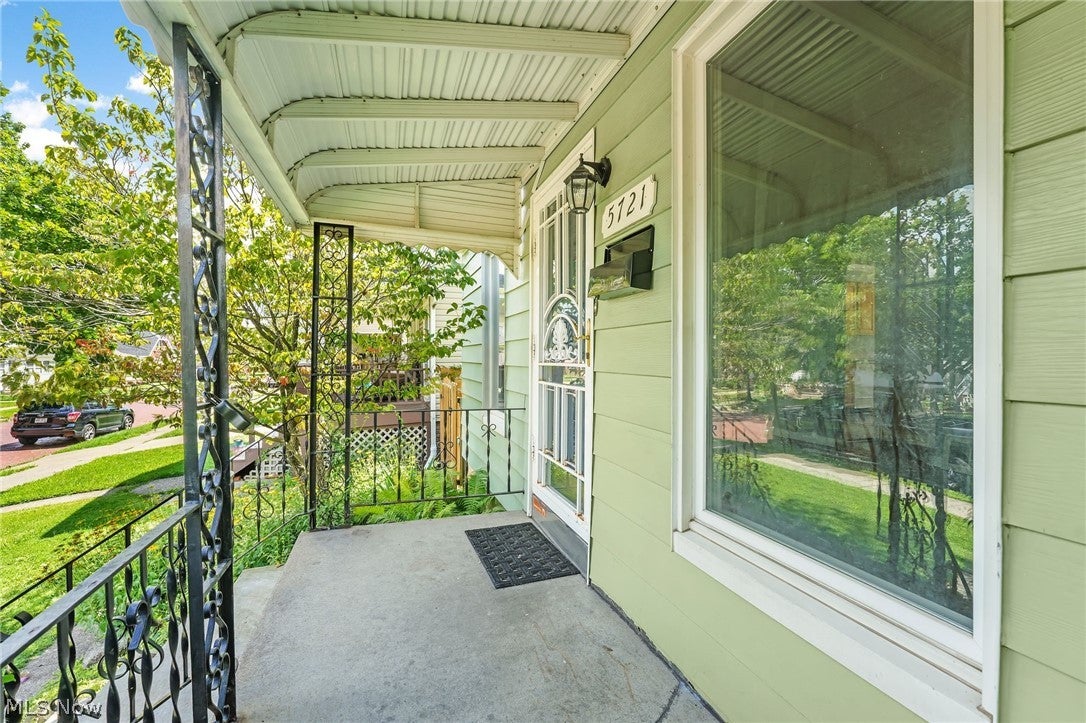
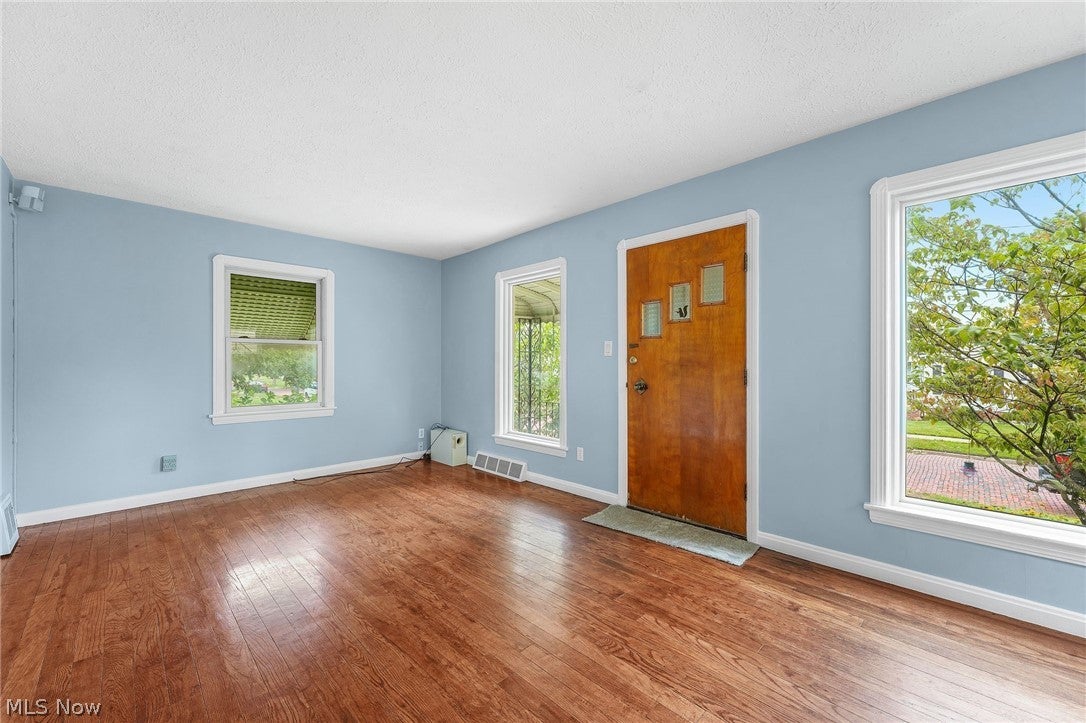
Don’t miss this charming bungalow at 5721 Delora Avenue in the Old Brooklyn neighborhood complete with covered front porch. This home is bright, spacious and move-in ready with modern paint colors and gleaming hardwood floors. The open living room boasts oversized vinyl replacement windows which let in plenty of natural light. The large eat-in kitchen has contemporary maple cabinets with white appliances including gas range, built-in microwave, refrigerator, and dishwasher. There is abundant counter space for prepping meals and entertaining. The first bedroom is located on the main level and is adjacent to the renovated hall bath with a glass block window and sparkling subway tile. The second level offers a versatile space perfect for a den, home office, or a tandem third bedroom. The primary bedroom w/ensuite is also on the second level and features a unique, cozy design. The finished lower level with block windows is an added bonus! It is a comfortable, flexible space that can be used as a hangout area, playroom, studio, gym, or whatever is needed. There is also a large laundry area with ample storage space. This delightful home is located on a corner with backyard privacy fencing. The yard is ready for relaxing, entertaining, and gardening. The detached 1-car garage features an access door that leads directly to the backyard and the home. Centrally located to I-480 & Ridge Road and quick access to major shopping.

Save
Ask
Tour
Hide
Share
Listing Snapshot
Price 
$165,000
Days On Site 
0 Days
Bedrooms 
2
Inside Area (SqFt) 
1,164 sqft
Total Baths 
2
Full Baths 
2
Partial Baths 
N/A
Lot Size 
0.081 Acres
Year Built 
1947
MLS® Number 
5239580
Status 
Active
Property Tax 
$2,248
HOA/Condo/Coop Fees 
N/A
Sq Ft Source 
N/A
Friends & Family
Recent Activity
22 hours agoListing first seen on site
yesterdayListing updated with changes from the MLS®
General Features
Acres 
0.081
Disclosures 
Principal Is Real Estate Licensed
Foundation 
Block
Garage 
Yes
Garage Spaces 
1
Home Warranty 
Yes
Land Lease 
No
Levels 
One and One Half
Parking 
DetachedGarage
Property Sub Type 
Single Family Residence
Sewer 
Public Sewer
SqFt Above 
994
SqFt Below 
170
Style 
Bungalow, Cape Cod
Water Source 
Public
Interior Features
Appliances 
DryerDishwasherDisposalMicrowaveRangeRefrigeratorWasher
Basement 
Partially Finished
Cooling 
Central Air
Fireplace Features 
None
Heating 
Natural GasForced Air
Interior 
Eat-in Kitchen
Laundry Features 
Lower Level
Main Level Bedrooms 
1
Bathroom 
Dimensions - ND x NDLevel - First
Bedroom 
Dimensions - 11 x 10Level - First
Den 
Dimensions - 10 x 7Level - SecondDescription - Could also be used as a tandem 3rd bedroom.
EatInKitchen 
Dimensions - 15 x 7Level - First
Living Room 
Dimensions - 17 x 11Level - First
Office 
Dimensions - ND x NDLevel - SecondDescription - Front dormer area, perfect for a small office, homework, reading nook, or part of 3rd tandem bedroom.
PrimaryBedroom 
Dimensions - 12 x 10Level - Second
Recreation 
Dimensions - 17 x 10Level - Lower
Save
Ask
Tour
Hide
Share
Exterior Features
Construction Details 
Block
Fencing 
PrivacyWood
Lot Features 
Corner Lot
Patio And Porch 
Porch
Roof 
AsphaltFiberglass
Community Features
Financing Terms Available 
CashConventionalFHAVA Loan
School District 
Cleveland Municipal - 1809
Township 
Cleveland
Schools
School District
Cleveland Municipal - 1809
Elementary School
Unknown
Middle School
Unknown
High School
Unknown
Listing courtesy of Chris H Olsen of Olsen Ziegler Realty LLC


The data relating to real estate for sale on this website comes in part from the Internet Data Exchange program of MLS NOW. Real estate listings held by brokerage firms other than are marked with the Internet Data Exchange logo and detailed information about them includes the name of the listing broker(s). The photos may be altered, edited, enhanced or virtually staged. Information Deemed Reliable But Not Guaranteed. Copyright 2026 - Multiple Listing Service, Inc. – All Rights Reserved.

Neighborhood & Commute
Source: Walkscore
Disclosure: Community information and market data powered by Constellation Data Labs. Information is deemed reliable but not guaranteed.
Save
Ask
Tour
Hide
Share