Let’s Find Your New Property 

Choosing the right real estate partner is the first step toward finding your dream home. The Ed Huck Team is here to guide you through every step of the journey. Start by creating a saved search so we can help match you with the best properties. 

Let’s find your new home.

Save
Ask
Tour
Hide
Share
$363,000
1 Day On Site

5512 Saint Stephens Court
Cleveland, OH 44102

For Sale|Townhouse|Active
2
Beds
3
Total Baths
2
Full Baths
1
Partial Bath
1,579
SqFt
$230
/SqFt
2009
Built
Subdivision:
Townhouses/Courtlandcourt
County:
Cuyahoga
Call Now: 440-617-2500
Is this the listing for you? We can help make it yours.
440-617-2500
5512 Saint Stephens Court5512 Saint Stephens Court5512 Saint Stephens Court5512 Saint Stephens Court
Save
Ask
Tour
Hide
Share

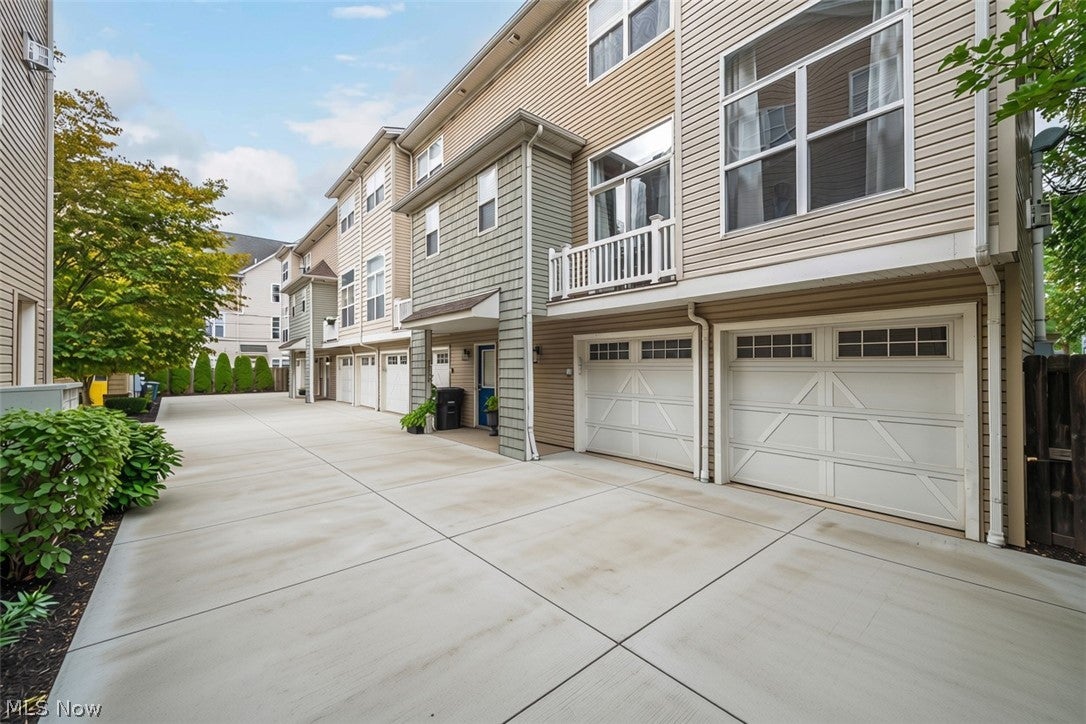
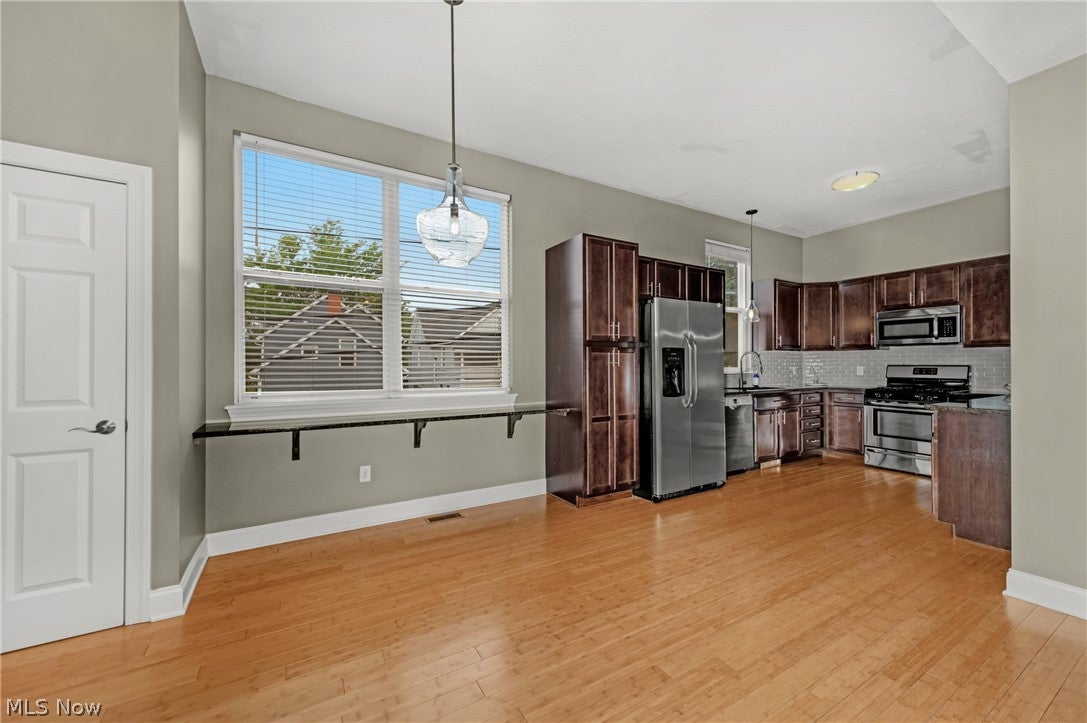
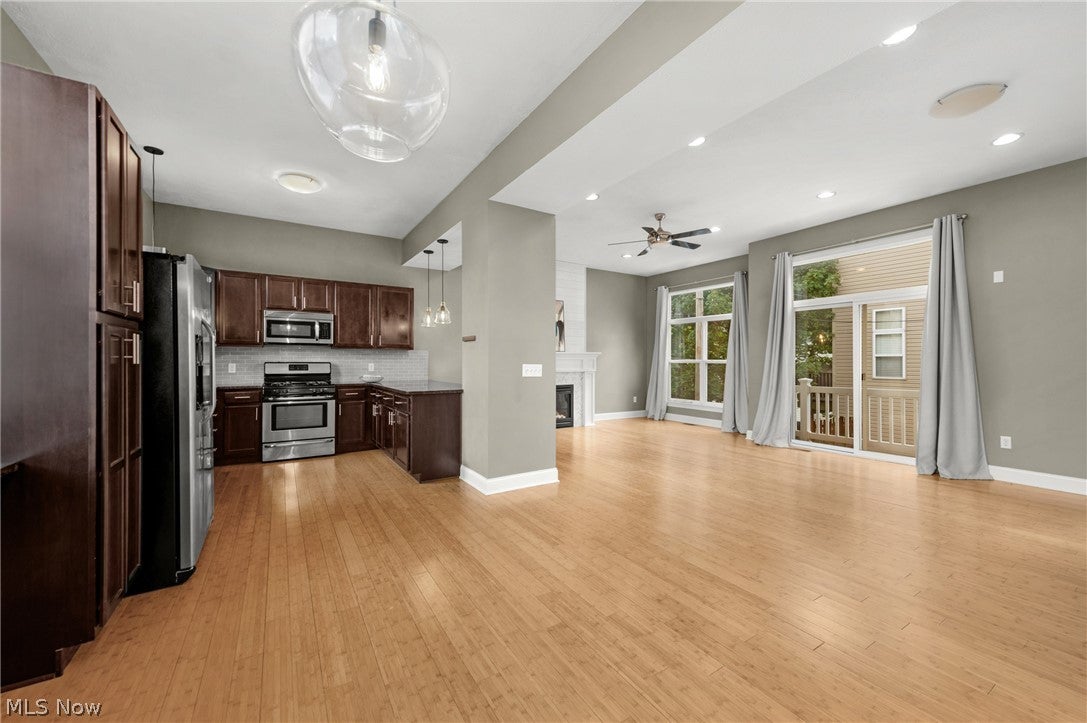
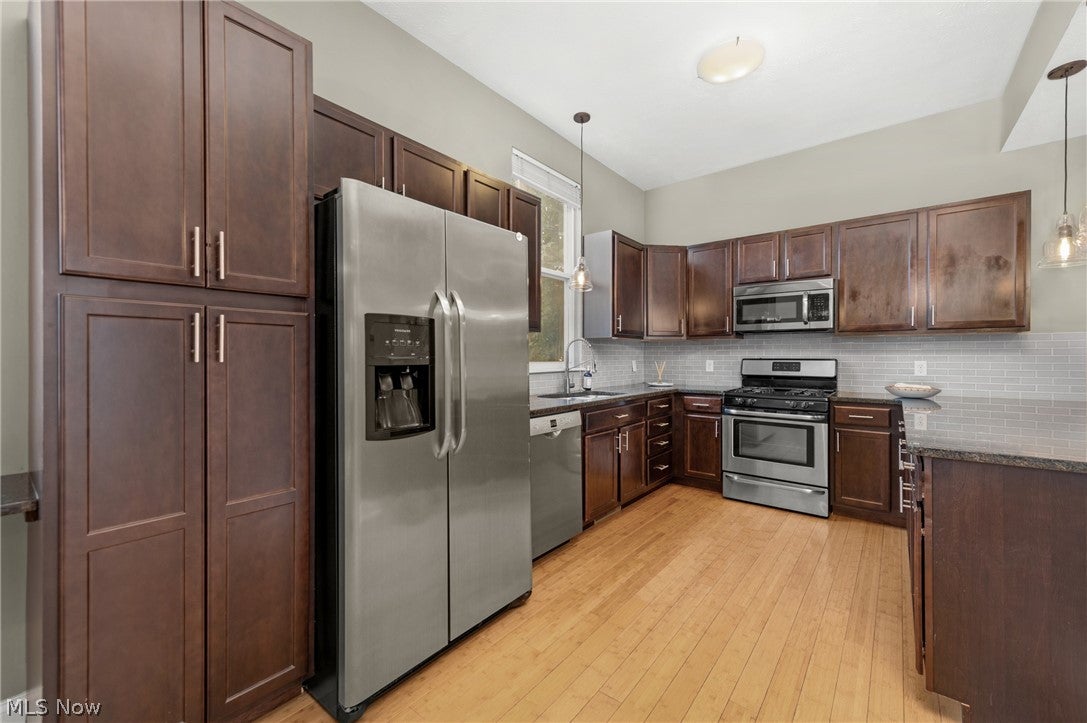
Welcome to this beautifully maintained, move-in ready townhome offering an inviting blend of style, comfort, and functionality. From the moment you step inside, you’ll appreciate the seamless, light-filled layout, tasteful bamboo flooring, and neutral décor that create a warm and welcoming atmosphere throughout. The spacious main living area flows seamlessly into the dining and kitchen spaces making everyday living and entertaining effortless. The kitchen features a handsome cabinet / countertop combo, stainless-steel appliances, and a convenient breakfast bar. Large windows fill the space with natural light and provide an open, airy feel. The generously sized primary suite offers a peaceful retreat with ample windows and a beautifully appointed en-suite bath featuring a double vanity, abundant cabinetry, and a large walk-in shower. The second bedroom is equipped with an additional en suite bath providing flexibility for guests or roommates. Outside, enjoy a private patio area and a two-car attached garage for added convenience and storage. With its desirable open floor plan, beautiful finishes, and low-maintenance lifestyle, this townhome is an exceptional opportunity within walking distance to the Gordon Square Arts District and just minutes from downtown. Stop by and see it in person!

Save
Ask
Tour
Hide
Share
Listing Snapshot
Price 
$363,000
Days On Site 
1 Day
Bedrooms 
2
Inside Area (SqFt) 
1,579 sqft
Total Baths 
3
Full Baths 
2
Partial Baths 
1
Lot Size 
0.0291 Acres
Year Built 
2009
MLS® Number 
5239660
Status 
Active
Property Tax 
$670
HOA/Condo/Coop Fees 
$45.83 monthly
Sq Ft Source 
N/A
Friends & Family
Recent Activity
yesterdayListing first seen on site
yesterdayListing updated with changes from the MLS®
General Features
Acres 
0.0291
Attached Garage 
Yes
Garage 
Yes
Garage Spaces 
2
Land Lease 
No
Levels 
Three Or More
Number Of Stories 
3
Parking 
AttachedGarage
Property Sub Type 
Townhouse
Sewer 
Public Sewer
SqFt Above 
1579
Water Source 
Public
Interior Features
Appliances 
DryerDishwasherMicrowaveRangeRefrigeratorWasher
Basement 
None
Cooling 
Central Air
Fireplace 
Yes
Fireplaces 
1
Heating 
Forced Air
Interior 
Breakfast BarEntrance FoyerHigh CeilingsWalk-In Closet(s)
Bathroom 
Dimensions - ND x NDLevel - ThirdDescription - En suite in second bedroom
Bedroom 
Dimensions - ND x NDLevel - ThirdFeatures - High Ceilings, Walk-In Closet(s)
Dining Room 
Dimensions - ND x NDLevel - SecondFeatures - High Ceilings
Kitchen 
Dimensions - ND x NDLevel - SecondFeatures - Breakfast Bar, High Ceilings
Laundry 
Dimensions - ND x NDLevel - Third
Living Room 
Dimensions - ND x NDLevel - SecondFeatures - High Ceilings
Other 
Dimensions - ND x NDLevel - FirstDescription - Entry way foyer
PrimaryBathroom 
Dimensions - ND x NDLevel - Third
PrimaryBedroom 
Dimensions - ND x NDLevel - ThirdFeatures - High Ceilings, Walk-In Closet(s)
Save
Ask
Tour
Hide
Share
Exterior Features
Construction Details 
Vinyl Siding
Roof 
AsphaltShingle
Community Features
Association Dues 
550
Financing Terms Available 
CashConventionalFHA
HOA Fee Frequency 
Annually
School District 
Cleveland Municipal - 1809
Township 
Cleveland
Schools
School District
Cleveland Municipal - 1809
Elementary School
Unknown
Middle School
Unknown
High School
Unknown
Listing courtesy of Michael W Thies of Keller Williams Citywide


The data relating to real estate for sale on this website comes in part from the Internet Data Exchange program of MLS NOW. Real estate listings held by brokerage firms other than are marked with the Internet Data Exchange logo and detailed information about them includes the name of the listing broker(s). The photos may be altered, edited, enhanced or virtually staged. Information Deemed Reliable But Not Guaranteed. Copyright 2026 - Multiple Listing Service, Inc. – All Rights Reserved.

Neighborhood & Commute
Source: Walkscore
Disclosure: Community information and market data powered by Constellation Data Labs. Information is deemed reliable but not guaranteed.
Save
Ask
Tour
Hide
Share