Let’s Find Your New Property 

Choosing the right real estate partner is the first step toward finding your dream home. The Ed Huck Team is here to guide you through every step of the journey. Start by creating a saved search so we can help match you with the best properties. 

Let’s find your new home.

Save
Ask
Tour
Hide
Share
$319,900
2 Days On Site

6200 Ellen Avenue
Cleveland, OH 44102

For Sale|Single Family Residence|Active
3
Beds
3
Total Baths
2
Full Baths
1
Partial Bath
1,409
SqFt
$227
/SqFt
1900
Built
Subdivision:
Gordon Ave Allotment
County:
Cuyahoga
Call Now: 440-617-2500
Is this the listing for you? We can help make it yours.
440-617-2500
6200 Ellen Avenue6200 Ellen Avenue6200 Ellen Avenue6200 Ellen Avenue
Save
Ask
Tour
Hide
Share

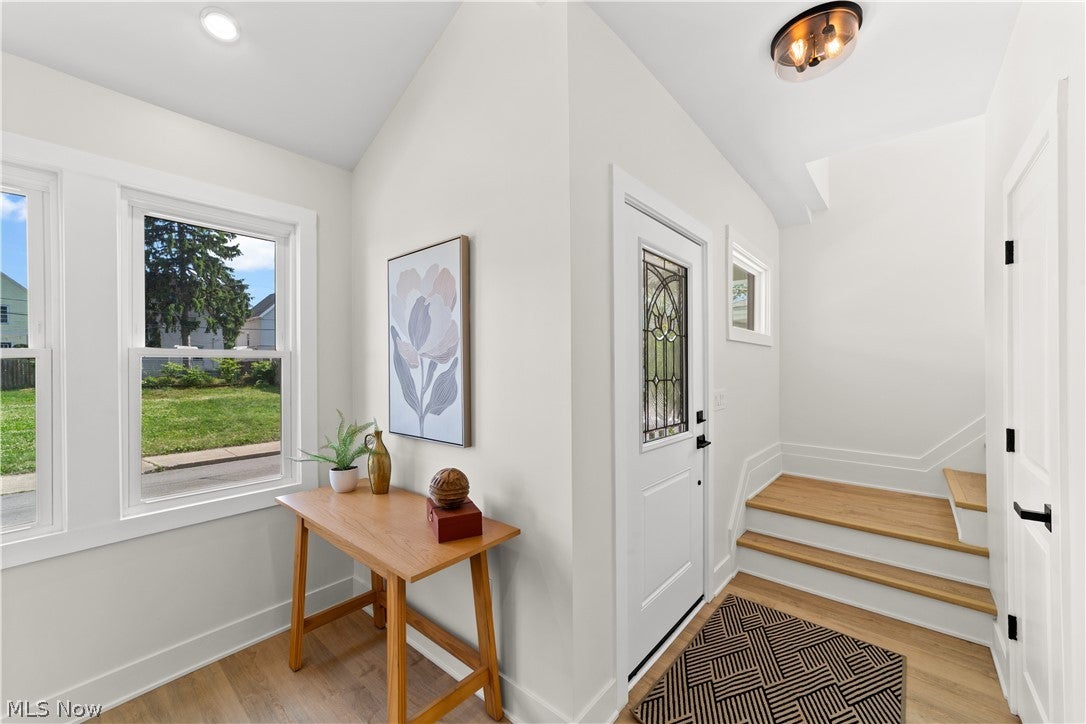
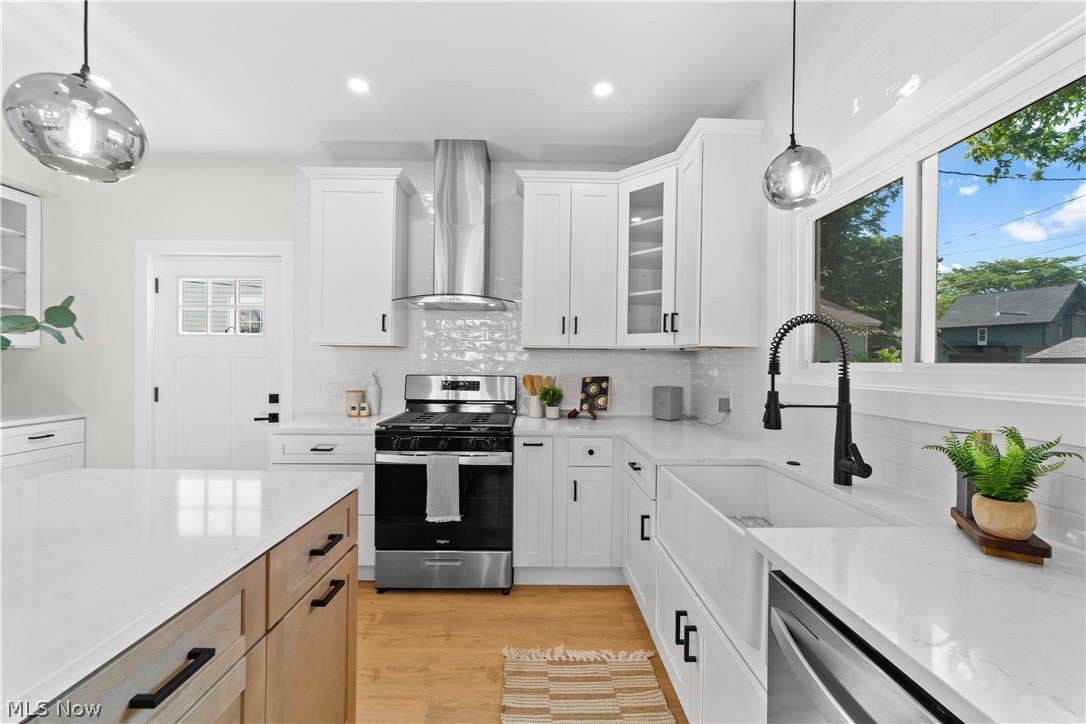
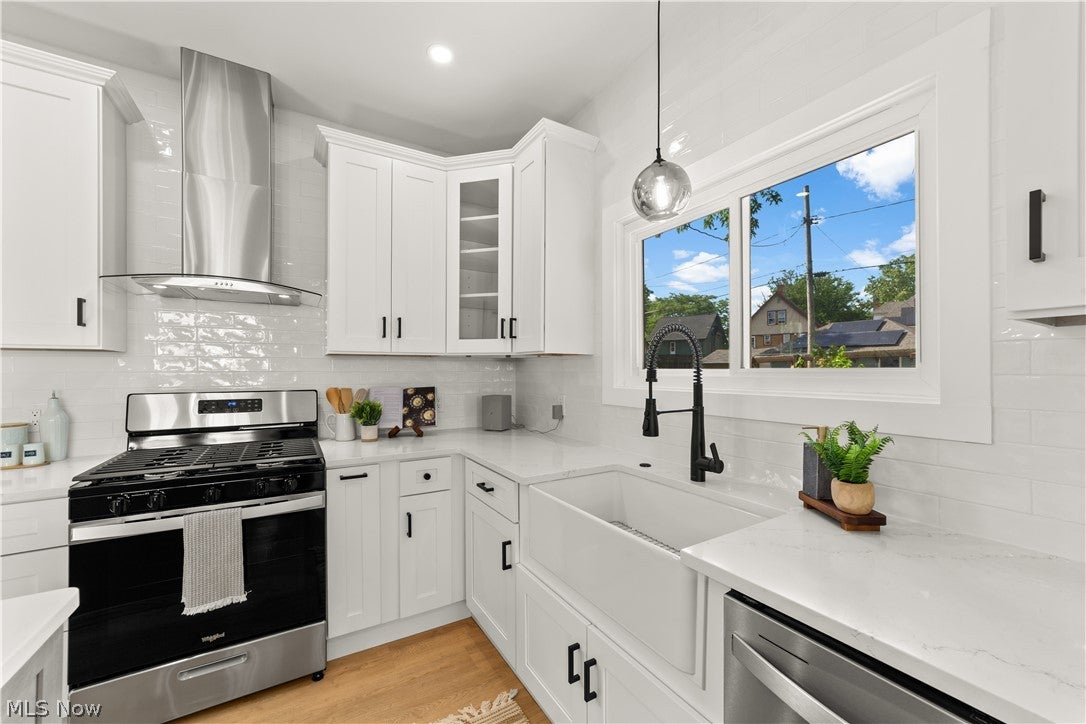
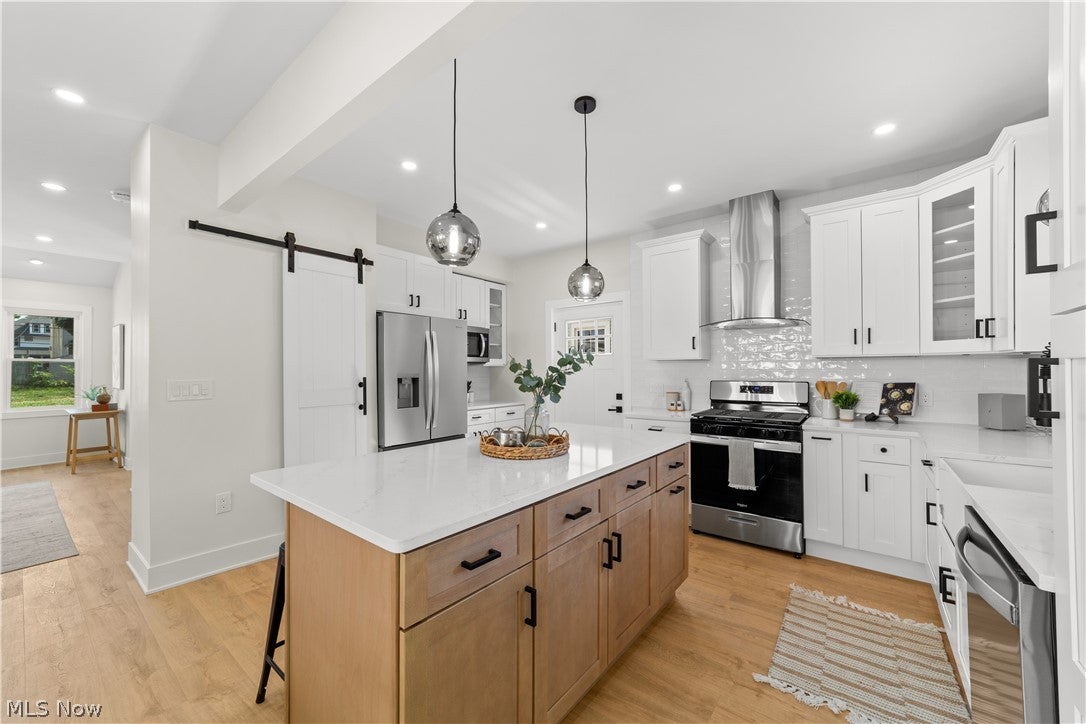
Completely rebuilt and thoughtfully reimagined, this exceptional Gordon Square home offers historic character with the quality, comfort, and confidence of essentially new construction. Just minutes from Edgewater Beach, downtown Cleveland, acclaimed restaurants, breweries, and the vibrant Gordon Square Arts District, this home has been transformed with exceptional craftsmanship and pride of ownership. The renovation went far beyond cosmetic updates, with virtually every major system and component addressed in 2025-2026. New water, sewer, and gas lines, electrical, plumbing, insulation, drywall, ductwork, HVAC, water heater, flooring, lighting, fixtures, and appliances are just some of the extensive improvements. The ceilings were raised, the floor plan redesigned, and two additional bathrooms added. The stunning chef's kitchen features quartz countertops, custom tile, premium appliances, a dedicated coffee bar, and barn-door pantry. The open-concept kitchen, dining, and living areas create an inviting space for everyday living and entertaining. Upstairs are three spacious bedrooms, including a beautiful primary suite with private en-suite bath. Both full baths feature custom tile, stone flooring, and upscale finishes. Outside, enjoy a new extra-long driveway, front porch, landscaping, front lawn, rear patio pavers, and fencing. The home's original cement shingle siding and architectural character were thoughtfully preserved, maintaining the charm and character of this historic Cleveland home. Renovations were completed with required permits and city inspections. A rare opportunity to own a beautifully reimagined historic home where virtually everything has been taken care of. Simply move in and enjoy!

Save
Ask
Tour
Hide
Share
Listing Snapshot
Price 
$319,900
Days On Site 
2 Days
Bedrooms 
3
Inside Area (SqFt) 
1,409 sqft
Total Baths 
3
Full Baths 
2
Partial Baths 
1
Lot Size 
0.0468 Acres
Year Built 
1900
MLS® Number 
5239700
Status 
Active
Property Tax 
$2,767
HOA/Condo/Coop Fees 
N/A
Sq Ft Source 
N/A
Friends & Family
Recent Activity
2 days agoListing first seen on site
2 days agoListing updated with changes from the MLS®
General Features
Acres 
0.0468
Foundation 
Concrete Perimeter
Green Energy Efficient 
AppliancesDoorsHVACInsulationLightingThermostatWater HeaterWindows
Land Lease 
No
Levels 
Two
Number Of Stories 
2
Parking 
ConcreteDriveway
Property Condition 
Updated/Remodeled
Property Sub Type 
Single Family Residence
Security 
Smoke Detector(s)
Sewer 
Public Sewer
SqFt Above 
1409
Style 
Colonial
Water Source 
Public
Interior Features
Appliances 
DryerDishwasherRangeRefrigeratorWasher
Basement 
Dimensions - 17.1 x 16.9Level - BasementDescription - laundry room in Basement
Cooling 
Ceiling Fan(s)Central AirElectric
Heating 
Natural GasElectric
Interior 
Ceiling Fan(s)ChandelierEntrance FoyerEat-in KitchenKitchen IslandOpen FloorplanStone CountersRecessed Lighting
Laundry Features 
In BasementSink
Window Features 
Double Pane Windows
Bathroom 
Dimensions - 8 x 11.5Level - SecondFeatures - Granite CountersDescription - Main bathroom
Bedroom 
Dimensions - 10.6 x 13.9Level - SecondFeatures - High Ceilings
Dining Room 
Dimensions - 10.6 x 13.9Level - FirstFeatures - ChandelierDescription - large dining area great for any size table
EatInKitchen 
Dimensions - 10.2 x 16.3Level - FirstFeatures - Breakfast Bar, Granite Counters
Laundry 
Dimensions - ND x NDLevel - Basement
Living Room 
Dimensions - 20.8 x 18.9Level - FirstFeatures - Vaulted Ceiling(s)Description - open dininag area
PrimaryBathroom 
Dimensions - 6.6 x 6.6Level - SecondFeatures - Granite Counters, High CeilingsDescription - Stone floor on base of shower inlayed by hand.
PrimaryBedroom 
Dimensions - 10.6 x 12.11Level - Second
Save
Ask
Tour
Hide
Share
Exterior Features
Construction Details 
Cement Siding
Exterior 
CourtyardPrivate Yard
Fencing 
Partial
Lot Features 
Front YardLandscaped
Patio And Porch 
CoveredFront PorchPatio
Roof 
Shingle
View 
Neighborhood
Waterview 
Neighborhood
Windows/Doors 
Double Pane Windows
Community Features
School District 
Cleveland Municipal - 1809
Township 
Cleveland
Schools
School District
Cleveland Municipal - 1809
Elementary School
Unknown
Middle School
Unknown
High School
Unknown
Listing courtesy of Bernadette Roskoph of Berkshire Hathaway HomeServices Professional Realty


The data relating to real estate for sale on this website comes in part from the Internet Data Exchange program of MLS NOW. Real estate listings held by brokerage firms other than are marked with the Internet Data Exchange logo and detailed information about them includes the name of the listing broker(s). The photos may be altered, edited, enhanced or virtually staged. Information Deemed Reliable But Not Guaranteed. Copyright 2026 - Multiple Listing Service, Inc. – All Rights Reserved.

Neighborhood & Commute
Source: Walkscore
Disclosure: Community information and market data powered by Constellation Data Labs. Information is deemed reliable but not guaranteed.
Save
Ask
Tour
Hide
Share