Let’s Find Your New Property 

Choosing the right real estate partner is the first step toward finding your dream home. The Ed Huck Team is here to guide you through every step of the journey. Start by creating a saved search so we can help match you with the best properties. 

Let’s find your new home.

Save
Ask
Tour
Hide
Share
$125,000
21 Days On Site

16465 Heather Lane 304
Middleburg Heights, OH 44130

For Sale|Condominium|Active
2
Beds
1
Total Bath
1
Full Bath
820
SqFt
$152
/SqFt
1973
Built
Subdivision:
Meadows Condo
County:
Cuyahoga
Call Now: 440-617-2500
Is this the listing for you? We can help make it yours.
440-617-2500
16465 Heather Lane 30416465 Heather Lane 30416465 Heather Lane 30416465 Heather Lane 304
Save
Ask
Tour
Hide
Share

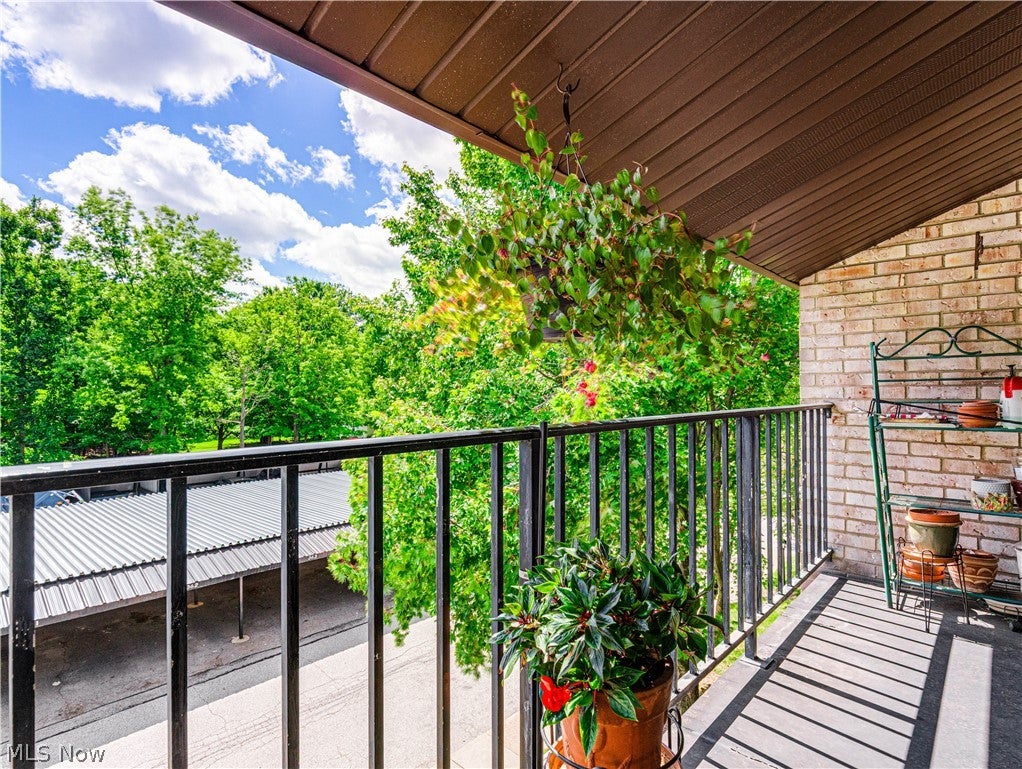
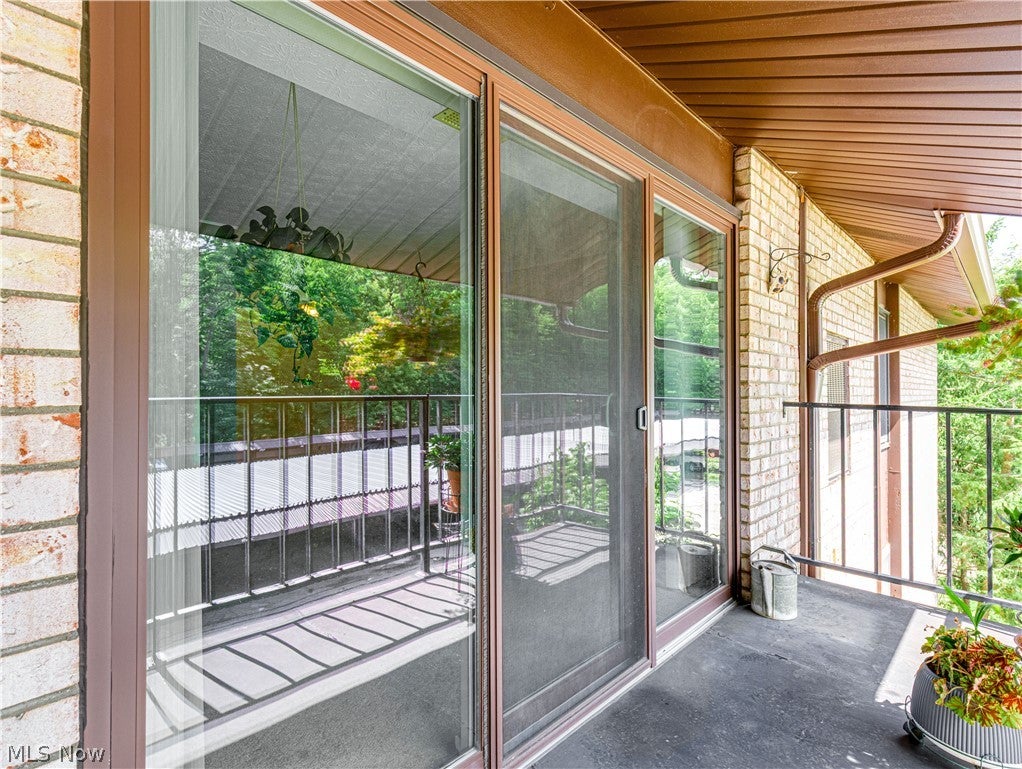
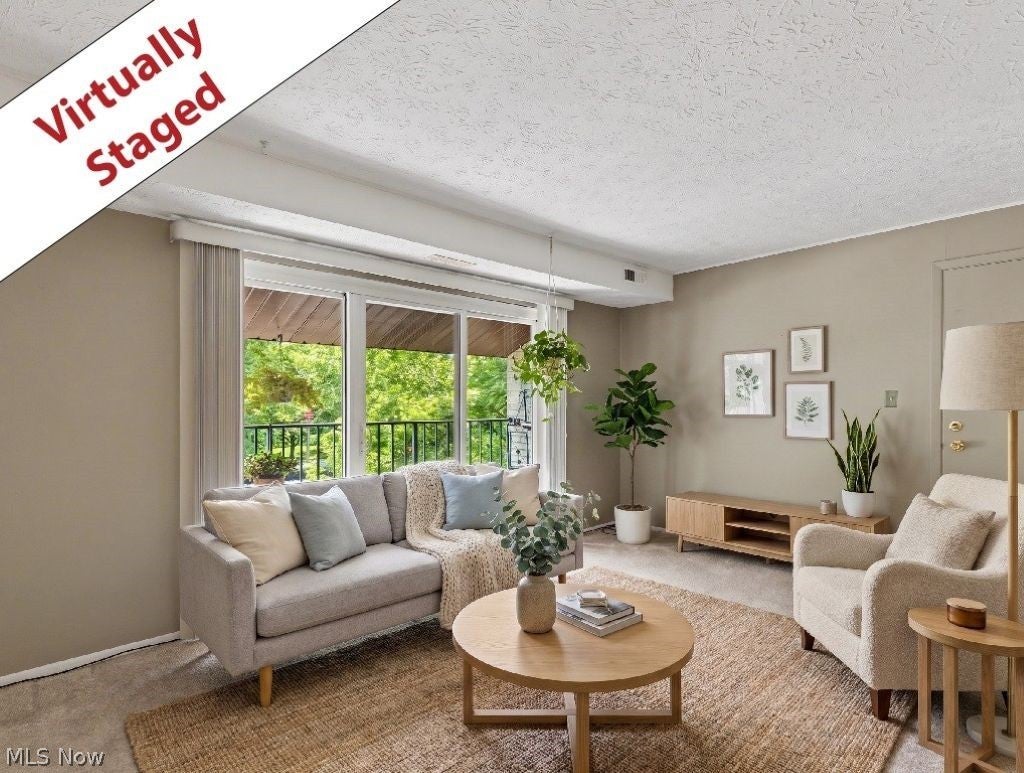
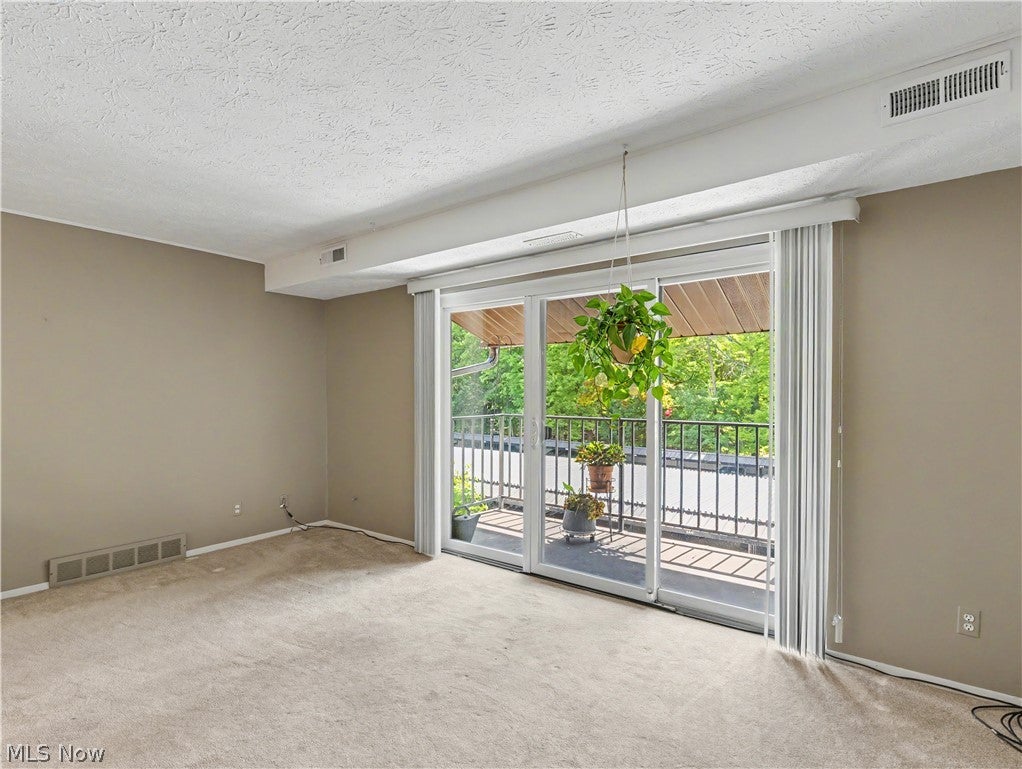
AFFORDABLE, LOW - MAINTENANCE living awaits in this adorable top-floor, end unit condo in Misty Lake Meadows! The nicely sized living room flows into the dining area and galley-style kitchen, creating a comfortable and inviting space. The spacious primary bedroom features two large closets, including a walk-in, while the generously sized second bedroom offers ample closet space as well. You'll also appreciate the convenience of the in-unit washer and dryer, which stays with the home. Enjoy warm days relaxing on the covered patio, and with your assigned carport conveniently located nearby, bringing in groceries is a breeze! Additional private storage is also available on the unit level. The owner has lovingly lived in and meticulously maintained this home for 27 years. Recent updates include: Patio door and windows replaced in 2009 with transferable warranty; HVAC replaced in 2022. Patio/balcony updated in 2020; Refrigerator replaced in 2025; Levolor window blinds. Water and sewer are included in the maintenance fee, Hot water included, adding to the convenience and affordability of condo living. Located with easy access to I-71, shopping, restaurants, and everyday conveniences, this is a wonderful opportunity to enjoy carefree living in Misty Lake Meadows. Come see all this charming condo has to offer!

Save
Ask
Tour
Hide
Share
Listing Snapshot
Price 
$125,000
Days On Site 
21 Days
Bedrooms 
2
Inside Area (SqFt) 
820 sqft
Total Baths 
1
Full Baths 
1
Partial Baths 
N/A
Lot Size 
N/A
Year Built 
1973
MLS® Number 
5239751
Status 
Active
Property Tax 
$1,817
HOA/Condo/Coop Fees 
$276.13 monthly
Sq Ft Source 
N/A
Friends & Family
Recent Activity
3 weeks agoListing first seen on site
3 weeks agoListing updated with changes from the MLS®
General Features
Carport 
1
Land Lease 
No
Levels 
One
Number Of Stories 
1
Parking 
CoveredDetached CarportCommunity Structure
Pets 
Cats OKDogs OK
Property Sub Type 
Condominium
Security 
Carbon Monoxide Detector(s)Smoke Detector(s)
Sewer 
Public Sewer
SqFt Above 
820
Style 
Multiplex, Ranch
Water Source 
Public
Interior Features
Appliances 
DryerDishwasherDisposalMicrowaveRangeRefrigeratorWasher
Cooling 
Central Air
Heating 
Natural GasForced Air
Laundry Features 
Laundry ClosetIn Unit
Main Level Bedrooms 
2
Bathroom 
Dimensions - 5 x 8Level - First
Bedroom 
Dimensions - 11 x 11Level - First
Dining Room 
Dimensions - 8 x 8Level - First
Kitchen 
Dimensions - 8 x 8Level - First
Living Room 
Dimensions - 17 x 11Level - First
PrimaryBedroom 
Dimensions - 14 x 11Level - First
Save
Ask
Tour
Hide
Share
Exterior Features
Construction Details 
Brick
Exterior 
Balcony
Patio And Porch 
Patio
Roof 
AsphaltFiberglass
Community Features
Additional Association Fee 
$276.13
Additional Association Fee Frequency 
Monthly
School District 
Berea CSD - 1804
Township 
Middleburg Heights
Schools
School District
Berea CSD - 1804
Elementary School
Unknown
Middle School
Unknown
High School
Unknown
Listing courtesy of Lori Musial of Russell Real Estate Services


The data relating to real estate for sale on this website comes in part from the Internet Data Exchange program of MLS NOW. Real estate listings held by brokerage firms other than are marked with the Internet Data Exchange logo and detailed information about them includes the name of the listing broker(s). The photos may be altered, edited, enhanced or virtually staged. Information Deemed Reliable But Not Guaranteed. Copyright 2026 - Multiple Listing Service, Inc. – All Rights Reserved.

Neighborhood & Commute
Source: Walkscore
Disclosure: Community information and market data powered by Constellation Data Labs. Information is deemed reliable but not guaranteed.
Save
Ask
Tour
Hide
Share