Let’s Find Your New Property 

Choosing the right real estate partner is the first step toward finding your dream home. The Ed Huck Team is here to guide you through every step of the journey. Start by creating a saved search so we can help match you with the best properties. 

Let’s find your new home.

Save
Ask
Tour
Hide
Share
$629,000
42 Days On Site

19286 Saratoga Trail
Strongsville, OH 44136

For Sale|Single Family Residence|Active
4
Beds
3
Total Baths
2
Full Baths
1
Partial Bath
3,701
SqFt
$170
/SqFt
1987
Built
Subdivision:
Park West Corps Deerfield Woo
County:
Cuyahoga
Call Now: 440-617-2500
Is this the listing for you? We can help make it yours.
440-617-2500
19286 Saratoga Trail19286 Saratoga Trail19286 Saratoga Trail19286 Saratoga Trail
Save
Ask
Tour
Hide
Share

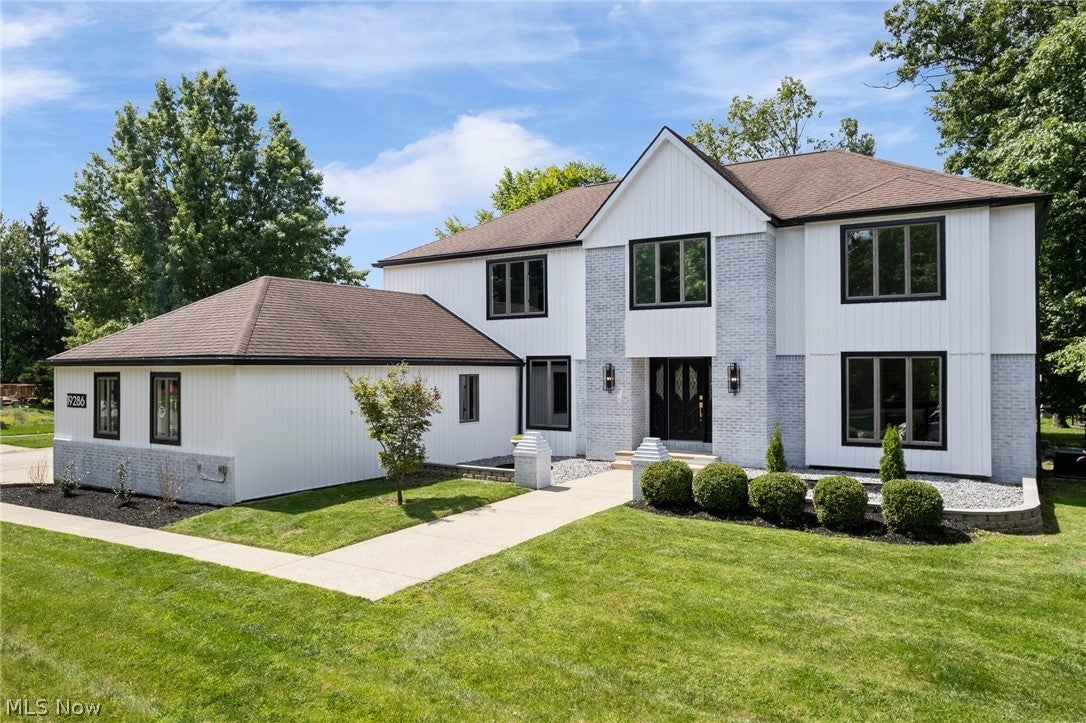
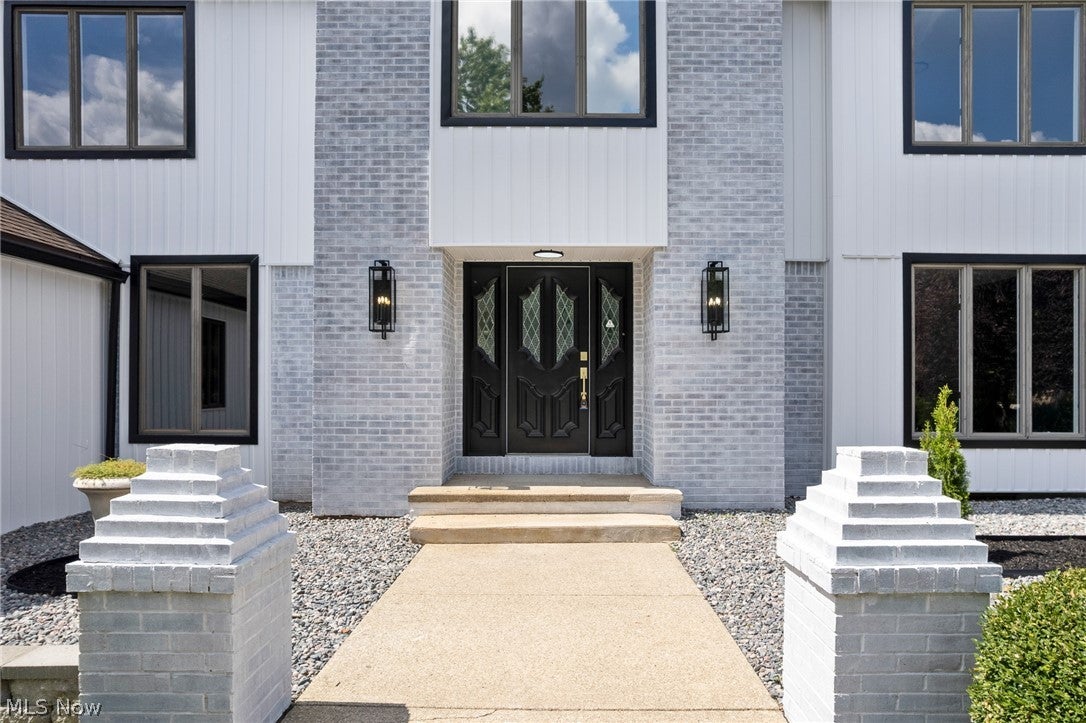
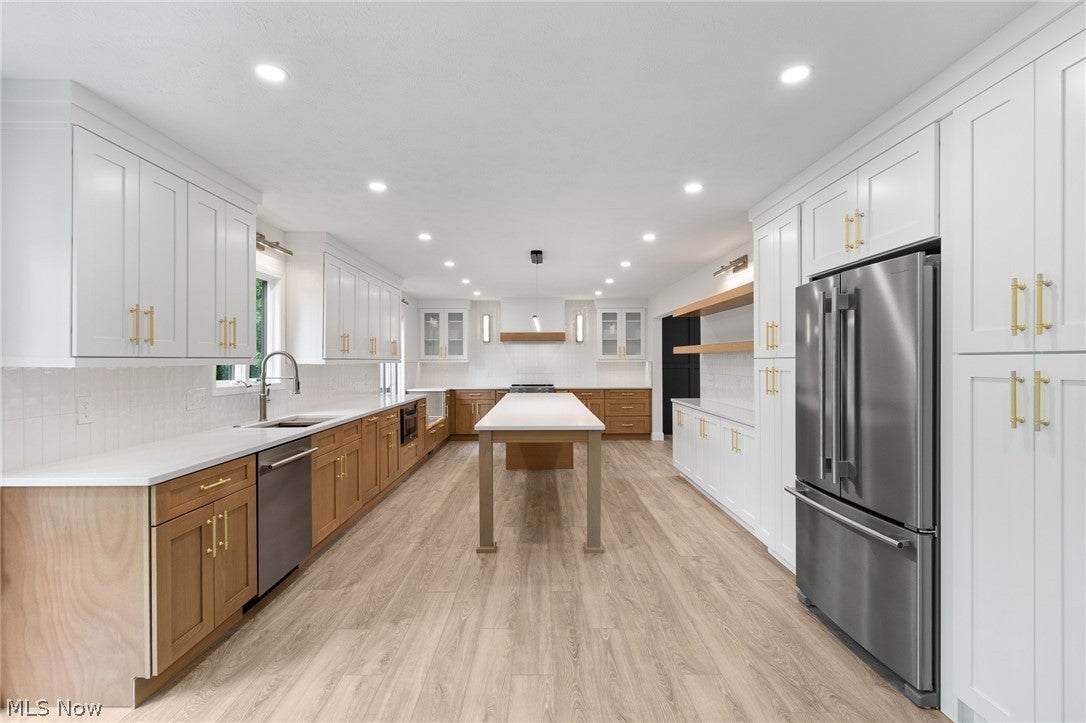
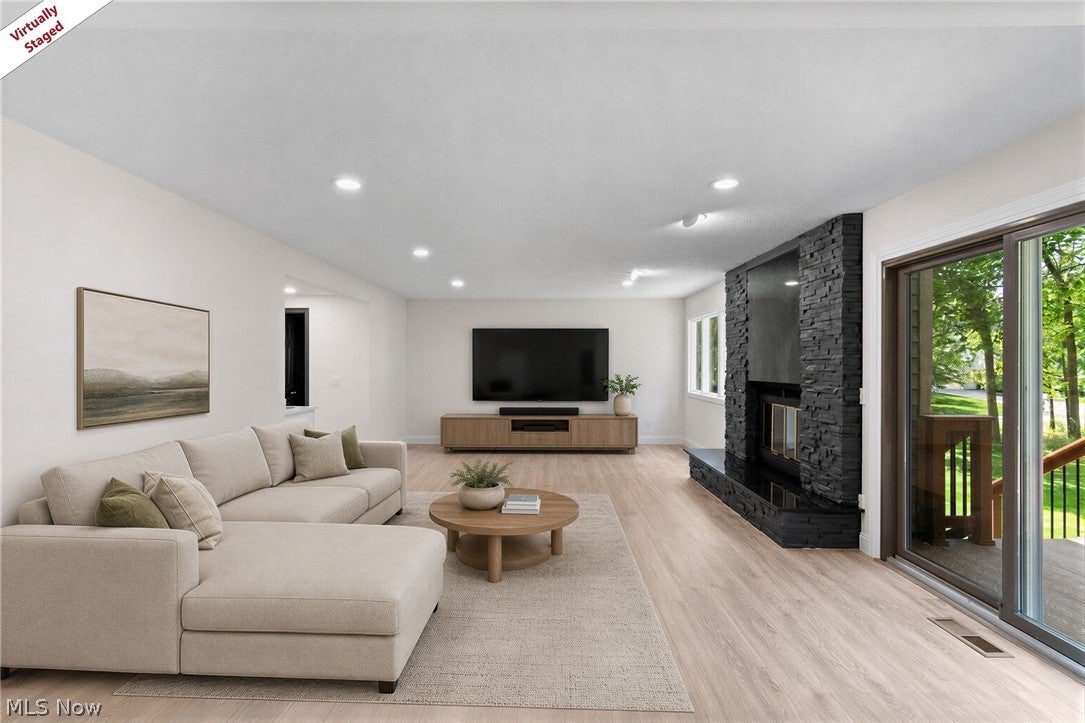
Curb appeal is real at this FULLY remodeled 4-bedroom, 2.5-bathroom home in Strongsville’s Deerfield Woods neighborhood. Spanning just under 3,200 square feet, PLUS a partially finished basement, every detail expresses a luxury-meets-modern-farmhouse vibe with unmatched intention. From the spacious laundry room with a custom built-in bench to the moody half bath, color-drenched front room office, inviting main-level fireplace, family room wet bar, and impressive 12-foot kitchen island, you won't find anything else like this on the market. What truly elevates this home is how its original character has been preserved and enhanced—from whitewashing the exterior brick to refreshing the original spiral staircase banister with a rich dark stain, all balanced by new custom wainscoting to further tie in the character throughout. Upstairs, the primary suite features double doors, cathedral ceilings, a large walk-in closet, and an unbelievable en-suite retreat. Unwind in the soaking tub beside your electric fireplace while gazing at the stars through the skylight above! Complete with a double vanity, private water closet, expansive layout, and a spectacular fully tiled walk-in shower with DOUBLE RAINFALL SHOWER HEADS, this bathroom rivals a luxury resort. Three additional spacious bedrooms feature double closets in each, complemented by a common bath with a double vanity and tub. Downstairs, the partially finished basement provides flexible space for multiple hangout areas, plus plenty of unfinished room for storage, a home gym, a sauna, or a workshop! The magazine-worthy kitchen highlights sconce lighting accenting the custom hood vent, display shelving with accent lights, a built-in bench, and a sheer abundance of cabinet space. Step outside onto the finished composite deck, perfect for taking in gorgeous sunsets with its ideal southwest exposure. The pool is within walking distance! Home warranty offer to the buyer!

Save
Ask
Tour
Hide
Share
Listing Snapshot
Price 
$629,000
Days On Site 
42 Days
Bedrooms 
4
Inside Area (SqFt) 
3,701 sqft
Total Baths 
3
Full Baths 
2
Partial Baths 
1
Lot Size 
0.3315 Acres
Year Built 
1987
MLS® Number 
5240075
Status 
Active
Property Tax 
$6,507
HOA/Condo/Coop Fees 
$55 monthly
Sq Ft Source 
N/A
Friends & Family
Recent Activity
3 days agoStatus changed to Active
3 days agoPrice changed to $629,000
3 days agoListing updated with changes from the MLS®
a month agoListing first seen on site
General Features
Acres 
0.3315
Attached Garage 
Yes
Direction Faces 
Northeast
Disclosures 
Owner Is Listing Agent
Foundation 
Concrete Perimeter
Garage 
Yes
Garage Spaces 
3
Home Warranty 
Yes
Land Lease 
No
Levels 
Two
Number Of Stories 
2
Parking 
AttachedConcreteDrivewayGaragePrivateGarage Faces Side
Property Condition 
Updated/Remodeled
Property Sub Type 
Single Family Residence
Sewer 
Public Sewer
Special Circumstances 
Standard
SqFt Above 
3168
SqFt Below 
533
Style 
Colonial, Other, Traditional
Water Source 
Public
Interior Features
Appliances 
DishwasherMicrowaveRangeRefrigerator
Basement 
Partially Finished
Cooling 
Central AirElectric
Fireplace 
Yes
Fireplace Features 
Living RoomWood Burning
Fireplaces 
1
Heating 
Natural Gas
Interior 
Wet BarCathedral Ceiling(s)Entrance FoyerEat-in KitchenGranite CountersKitchen IslandOtherPantryRecessed LightingSee RemarksStorageSoaking TubWalk-In Closet(s)
Laundry Features 
Main LevelLaundry Room
Window Features 
Double Pane Windows
Save
Ask
Tour
Hide
Share
Exterior Features
Construction Details 
BrickVinyl Siding
Exterior 
Courtyard
Fencing 
NoneSee Remarks
Lot Features 
Corner LotOther
Other Structures 
None
Patio And Porch 
Deck
Pool Features 
AssociationIn GroundCommunity
Roof 
Asphalt
View 
OtherTrees/Woods
Waterview 
OtherTrees/Woods
Windows/Doors 
Double Pane Windows
Community Features
Association Fee 
$660.0
Association Fee Frequency 
Annually
Community Features 
PoolOtherPark
School District 
Strongsville CSD - 1830
Township 
Strongsville
Financing Terms Available 
CashConventional
Schools
School District
Strongsville CSD - 1830
Elementary School
Unknown
Middle School
Unknown
High School
Unknown
Listing courtesy of Chelsea Soyko of RE/MAX Above & Beyond


The data relating to real estate for sale on this website comes in part from the Internet Data Exchange program of MLS NOW. Real estate listings held by brokerage firms other than are marked with the Internet Data Exchange logo and detailed information about them includes the name of the listing broker(s). The photos may be altered, edited, enhanced or virtually staged. Information Deemed Reliable But Not Guaranteed. Copyright 2026 - Multiple Listing Service, Inc. – All Rights Reserved.

Neighborhood & Commute
Source: Walkscore
Disclosure: Community information and market data powered by Constellation Data Labs. Information is deemed reliable but not guaranteed.
Save
Ask
Tour
Hide
Share