

Save
Ask
Tour
Hide
$85,000
15 Days On Site
21801 River Oaks Drive A2Rocky River, OH 44116
For Sale|Condominium|Active
1
Bed
1
Total Bath
1
Full Bath
726
SqFt
$117
/SqFt
1964
Built
Subdivision:
Golden Oaks Condo
County:
Cuyahoga
Call Now: 440-617-2500
Is this the listing for you? We can help make it yours.
440-617-2500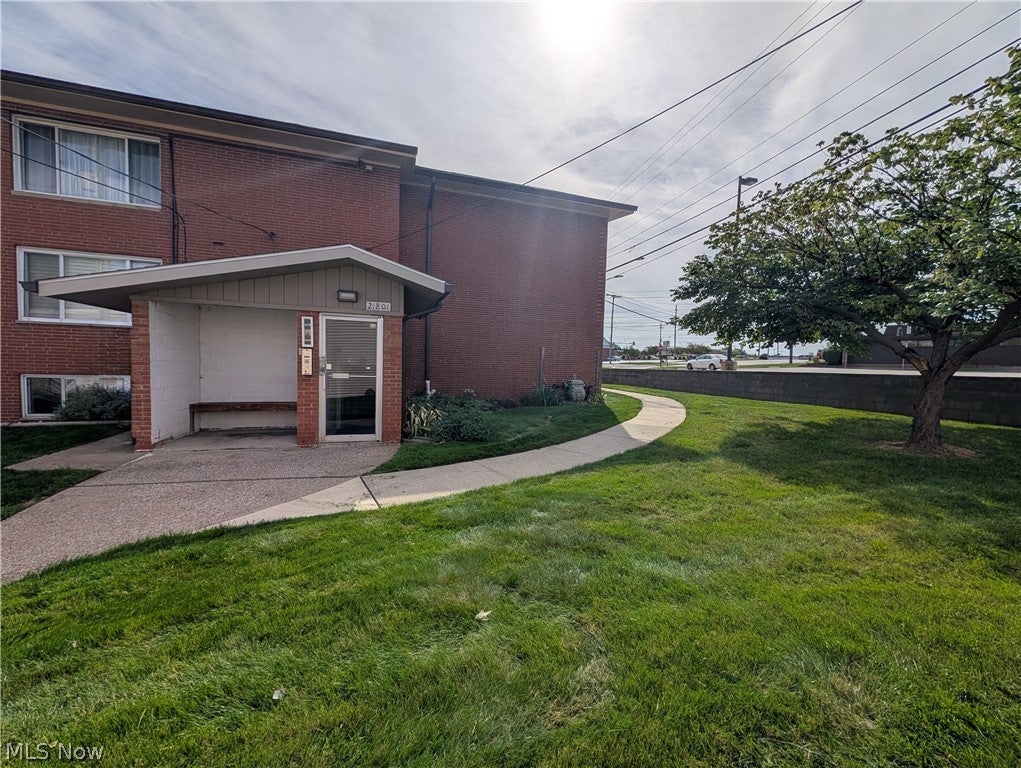
Save
Ask
Tour
Hide
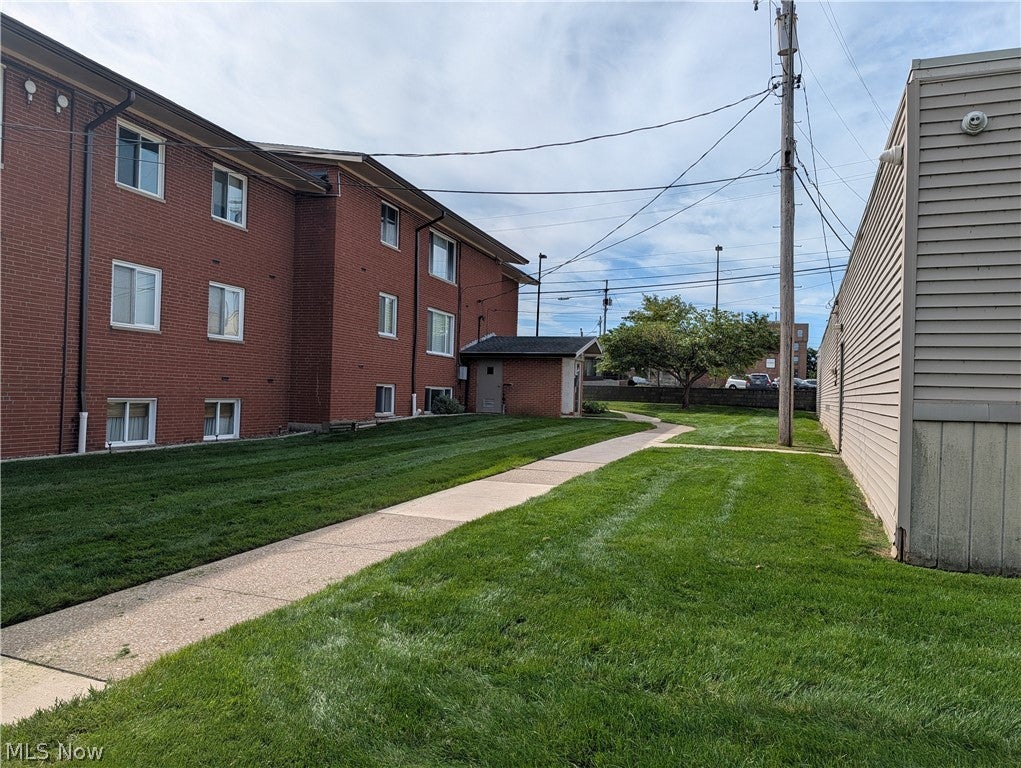
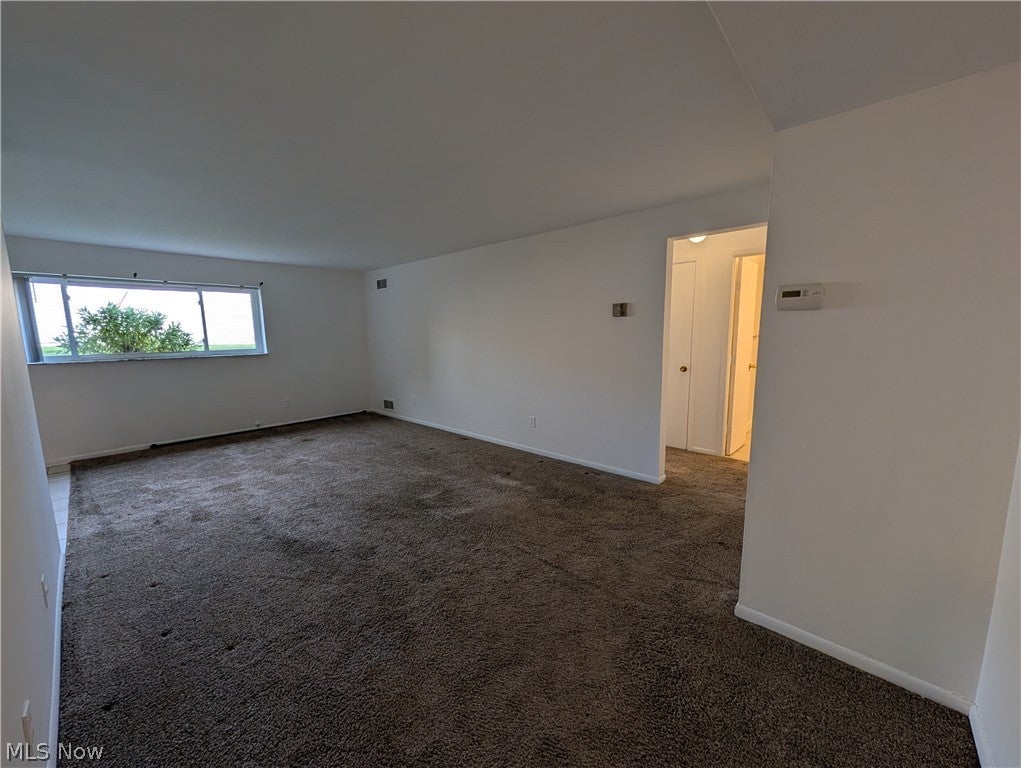
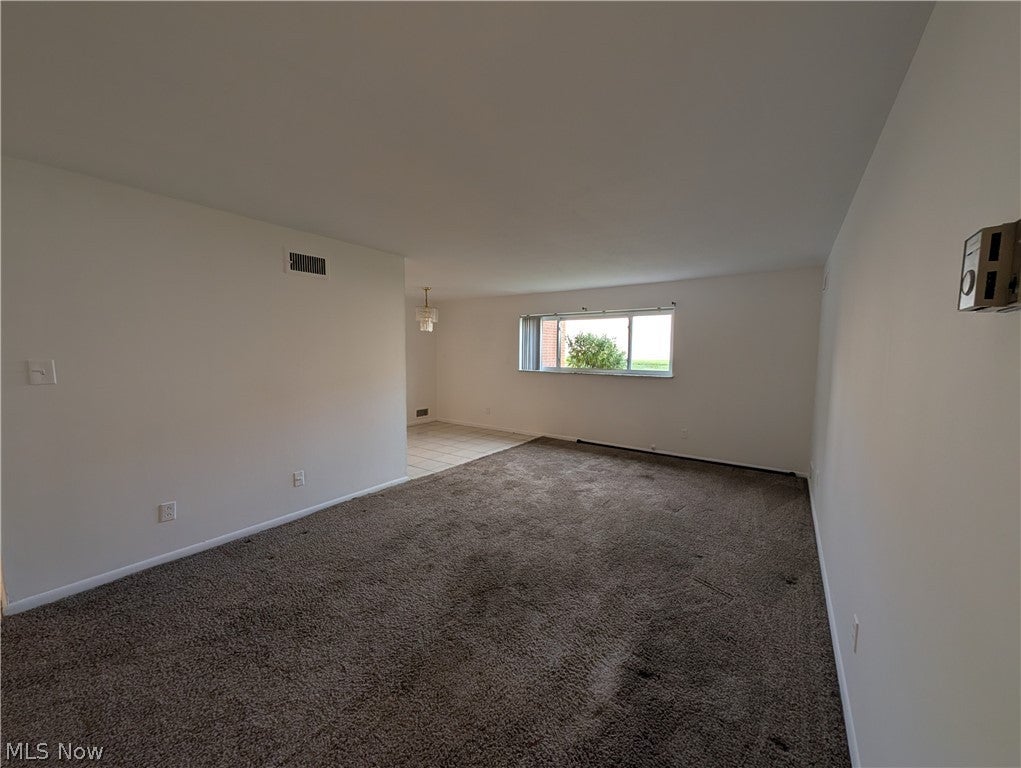
Enjoy simple living in this one bedroom condo located in the heart of the city! A nice floor plan that offers a generous sized living room with views of the outdoor courtyard! The dining area is conveniently attached to the kitchen which offers ample cupboard space! Located close to all of the local shopping and amenities that Rocky River has to offer!
Save
Ask
Tour
Hide
Listing Snapshot
Price
$85,000
Days On Site
15 Days
Bedrooms
1
Inside Area (SqFt)
726 sqft
Total Baths
1
Full Baths
1
Partial Baths
N/A
Lot Size
6.48 Acres
Year Built
1964
MLS® Number
5240088
Status
Active
Property Tax
N/A
HOA/Condo/Coop Fees
$341.95 monthly
Sq Ft Source
N/A
Friends & Family
Recent Activity
| 2 weeks ago | Listing first seen on site | |
| 2 weeks ago | Listing updated with changes from the MLS® |
General Features
Acres
6.48
Garage
Yes
Garage Spaces
1
Land Lease
No
Levels
One
Number Of Stories
3
Parking
Additional ParkingDetachedGarage
Property Condition
Fixer
Property Sub Type
Condominium
Sewer
Public Sewer
Special Circumstances
Standard
SqFt Above
726
Style
Multiplex, Ranch
Water Source
Public
Interior Features
Appliances
DishwasherRangeRefrigerator
Basement
None
Heating
ElectricForced Air
Laundry Features
Common Area
Main Level Bedrooms
1
Bedroom
Dimensions - 14 x 12Level - First
Dining Room
Dimensions - 9 x 8Level - First
Kitchen
Dimensions - 8 x 8Level - First
Living Room
Dimensions - 22 x 11Level - First
Save
Ask
Tour
Hide
Exterior Features
Construction Details
Brick
Roof
AsphaltFiberglass
Community Features
Association Fee
$341.95
Association Fee Frequency
Monthly
Additional Association Fee Frequency
Monthly
School District
Rocky River CSD - 1826
Township
Rocky River
Schools
School District
Rocky River CSD - 1826
Elementary School
Unknown
Middle School
Unknown
High School
Unknown
Listing courtesy of Daryl J Poe of HomeSmart Real Estate Momentum LLC

The data relating to real estate for sale on this website comes in part from the Internet Data Exchange program of MLS NOW. Real estate listings held by brokerage firms other than are marked with the Internet Data Exchange logo and detailed information about them includes the name of the listing broker(s). The photos may be altered, edited, enhanced or virtually staged. Information Deemed Reliable But Not Guaranteed. Copyright 2026 - Multiple Listing Service, Inc. – All Rights Reserved.
The data relating to real estate for sale on this website comes in part from the Internet Data Exchange program of MLS NOW. Real estate listings held by brokerage firms other than are marked with the Internet Data Exchange logo and detailed information about them includes the name of the listing broker(s). The photos may be altered, edited, enhanced or virtually staged. Information Deemed Reliable But Not Guaranteed. Copyright 2026 - Multiple Listing Service, Inc. – All Rights Reserved.
Neighborhood & Commute
Source: Walkscore
Disclosure: Community information and market data powered by Constellation Data Labs. Information is deemed reliable but not guaranteed.
Save
Ask
Tour
Hide