Let’s Find Your New Property 

Choosing the right real estate partner is the first step toward finding your dream home. The Ed Huck Team is here to guide you through every step of the journey. Start by creating a saved search so we can help match you with the best properties. 

Let’s find your new home.

Save
Ask
Tour
Hide
Share
$265,000
29 Days On Site

5464 Whitehaven Avenue
North Olmsted, OH 44070

Single Family Residence|Pending
3
Beds
2
Total Baths
2
Full Baths
1,948
SqFt
$136
/SqFt
1992
Built
Subdivision:
S H Kleinman Realty Cos Garden
County:
Cuyahoga
Call Now: 440-617-2500
Is this the listing for you? We can help make it yours.
440-617-2500
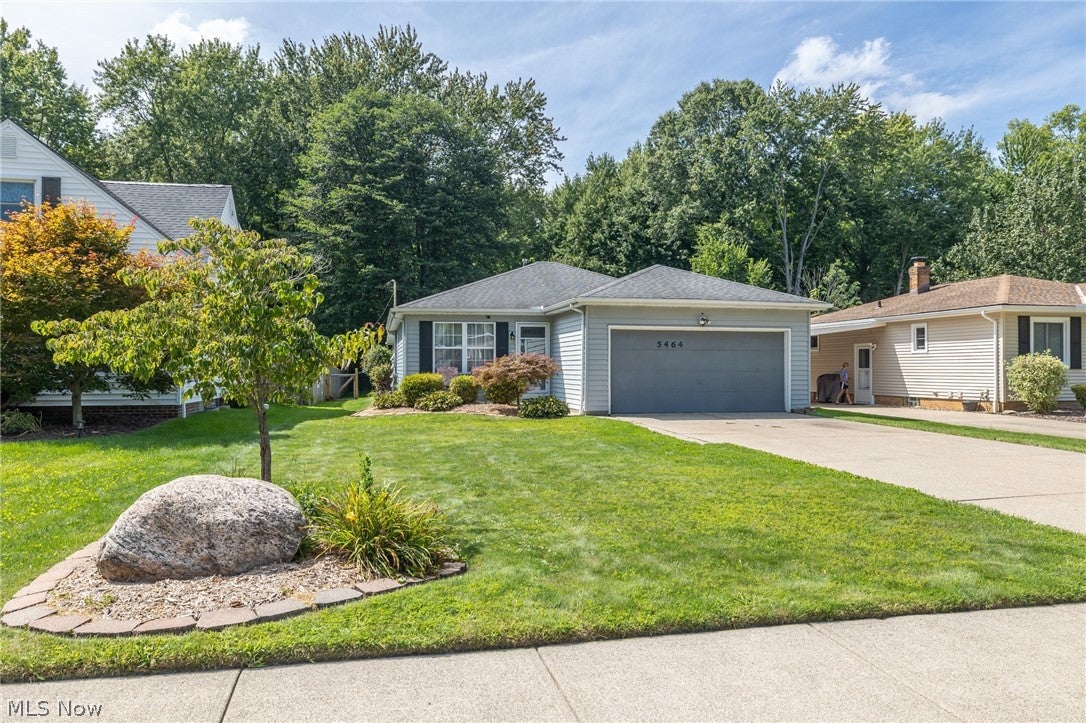
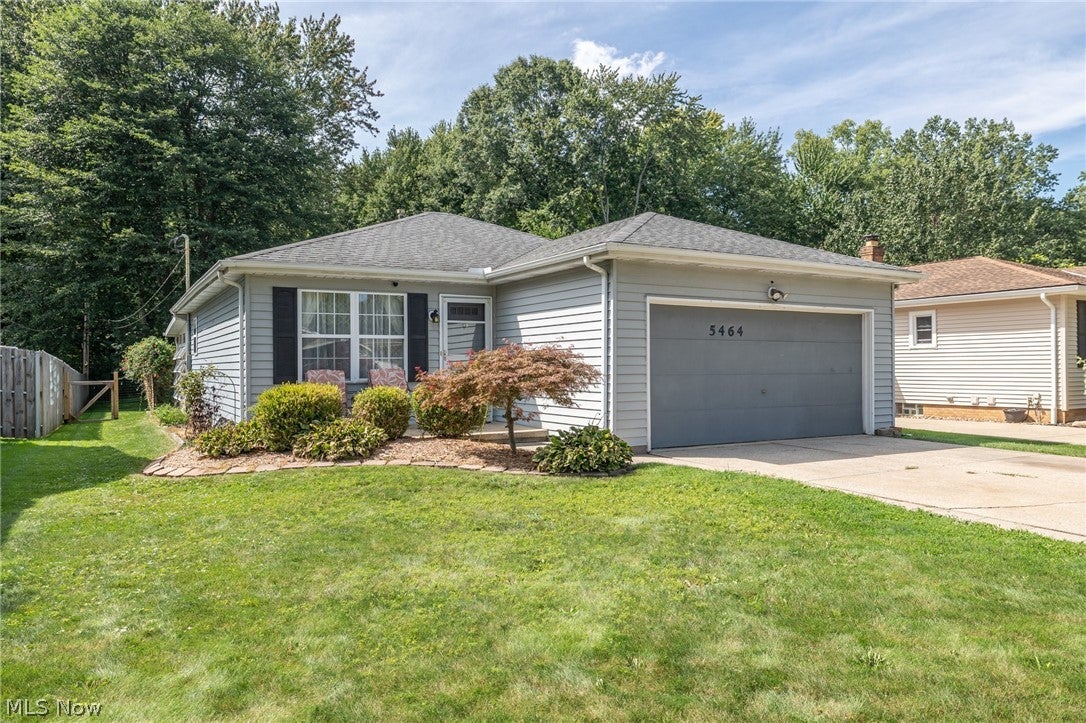
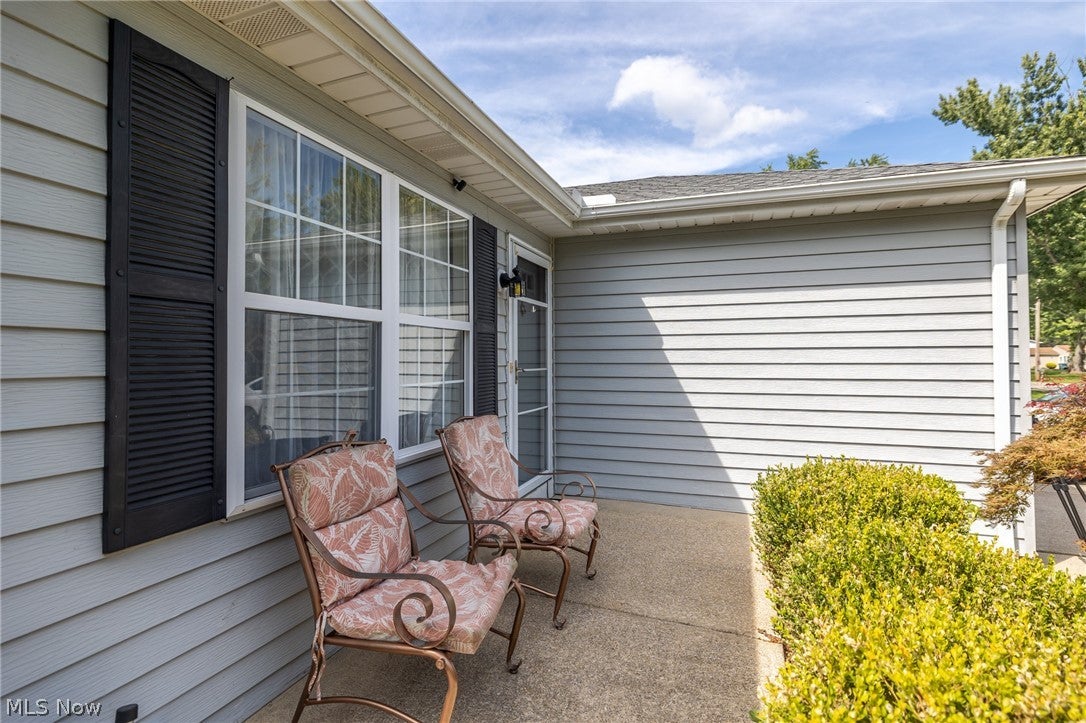
5464 Whitehaven Avenue5464 Whitehaven Avenue5464 Whitehaven Avenue5464 Whitehaven Avenue
Save
Ask
Tour
Hide
Share

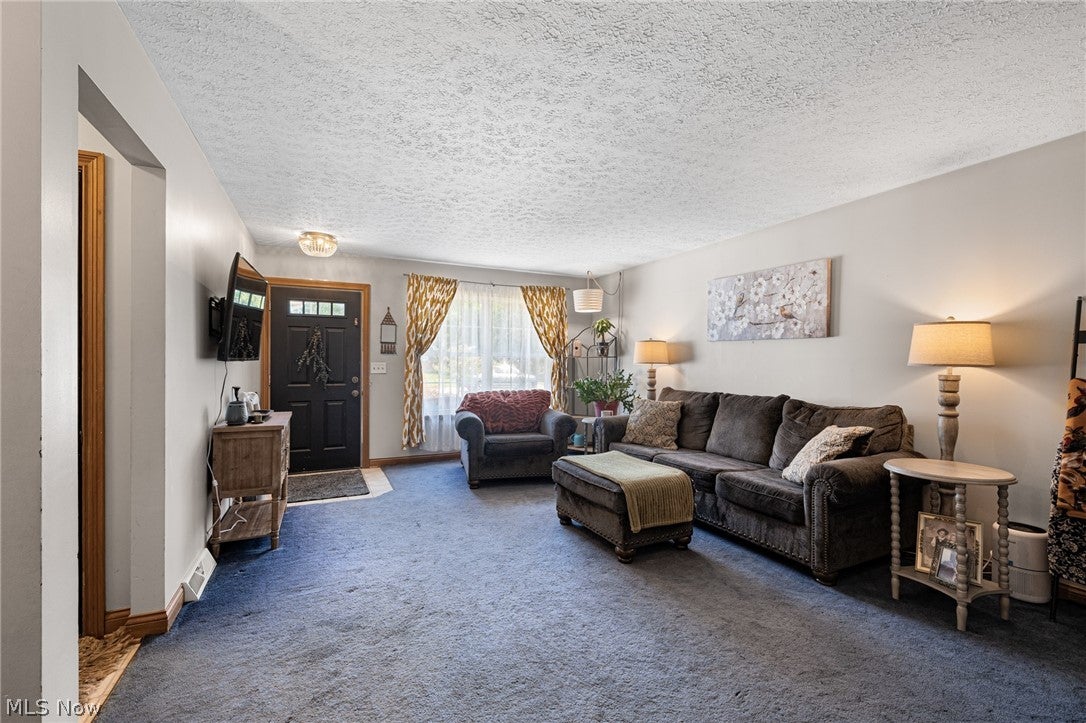
Nestled on a quiet street and backing directly up to the scenic beauty of Bradley Woods, this beautifully updated 3- bedroom single-family ranch offers the perfect blend of modern open-concept living and private outdoor tranquility. Step inside to discover an inviting open floor plan bathed in an abundance of natural light. The spacious eat-in kitchen features plenty of cabinet storage and elegant sliding doors that open seamlessly into a stunning, enclosed 4-seasons sunroom?your private oasis for morning coffee with views of the wooded lot. The main floor features three comfortable bedrooms, including a master bedroom equipped with a convenient half bath. For ultimate modern convenience, one of the main-floor bedrooms has been thoughtfully converted into a first-floor laundry room. An impressive open staircase draws you down into the fully finished basement, exponentially expanding your living space. This massive lower level boasts a sprawling recreation room accented by custom oak shelves, a private dedicated office space, a full bathroom, a second laundry hookup, and loads of extra storage area. The outdoor space is a true entertainer?s dream, showcasing a large, fully fenced-in backyard that private-backs to the woods. Mechanics and hobbyists will fall in love with the two-car attached garage, completely outfitted with its own mini-split system for dedicated heating and air conditioning. Brand New HVAC: New furnace and central A/C installed in 2025.Advanced Yard Drainage: Full exterior French drain system in the backyard paired with a dedicated sump pump to keep the yard pristine. This turnkey North Olmsted gem offers rare privacy, top-tier mechanical upgrades, and flexible living spaces. Schedule your private tour today before it's gone!

Save
Ask
Tour
Hide
Share
Listing Snapshot
Price 
$265,000
Days On Site 
29 Days
Bedrooms 
3
Inside Area (SqFt) 
1,948 sqft
Total Baths 
2
Full Baths 
2
Partial Baths 
N/A
Lot Size 
0.1136 Acres
Year Built 
1992
MLS® Number 
5240198
Status 
Pending
Property Tax 
$5,391
HOA/Condo/Coop Fees 
N/A
Sq Ft Source 
N/A
Friends & Family
Recent Activity
3 weeks agoStatus changed to Pending
3 weeks agoListing updated with changes from the MLS®
4 weeks agoListing first seen on site
General Features
Acres 
0.1136
Attached Garage 
Yes
Disclosures 
Principal Is Real Estate Licensed
Garage 
Yes
Garage Spaces 
2
Land Lease 
No
Levels 
One
Number Of Stories 
1
Parking 
AttachedConcreteDirect AccessGarage Faces FrontGarageGarage Door OpenerHeated Garage
Property Sub Type 
Single Family Residence
Sewer 
Public Sewer
SqFt Above 
1148
SqFt Below 
800
Style 
Ranch
Water Source 
Public
Interior Features
Appliances 
CooktopDishwasherDisposalRangeRefrigerator
Basement 
FullFinishedStorage SpaceSump Pump
Cooling 
Central AirCeiling Fan(s)
Heating 
Forced Air
Interior 
Built-in FeaturesEat-in KitchenPantryNatural Woodwork
Laundry Features 
In BasementMain LevelMultiple Locations
Main Level Bedrooms 
3
Window Features 
Double Pane Windows
Bathroom 
Dimensions - ND x NDLevel - Lower
Bedroom 
Dimensions - 11 x 9Level - First
EatInKitchen 
Dimensions - 14 x 10Level - First
Family Room 
Dimensions - 28 x 13Level - Lower
Living Room 
Dimensions - 21 x 14Level - First
Office 
Dimensions - 16 x 7Level - Lower
PrimaryBedroom 
Dimensions - 15 x 11Level - First
Recreation 
Dimensions - ND x NDLevel - Lower
Sunroom 
Dimensions - 14 x 10Level - First
Utility Room 
Dimensions - ND x NDLevel - Lower
Save
Ask
Tour
Hide
Share
Exterior Features
Construction Details 
Aluminum SidingUnknown
Exterior 
Fire PitPrivate YardRain Gutters
Fencing 
FencedFullVinylWoodWire
Lot Features 
LandscapedNear Public TransitMany Trees
Other Structures 
OtherShed(s)
Patio And Porch 
Rear PorchGlass EnclosedPatio
Roof 
AsphaltFiberglass
View 
Pond
Waterview 
Pond
Windows/Doors 
Double Pane Windows
Community Features
School District 
North Olmsted CSD - 1820
Township 
North Olmsted
Financing Terms Available 
CashConventionalSubmit
Schools
School District
North Olmsted CSD - 1820
Elementary School
Unknown
Middle School
Unknown
High School
Unknown
Listing courtesy of Lisa Kassouf of Russell Real Estate Services


The data relating to real estate for sale on this website comes in part from the Internet Data Exchange program of MLS NOW. Real estate listings held by brokerage firms other than are marked with the Internet Data Exchange logo and detailed information about them includes the name of the listing broker(s). The photos may be altered, edited, enhanced or virtually staged. Information Deemed Reliable But Not Guaranteed. Copyright 2026 - Multiple Listing Service, Inc. – All Rights Reserved.

Neighborhood & Commute
Source: Walkscore
Disclosure: Community information and market data powered by Constellation Data Labs. Information is deemed reliable but not guaranteed.
Save
Ask
Tour
Hide
Share