Let’s Find Your New Property 

Choosing the right real estate partner is the first step toward finding your dream home. The Ed Huck Team is here to guide you through every step of the journey. Start by creating a saved search so we can help match you with the best properties. 

Let’s find your new home.

Save
Ask
Tour
Hide
Share
$780,000
50 Days On Site

34244 Crown Colony Drive
Avon, OH 44011

For Sale|Single Family Residence|Active
4
Beds
4
Total Baths
3
Full Baths
1
Partial Bath
3,082
SqFt
$253
/SqFt
2026
Built
Subdivision:
Red Tail
County:
Lorain
Call Now: 440-617-2500
Is this the listing for you? We can help make it yours.
440-617-2500
34244 Crown Colony Drive34244 Crown Colony Drive34244 Crown Colony Drive34244 Crown Colony Drive
Save
Ask
Tour
Hide
Share

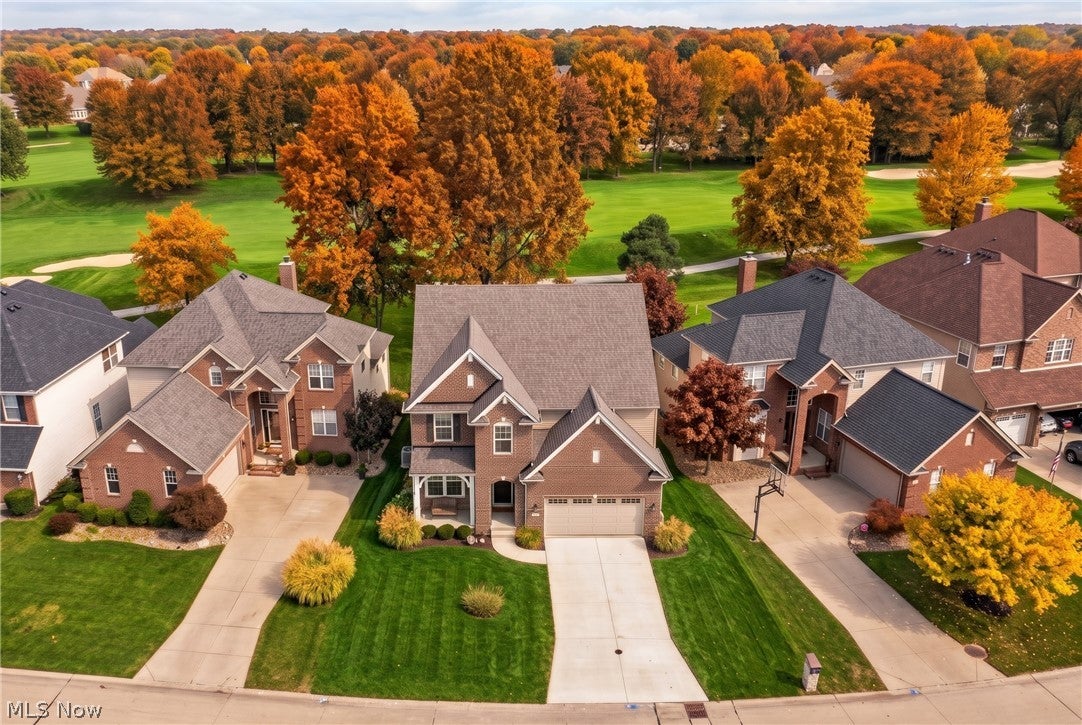
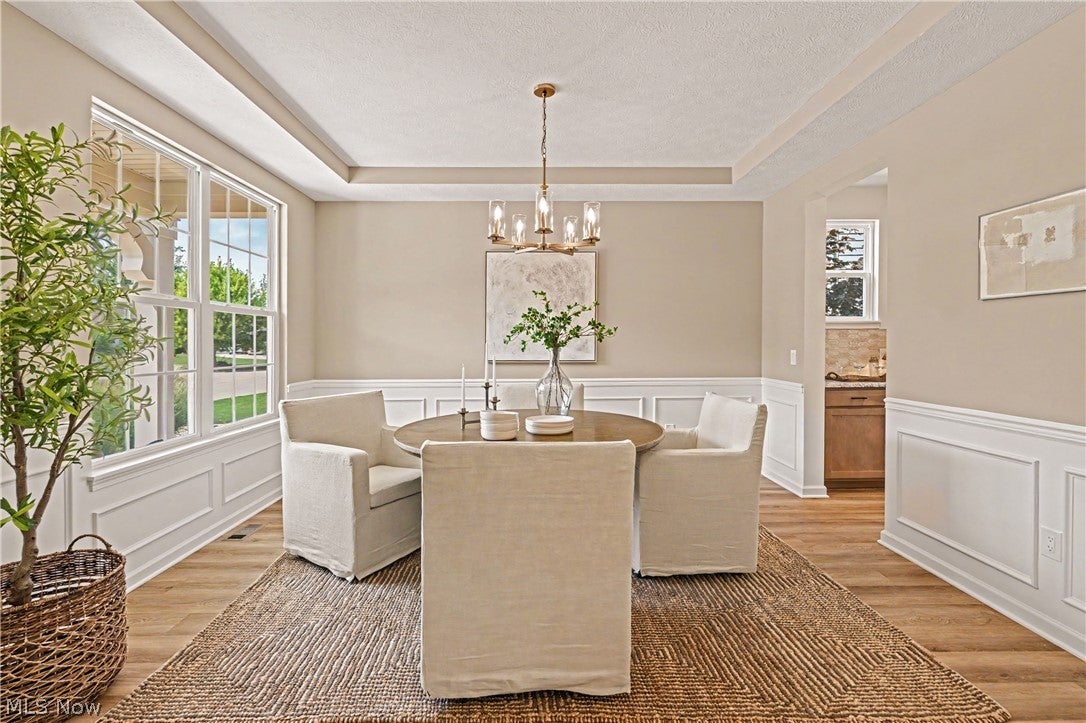
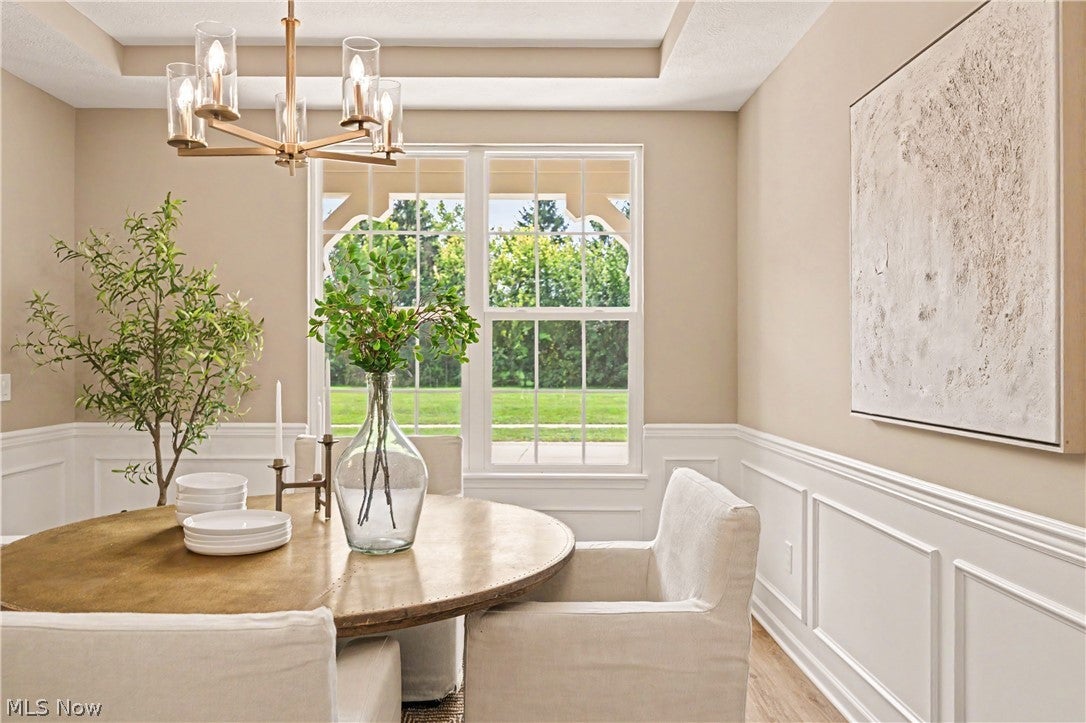
Welcome to this brand-new construction home in the heart of Red Tail, Avon’s established golf course community. This is a premium build throughout, with upgraded finishes carried across every room and surface. Granite and quartz, extensive porcelain tile work, custom wainscoting, tray and stepped tray ceilings, and a stone-clad gas fireplace give the home a level of detail that shows in every space. The setting is the other half of the story. Residents enjoy the clubhouse, pool, fitness center, tennis and pickleball courts, with Avon schools, Crocker Park and the Lake Erie shoreline all minutes away. Inside, 3,082 square feet are arranged with real intention. The eat-in kitchen opens to the fairway through walls of glass and includes a generous island with seating, breakfast bar, walk-in pantry, coffee station, gas cooktop with pot filler, built-in oven and microwave. A formal dining room sits steps away beneath a tray ceiling, finished in custom wainscoting. The living room carries the same nature views and is anchored by the fireplace. A private first-floor office, also wainscoted, means a dedicated workspace without surrendering a bedroom. Upstairs, four bedrooms open up genuine flexibility. The primary suite overlooks the course and pond, with a stepped tray ceiling, a walk-in closet and a beautifully tiled six-foot super shower. One of the secondary bedrooms is a full guest suite with its own bath, and every bedroom has a walk-in closet. A second living room spans a bank of windows above the fairway and arrives already wired for television and data. A high-efficiency Bryant furnace and tankless water heater support the home. The generous lower level is plumbed with a drywalled ceiling in place, leaving substantial additional square footage available.

Save
Ask
Tour
Hide
Share
Listing Snapshot
Price 
$780,000
Days On Site 
50 Days
Bedrooms 
4
Inside Area (SqFt) 
3,082 sqft
Total Baths 
4
Full Baths 
3
Partial Baths 
1
Lot Size 
0.15 Acres
Year Built 
2026
MLS Number 
5240282
Status 
Active
Property Tax 
$2,396
HOA/Condo/Coop Fees 
$225 monthly
Sq Ft Source 
N/A
Friends & Family
Recent Activity
a week agoPrice changed to $780,000
a week agoListing updated with changes from the MLS
2 months agoListing first seen on site
General Features
Acres 
0.15
Attached Garage 
Yes
Direction Faces 
South
Foundation 
Slab
Garage 
Yes
Garage Spaces 
2
Land Lease 
No
Levels 
Two
Parking 
AttachedElectric Vehicle Charging Station(s)GarageGarage Door Opener
Property Condition 
New Construction
Property Sub Type 
Single Family Residence
Sewer 
Public Sewer
Special Circumstances 
Standard
SqFt Above 
3082
Style 
Colonial
Water Source 
Public
Interior Features
Appliances 
CooktopDishwasherDisposalMicrowaveOven
Basement 
Dimensions - ND x NDLevel - Basement
Cooling 
Central Air
Fireplace 
Yes
Fireplace Features 
Blower FanFamily RoomGasStone
Fireplaces 
1
Heating 
Natural GasForced Air
Interior 
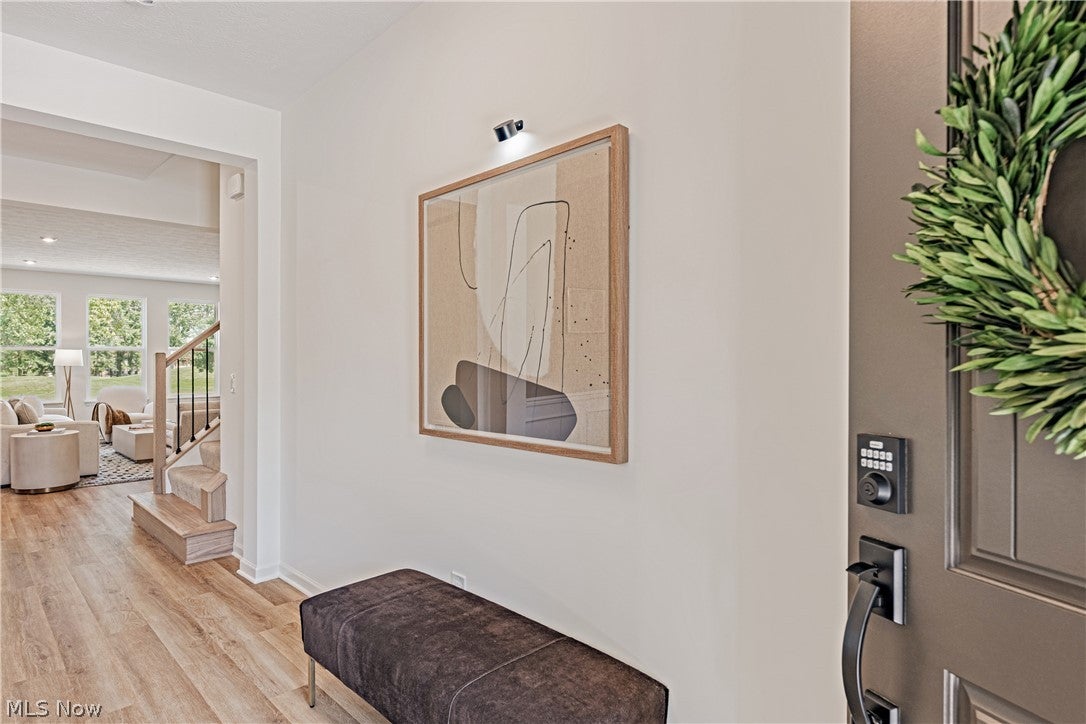
Built-in FeaturesCoffered Ceiling(s)Double VanityEntrance FoyerEat-in KitchenGranite CountersKitchen IslandOpen FloorplanPantryRecessed LightingWalk-In Closet(s)
Laundry Features 
Upper Level
Window Features 
ENERGY STAR Qualified Windows
Bathroom 
Dimensions - 8 x 5Level - SecondFeatures - Stone Counters
Bedroom 
Dimensions - 13 x 12Level - SecondFeatures - Walk-In Closet(s)
Bonus Room 
Dimensions - 13 x 17Level - SecondFeatures - Wired for Data
Dining Room 
Dimensions - 14 x 11Level - FirstFeatures - Tray Ceiling(s)
EatInKitchen 
Dimensions - 14 x 11Level - FirstFeatures - Built-in Features, Granite Counters
Laundry 
Dimensions - 6 x 8Level - Second
Living Room 
Dimensions - 18 x 17Level - FirstFeatures - Wired for Data
Office 
Dimensions - 10 x 12Level - First
PrimaryBathroom 
Dimensions - 9 x 6Level - SecondFeatures - Stone Counters
PrimaryBedroom 
Dimensions - 144 x 17Level - SecondFeatures - Tray Ceiling(s), Walk-In Closet(s)
Save
Ask
Tour
Hide
Share
Exterior Features
Construction Details 
BrickShake SidingVinyl Siding
Fencing 
None
Frontage 
Golf Course
Lot Features 
Back YardCul-De-SacOn Golf Course
Patio And Porch 
Front Porch
Roof 
AsphaltFiberglass
View 
Golf CourseNeighborhood
Waterview 
Golf CourseNeighborhood
Windows/Doors 
ENERGY STAR Qualified Windows
Community Features
Association Fee 
$225.0
Association Fee Frequency 
Monthly
Community Features 
ClubhouseGolfRestaurantSidewalks
School District 
Avon LSD - 4703
Township 
Avon
Financing Terms Available 
CashConventionalFHAVA Loan
Schools
School District
Avon LSD - 4703
Elementary School
Unknown
Middle School
Unknown
High School
Unknown
Listing courtesy of Candace Papotto of The Agency Cleveland Northcoast


The data relating to real estate for sale on this website comes in part from the Internet Data Exchange program of MLS NOW. Real estate listings held by brokerage firms other than are marked with the Internet Data Exchange logo and detailed information about them includes the name of the listing broker(s). The photos may be altered, edited, enhanced or virtually staged. Information Deemed Reliable But Not Guaranteed. Copyright 2026 - Multiple Listing Service, Inc. – All Rights Reserved.

Neighborhood & Commute
Source: Walkscore
Disclosure: Community information and market data powered by Constellation Data Labs. Information is deemed reliable but not guaranteed.
Save
Ask
Tour
Hide
Share